
5211 E Windrose Drive, Scottsdale, AZ 85254
Local realty services provided by:Success Property Brokers ERA Powered
Listed by: kellie parten, vicki best
Office: homesmart
MLS#:7082496
Source:ARMLS
Price summary
- Price:$1,999,000
- Price per sq. ft.:$605.57
- Monthly HOA dues:$130
About this home
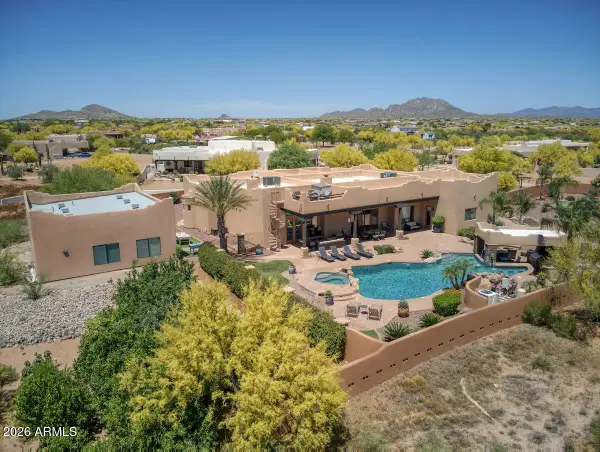
This Scottsdale property is a 10+! RARE opportunity ... large .87 acre lot, spectacular location, remodeled home, pebble diving pool, PLUS a detached, temperature-controlled DOUBLE RV garage/workshop with a 1bdrm/1bath remodeled guest house complete with full kitchen, family room & washer/dryer. This is a DREAM property! Perfect for the car enthusiast (garage parking for 11+ cars!), contractor/hobbyist, or just someone who wants the ultimate garage retreat! Room for all of your toys! The gorgeously remodeled 3 bedroom, 2.5 bath main home is 2,447 sq ft & has an attached 4 car garage. Wonderful open floor plan with vaulted ceilings in the main living area. Chef's kitchen features a Thor gas range with 6 burners plus griddle & 2 ovens. Handsome Brazilian Artemis stone counters. Oversized ... island with microwave provides tons of storage & is great for gathering with family or entertaining friends. The spacious kitchen is truly the heart of the home & is open to the large family room & formal dining area. Large windows & double out-swing patio doors make this space light & bright plus allow great views to both the front & backyard. Gorgeous LPV wood-plank flooring throughout - NO carpet in the main home! Stylish light fixtures & contemporary ceiling fans throughout. The split floor plan makes the generously sized primary bedroom a private retreat. Feel pampered every day in your spa-like bathroom! Dual sink vanity with lots of storage helps keep your self-care routine organized & stress-free. Handsome oversized shower with dual heads & river rock floor. Private toilet room & large walk-in closet with custom built-ins. Two large additional bedrooms are on the other side of the home with a wonderful Jack-and-Jill bathroom. A dual sink vanity & the fact that the toilet & tub/shower room are separate make it easy to share! A remodeled 1/2 bath off the main living area is perfect for guests. You'll love the large laundry room with tons of storage - newer washer/dryer included! The 854 sq ft guest house is spectacular! You'll love the charming finishes & full-size appliances in the kitchen. Spacious family room & gorgeous bathroom. Guests will appreciate the large private bedroom with huge walk-in closet complete with stack washer/dryer! It even has it's own covered patio overlooking the pool - be careful, your guests may never want to leave! The RV garage/workshop is INCREDIBLE - you will be the envy of all of your friends! It can be entered directly from the guest house or a private entrance outside. It has 2 high-clearance RV garage doors ... room to park 2 RV's or up to 7 cars! It is temperature controlled so you (and your prized possessions) will always be comfortable, plus windows & numerous skylights for lots of natural light. Complete with a car lift, retractable air hose, & sink to make projects easier & more convenient. Plus hanging storage racks & a storage platform. Even a basketball hoop for a some garage rec time! Outside the garage is a HUGE covered area to park additional vehicles &/or use as a great outdoor work space. It has alley access - currently just a pedestrian opening, but can easily be restored to allow drive-through access again (extended-length rolling gate/door & track are still there. An electric RV gate at the front of the property takes you from the street all the way to the RV garage on a gorgeous paver driveway! This incredible property is in a spectacular Scottsdale neighborhood just across the street from a large community park & a 1/2 mile from PV Phoenix (the newly redeveloped PV Mall area). Awesome restaurants, shopping, salon services, fitness clubs, & more! Enjoy happy hour or a meal at Trevor's, Federal Pizza, Blanco, the Wren House, Melt, Flower Child & so many more! Everything from Walmart, Whole Foods, Sprouts, Costco, Target, etc. Even IKEA - you have everything you need in a 1/2 mile radius! Just 4 miles to Kierland Commons & Scottsdale Quarter. Only 8 miles to Desert Ridge. Located in the highly rated Paradise Valley School District & in boundaries to enroll at some of the best schools in it! Convenient freeway access to the 51 - just a quick 20 minutes to Phoenix Sky Harbor Airport. Only 4.5 miles to Scottsdale Airpark! Tour today & you will want to call this house home!...
Contact an agent
Home facts
- Year built:1970
- Subdivision & Development:Sunburst Farms
- Listing ID #:7082496
- Updated:September 19, 2026 at 10:57 PM
Rooms and interior
- Bedrooms:4
- Total bathrooms:4
- Rooms Total:10
- Flooring:Carpet, Laminate, Tile
- Living area:3,301 sq. ft.
Heating and cooling
- Cooling:Ceiling Fan(s), Programmable Thermostat
- Heating:Electric, Heat Pump
- Central air:Yes
Structure and exterior
- Year built:1970
- Building area:3,301 sq. ft.
- Lot area:0.87 Acres
- Lot Features:Alley, Auto Timer H2O Back, Auto Timer H2O Front, Desert Back, Gravel/Stone Back, Irrigation Back, Irrigation Front, North/South Exposure, Sprinklers In Front, Sprinklers In Rear, Synthetic Grass Front
- Construction Materials:Block, Painted, Stucco
- Exterior Features:Private Yard
Schools
- High school:Horizon High School
- Middle school:Desert Shadows Middle School
- Elementary school:Desert Shadows Elementary School
Utilities
- Sewer:Sewer in & Connected
Finances and disclosures
- Price:$1,999,000
- Price per sq. ft.:$605.57
- Tax amount:$4,853 (2024)
Features and amenities
- Amenities:ENERGY STAR Qualified Windows, Skylight(s)
- Pool features:Diving Pool
Parking
- Parking description:Extended Length Garage, Over Height Garage, RV Access/Parking, RV Garage, Tandem, Temperature Controlled
- Garage:Yes
- Garage spaces:11
- Carport spaces:6
 All information should be verified by the recipient and none is guaranteed as accurate by ARMLS. Copyright 2020 Arizona Regional Multiple Listing Service, Inc. All rights reserved. ARMLS Member Broker: Byron Short
New listings near 5211 E Windrose Drive
- New
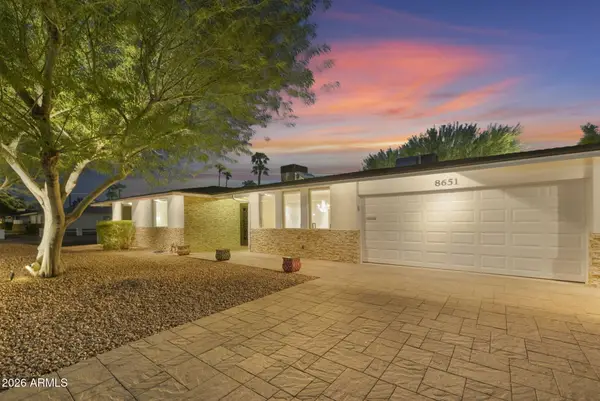 $995,000Active3 beds 2 baths2,370 sq. ft.
8651 E Camelback Road, Scottsdale, AZ 85251
MLS# 7082684Listed by: REALTY ONE GROUP - New
 $449,000Active2 beds 2 baths1,290 sq. ft.
20100 N 78th Place #2193, Scottsdale, AZ 85255
MLS# 7082685Listed by: THE BROKERY - New
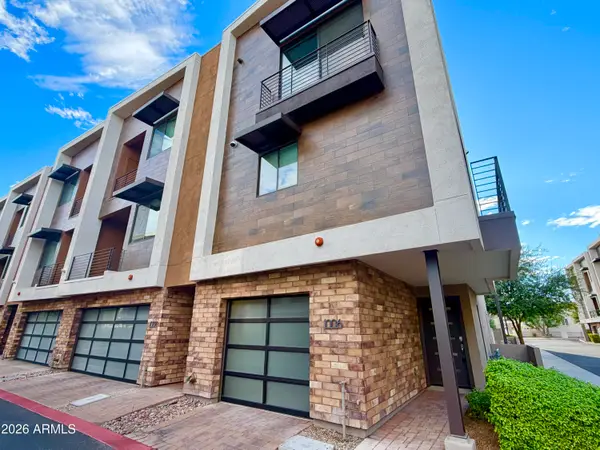 $699,000Active2 beds 3 baths1,510 sq. ft.
3233 N 70th Street #Unit 1006, Scottsdale, AZ 85251
MLS# 7082635Listed by: AVENUE 3 REALTY, LLC - New
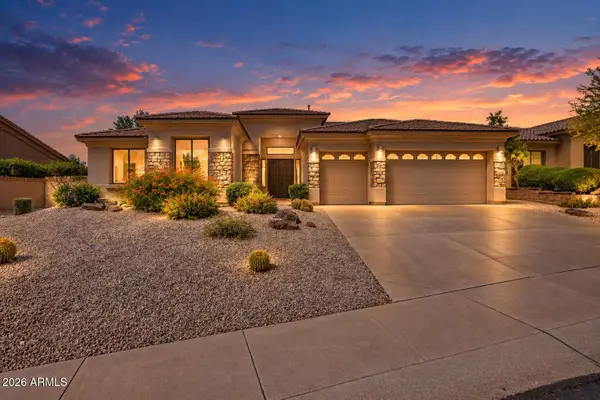 $1,850,000Active4 beds 3 baths3,076 sq. ft.
13144 E Lupine Avenue, Scottsdale, AZ 85259
MLS# 7082614Listed by: EXP REALTY - New
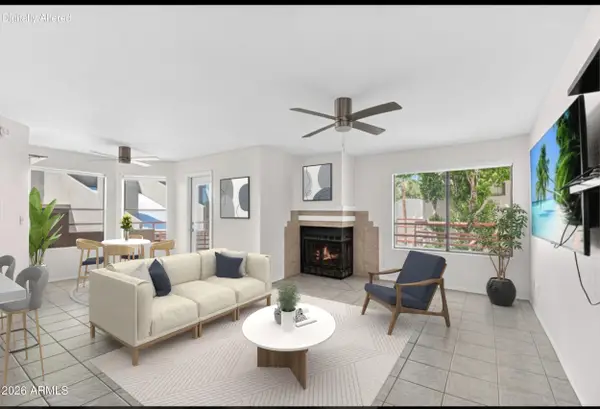 $350,000Active2 beds 2 baths1,059 sq. ft.
4850 E Desert Cove Avenue #330, Scottsdale, AZ 85254
MLS# 7082624Listed by: MY HOME GROUP REAL ESTATE - New
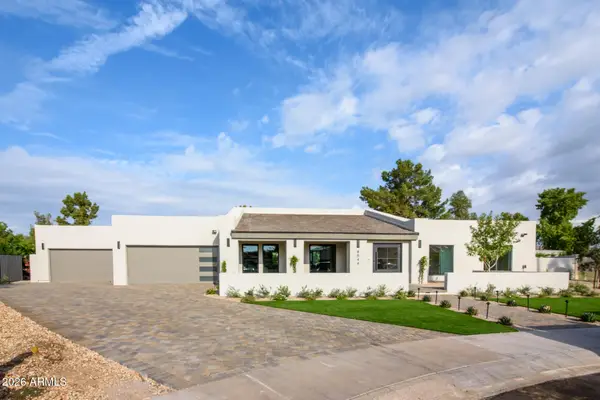 $3,200,000Active4 beds 4 baths3,500 sq. ft.
8544 E San Lorenzo Drive, Scottsdale, AZ 85258
MLS# 7082580Listed by: REALTY ONE GROUP - New
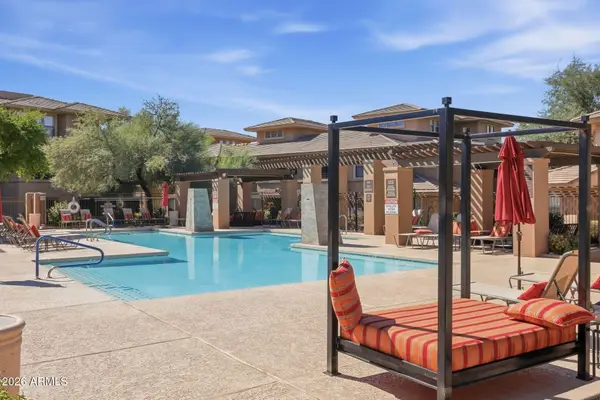 $299,900Active1 beds 2 baths1,121 sq. ft.
20100 N 78th Place #2109, Scottsdale, AZ 85255
MLS# 7082583Listed by: WEST USA REALTY - New
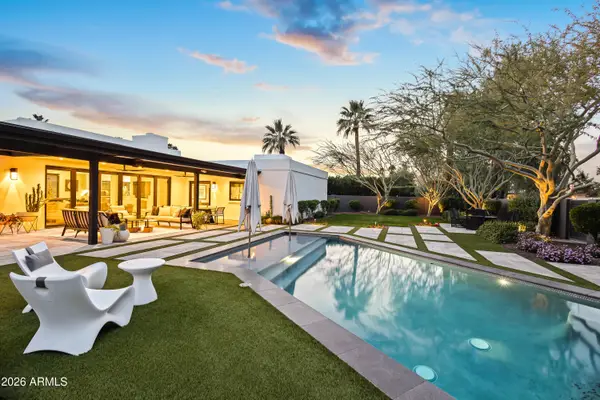 $2,895,000Active4 beds 3 baths3,147 sq. ft.
8610 E Irish Hunter Trail, Scottsdale, AZ 85258
MLS# 7082584Listed by: HOMESMART - New
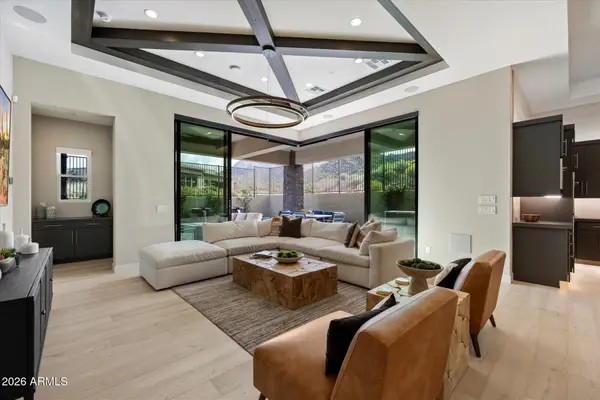 $1,475,000Active3 beds 3 baths2,157 sq. ft.
23395 N 125th Place, Scottsdale, AZ 85255
MLS# 7082592Listed by: RETSY - New
 $2,290,000Active6 beds 4 baths5,004 sq. ft.
14619 E Roy Rogers Road, Scottsdale, AZ 85262
MLS# 7082559Listed by: IRONWOOD FINE PROPERTIES


Protect your home and budget from life's surprises with an Assurant Home Warranty, backed by a partner that supports you through every step of homeownership. Explore Plans.
© 2023 - 2026 ERA Franchise Systems LLC. All rights reserved. ERA Franchise Systems LLC fully supports the principles of the Fair Housing Act and the Equal Opportunity Act. ERA, ERA Real Estate powered, and their respective logos are registered service marks of ERA Franchise Systems LLC. Each office is independently owned and operated.