
5241 E Woodridge Drive, Scottsdale, AZ 85254
Local realty services provided by:ERA Brokers Consolidated
5241 E Woodridge Drive,Scottsdale, AZ 85254
$985,000
- 4 Beds
- 2 Baths
- 2,647 sq. ft.
- Single family
- Active
Listed by: erica decker
Office: homesmart
MLS#:7072146
Source:ARMLS
Price summary
- Price:$985,000
- Price per sq. ft.:$372.12
About this home
Enjoy the best of Scottsdale living in the coveted ''Magic Zip Code'' of 85254, with no HOA! Designed for effortless everyday living and entertaining, this beautifully updated 4-bedroom, 2-bath home offers 2,486 sq ft, a split floor plan, soaring 10-foot ceilings and a bright, open layout. The private primary suite opens to the backyard and features a spa-inspired bath with an oversized walk-in shower and luxurious soaking tub. New flooring and fresh paint throughout, plus a newer roof, owned solar and three-car garage. Just minutes from Desert Ridge, Kierland Commons, Scottsdale Quarter, top dining, shopping, golf and Paradise Valley schools.
Contact an agent
Home facts
- Year built:1997
- Subdivision & Development:ARABIAN VIEWS 4
- Listing ID #:7072146
- Updated:August 28, 2026 at 02:39 PM
Rooms and interior
- Bedrooms:4
- Total bathrooms:2
- Living area:2,647 sq. ft.
Heating and cooling
- Cooling:Ceiling Fan(s), Programmable Thermostat
- Heating:Natural Gas
- Central air:Yes
Structure and exterior
- Year built:1997
- Building area:2,647 sq. ft.
- Lot area:0.25 Acres
- Lot Features:Auto Timer H2O Front, Desert Front, Gravel/Stone Back, Gravel/Stone Front
- Construction Materials:Stucco
Schools
- High school:Horizon High School
- Middle school:Sunrise Middle School
- Elementary school:Copper Canyon Elementary School
Utilities
- Water:City Water
Finances and disclosures
- Price:$985,000
- Price per sq. ft.:$372.12
- Tax amount:$3,355 (2025)
Parking
- Garage:Yes
- Garage spaces:3
 All information should be verified by the recipient and none is guaranteed as accurate by ARMLS. Copyright 2020 Arizona Regional Multiple Listing Service, Inc. All rights reserved.
New listings near 5241 E Woodridge Drive
- New
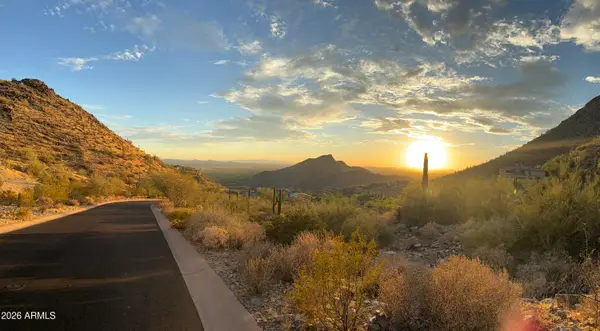 $7,000,000Active8 Acres
11554 E Del Cielo Drive #1874, Scottsdale, AZ 85255
MLS# 7072492Listed by: ENGEL & VOELKERS SCOTTSDALE - New
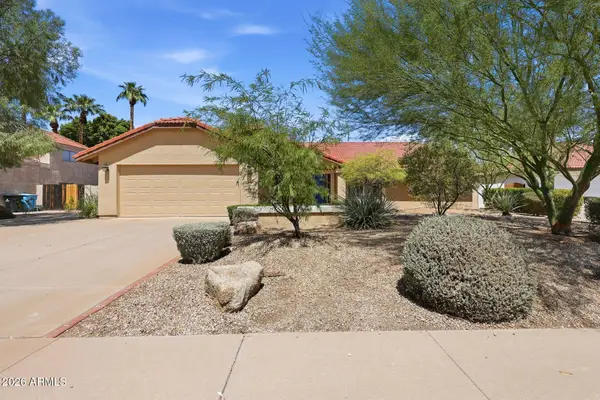 $899,000Active4 beds 2 baths2,375 sq. ft.
5724 E Danbury Road, Scottsdale, AZ 85254
MLS# 7072512Listed by: TIERRA ANTIGUA REALTY - New
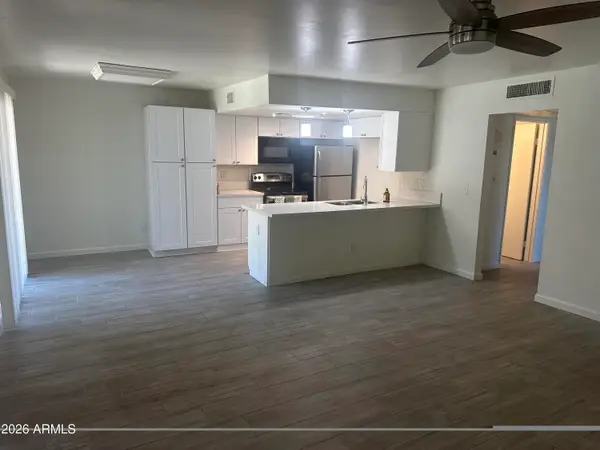 $245,000Active2 beds 1 baths936 sq. ft.
1212 N 84th Place, Scottsdale, AZ 85257
MLS# 7072487Listed by: WEST USA REALTY - New
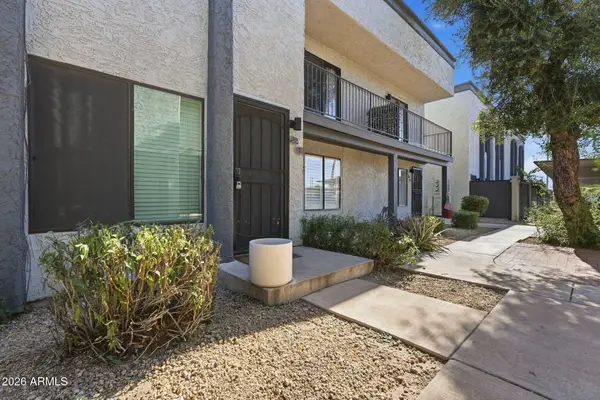 $320,000Active2 beds 2 baths990 sq. ft.
3501 N 64th Street #26, Scottsdale, AZ 85251
MLS# 7072386Listed by: REALTY EXECUTIVES ARIZONA TERRITORY - New
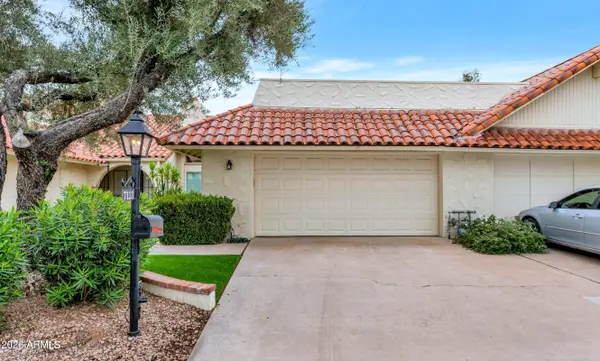 $675,000Active2 beds 2 baths1,532 sq. ft.
7113 E Arlington Road, Paradise Valley, AZ 85253
MLS# 7072389Listed by: COMPASS - New
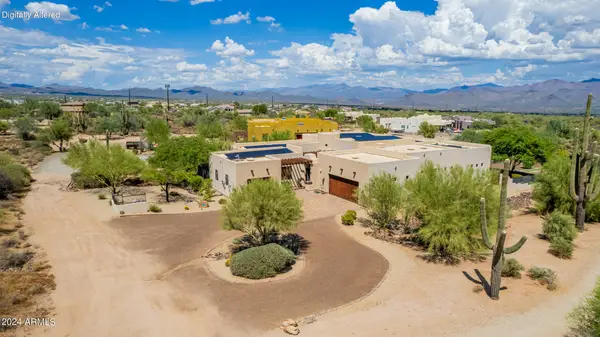 $1,300,000Active4 beds 3 baths3,746 sq. ft.
27715 N 164th Place, Scottsdale, AZ 85262
MLS# 7072365Listed by: REAL BROKER - New
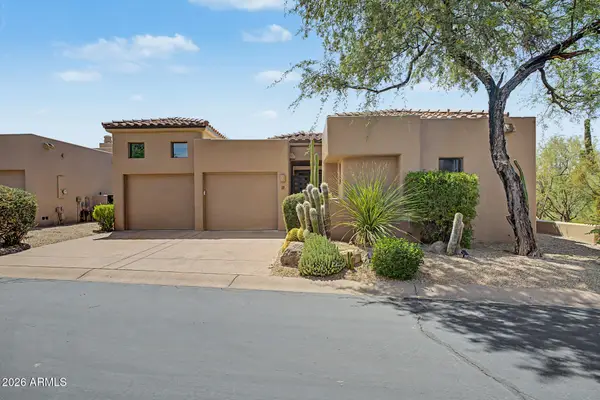 $1,190,000Active3 beds 3 baths1,841 sq. ft.
7500 E Boulders Parkway #12, Scottsdale, AZ 85266
MLS# 7072241Listed by: SUPERLATIVE REALTY - New
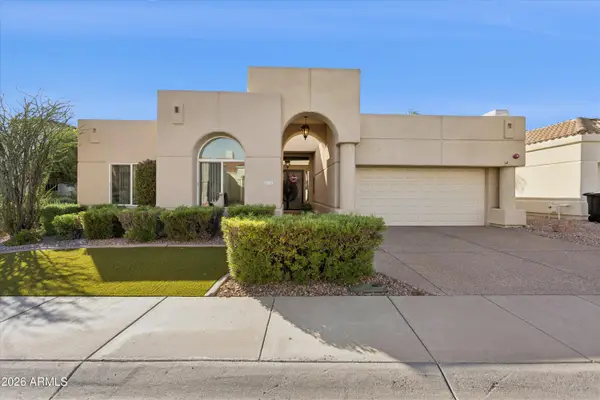 $1,085,000Active3 beds 2 baths2,241 sq. ft.
9176 N 115th Place, Scottsdale, AZ 85259
MLS# 7072321Listed by: COMPASS - New
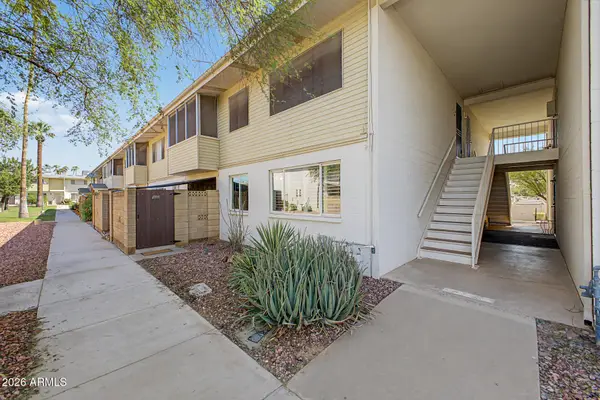 $110,000Active1 beds 1 baths720 sq. ft.
8211 E Garfield Street #J111, Scottsdale, AZ 85257
MLS# 7072352Listed by: W AND PARTNERS, LLC - New
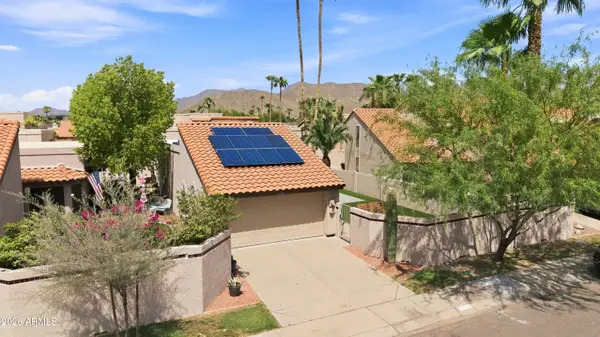 $510,000Active2 beds 2 baths1,008 sq. ft.
10936 E Gary Road, Scottsdale, AZ 85259
MLS# 7072217Listed by: FATHOM REALTY ELITE


Protect your home and budget from life's surprises with an Assurant Home Warranty, backed by a partner that supports you through every step of homeownership. Explore Plans.
© 2023 - 2026 ERA Franchise Systems LLC. All rights reserved. ERA Franchise Systems LLC fully supports the principles of the Fair Housing Act and the Equal Opportunity Act. ERA, ERA Real Estate powered, and their respective logos are registered service marks of ERA Franchise Systems LLC. Each office is independently owned and operated.