
5253 E Villa Rita Drive, Scottsdale, AZ 85254
Local realty services provided by:Success Property Brokers ERA Powered
Listed by: michael johnson
Office: homesmart
MLS#:7097120
Source:ARMLS
Price summary
- Price:$1,439,500
- Monthly HOA dues:$46
About this home
You'll love this beautifully renovated N. Scottsdale home, situated on a quarter-acre corner lot with a private south-facing backyard, sparkling heated PebbleTec pool and unforgettable Arizona sunset views. This fully furnished, remodeled home features a redesigned, open-concept split floor plan overlooking the lush landscaped yard with grapefruit, orange, lemon trees and grapevines. Vaulted ceilings and natural light create a bright, open feel, while upgrades -including luxury flooring, recessed lighting, Hunter Douglas window coverings, Venetian shutters and a gas fireplace, bring modern style and comfort to the home. The spacious kitchen includes three islands, white shaker cabinetry, over/under cabinet lighting, quartz countertops, a tile backsplash, a walk-in pantry, stainless steel appliances and a wine fridge.
The primary suite is a private retreat with a spa-like bathroom featuring separate vanities, a soaker tub, a frameless glass shower and an oversized custom walk-in closet. Two additional bedrooms share a Jack-and-Jill bathroom, while a fourth bedroom, an additional full bathroom, and the laundry room complete the layout. The three-car garage features epoxy flooring and well-appointed storage cabinetry. Additional upgrades include HVAC, solar, and exterior paint.
Located in Triple Crown, community amenities include parks, grassy areas, playground equipment, volleyball and basketball courts, walking paths, and the nearby Barrier Free Nature Loop trailhead.
It is a short drive to the upscale dining, shopping, and entertainment of Desert Ridge Marketplace, Kierland Commons, Scottsdale Quarter, and Paradise Valley Mall, as well as WestWorld, TPC Scottsdale, Salt River Fields, and the world-renowned Mayo Clinic. Convenient access to the Loop 101 and 51 freeways allows for smooth travel throughout the Scottsdale and Phoenix areas...
Contact an agent
Home facts
- Year built:1998
- Subdivision & Development:TRIPLE CROWN 3
- Listing ID #:7097120
- Updated:October 22, 2026 at 04:45 PM
Rooms and interior
- Bedrooms:4
- Total bathrooms:3
Heating and cooling
- Cooling:Ceiling Fan(s)
- Heating:Natural Gas
- Central air:Yes
Structure and exterior
- Year built:1998
- Lot area:0.23 Acres
- Lot Features:Auto Timer H2O Front, Corner, Desert Back, Desert Front, Grass Back, North/South Exposure, Sprinklers In Front
- Architectural Style:Contemporary
- Construction Materials:Painted, Stucco
- Exterior Features:Private Yard
Schools
- High school:Pinnacle High School
- Middle school:Explorer Middle School
- Elementary school:Copper Canyon Elementary School
Finances and disclosures
- Price:$1,439,500
- Tax amount:$6,424 (2025)
Features and amenities
- Laundry features:Washer/Dryer Hook-up Only
- Pool features:Variable Speed Pump
Parking
- Garage:Yes
- Garage spaces:3
 All information should be verified by the recipient and none is guaranteed as accurate by ARMLS. Copyright 2020 Arizona Regional Multiple Listing Service, Inc. All rights reserved. ARMLS Member Broker: Byron Short
New listings near 5253 E Villa Rita Drive
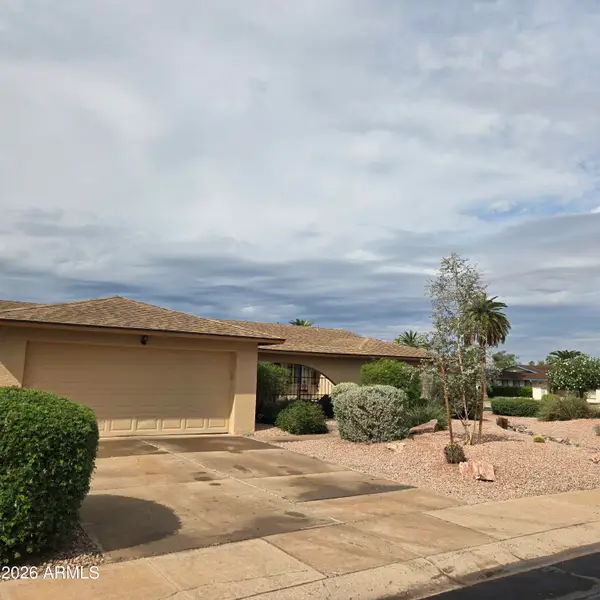 $875,000Pending3 beds 2 baths
7062 N Via De La Campana --, Scottsdale, AZ 85258
MLS# 7097127Listed by: SERHANT.- New
 $1,050,000Active4 beds 2 baths
6702 E Presidio Road, Scottsdale, AZ 85254
MLS# 7097155Listed by: WEST USA REALTY - New
 $385,000Active2 beds 2 baths
6945 E Cochise Road #125, Paradise Valley, AZ 85253
MLS# 7097158Listed by: CROSS BORDER INTERNATIONAL REALTY - New
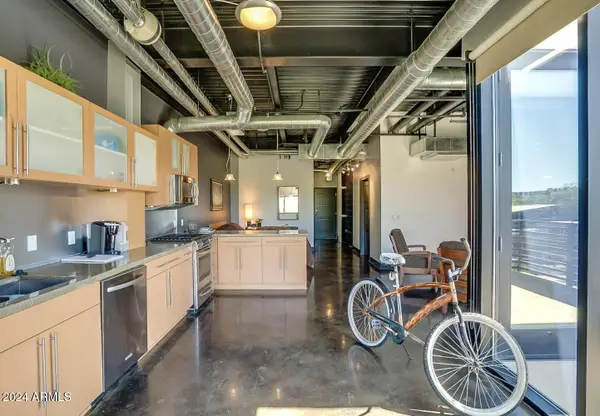 $529,900Active1 beds 1 baths
4020 N Scottsdale Road #3008, Scottsdale, AZ 85251
MLS# 7097171Listed by: REALTY ONE GROUP - New
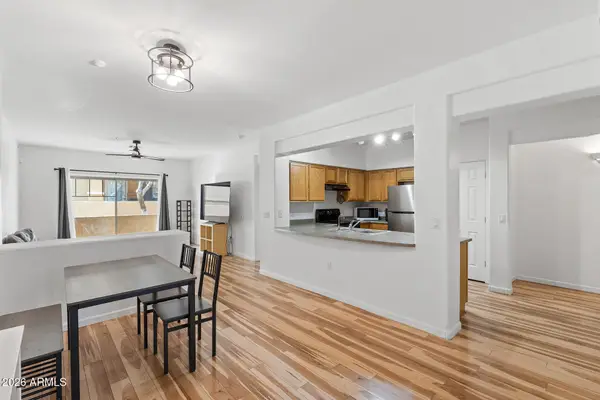 $360,000Active2 beds 2 baths
525 N Miller Road #138, Scottsdale, AZ 85257
MLS# 7097173Listed by: HOMESMART - New
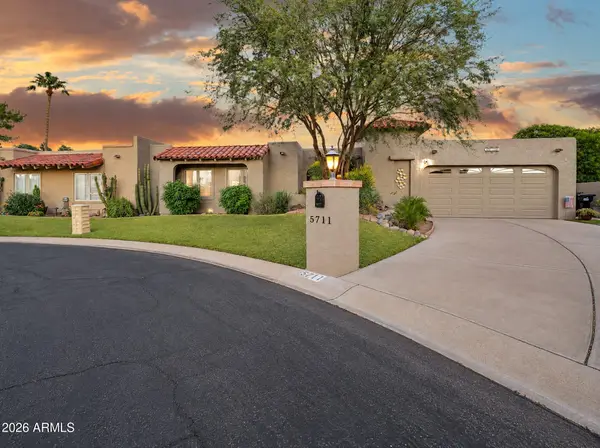 $1,500,000Active3 beds 2 baths
5711 N 73rd Street, Scottsdale, AZ 85250
MLS# 7097101Listed by: HOMESMART - New
 $495,000Active3 beds 2 baths
2622 N 87th Terrace, Scottsdale, AZ 85257
MLS# 7097064Listed by: REALTY ONE GROUP - New
 $1,050,000Active2 beds 2 baths
11257 E Butherus Drive, Scottsdale, AZ 85255
MLS# 7097022Listed by: VIZA REALTY, LLC - New
 $625,000Active3 beds 2 baths
7746 E Portland Street, Scottsdale, AZ 85257
MLS# 7097023Listed by: KELLER WILLIAMS REALTY SONORAN LIVING


Protect your home and budget from life's surprises with an Assurant Home Warranty, backed by a partner that supports you through every step of homeownership. Explore Plans.
© 2023 - 2026 ERA Franchise Systems LLC. All rights reserved. ERA Franchise Systems LLC fully supports the principles of the Fair Housing Act and the Equal Opportunity Act. ERA, ERA Real Estate powered, and their respective logos are registered service marks of ERA Franchise Systems LLC. Each office is independently owned and operated.