
5526 E Ludlow Drive, Scottsdale, AZ 85254
Local realty services provided by:ERA Four Feathers Realty, L.C.
5526 E Ludlow Drive,Scottsdale, AZ 85254
$1,150,000
- 4 Beds
- 7 Baths
- - sq. ft.
- Single family
- Active
Listed by: cathy hum
Office: delex realty
MLS#:7102667
Source:ARMLS
Price summary
- Price:$1,150,000
- Monthly HOA dues:$113.33
About this home
HIDDEN TREASURE IN PRESTIGIOUS MARAVILLA! PERFECT FLOORPLAN; HUGE SPLIT MASTER BEDROOM, SEPARATE SHOWER/TUB, LARGE WALK-IN CLOSET + PRIVATE EXIT TO PATIO. B-I-G BEDROOMS THROUGHOUT. LARGE EAT-IN KITCHEN OPEN TO FAMILY ROOM, ISLAND & PANTRY. FAMILY ROOM FEATURES GAS FIREPLACE + BUILT-IN NICHES. HIGH VAULTED CEILINGS IN ALL ROOMS + FORMAL LIVING ROOM & DINING ROOM WITH EXIT TO PATIO. CENTEX HOMES FEATURE QUALITY 2X6 CONST. R-30 CEILING INSULATION, ENERGY.
Contact an agent
Home facts
- Year built:1994
- Subdivision & Development:MARAVILLA
- Listing ID #:7102667
- Updated:November 05, 2026 at 06:24 AM
Rooms and interior
- Bedrooms:4
- Total bathrooms:7
Heating and cooling
- Cooling:Ceiling Fan(s)
- Heating:Natural Gas
- Central air:Yes
Structure and exterior
- Year built:1994
- Lot area:0.21 Acres
- Lot Features:Corner, Gravel/Stone Front, North/South Exposure
- Construction Materials:Painted, Stucco
- Exterior Features:Playground
Schools
- High school:Horizon High School
- Middle school:Sunrise Middle School
- Elementary school:Liberty Elementary School
Finances and disclosures
- Price:$1,150,000
- Tax amount:$5,215 (2025)
Features and amenities
- Laundry features:Washer/Dryer Hook-up Only
Parking
- Garage:Yes
- Garage spaces:3
 All information should be verified by the recipient and none is guaranteed as accurate by ARMLS. Copyright 2020 Arizona Regional Multiple Listing Service, Inc. All rights reserved.
New listings near 5526 E Ludlow Drive
- New
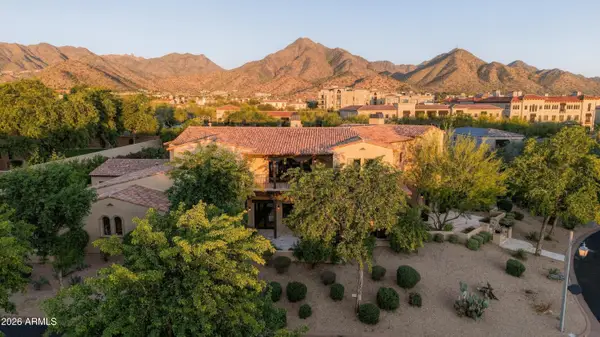 $7,000,000Active5 beds 6 baths
18941 N 99th Street, Scottsdale, AZ 85255
MLS# 7102485Listed by: KELLER WILLIAMS ARIZONA REALTY - New
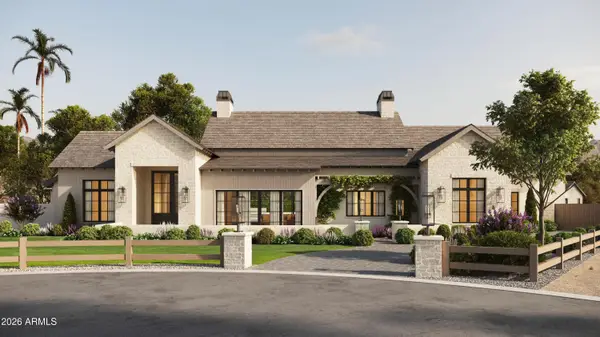 $5,999,000Active5 beds 7 baths
8560 E Cortez Street, Scottsdale, AZ 85260
MLS# 7102509Listed by: ENGEL & VOELKERS SCOTTSDALE - New
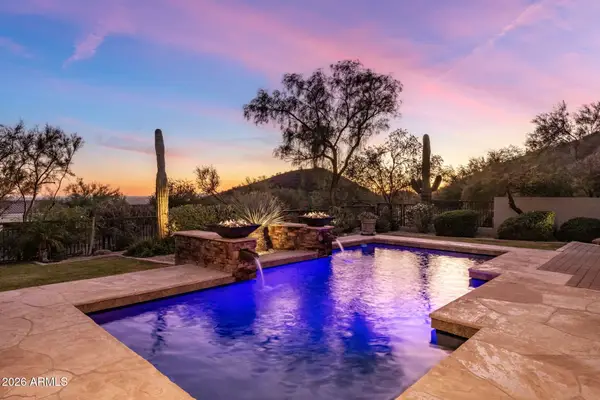 $1,800,000Active4 beds 4 baths
12641 N 135th Street, Scottsdale, AZ 85259
MLS# 7102510Listed by: RUSS LYON SOTHEBY'S INTERNATIONAL REALTY - New
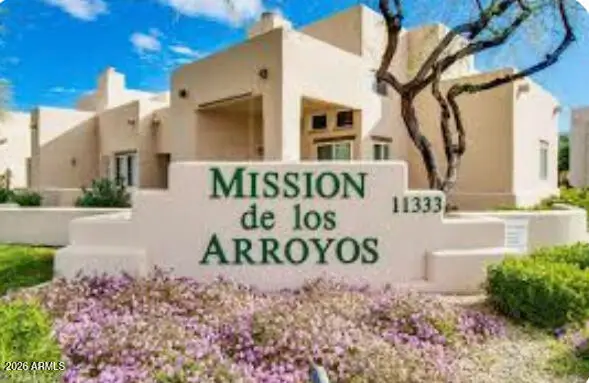 $359,900Active2 beds 2 baths
11333 N 92nd Street #1085, Scottsdale, AZ 85260
MLS# 7102511Listed by: ARIZONA BEST REAL ESTATE - New
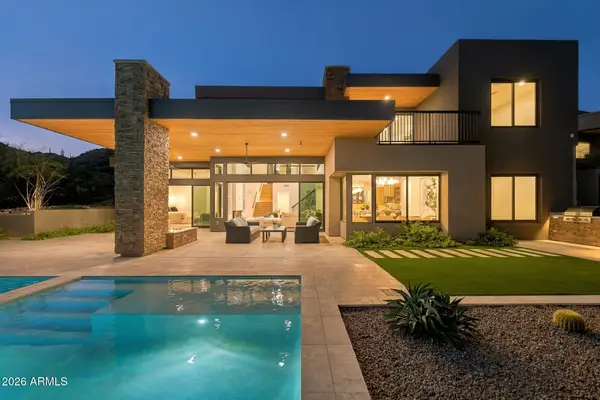 $3,998,000Active6 beds 7 baths
14521 E Corrine Drive, Scottsdale, AZ 85259
MLS# 7102529Listed by: LOCAL LUXURY CHRISTIE'S INTERNATIONAL REAL ESTATE - New
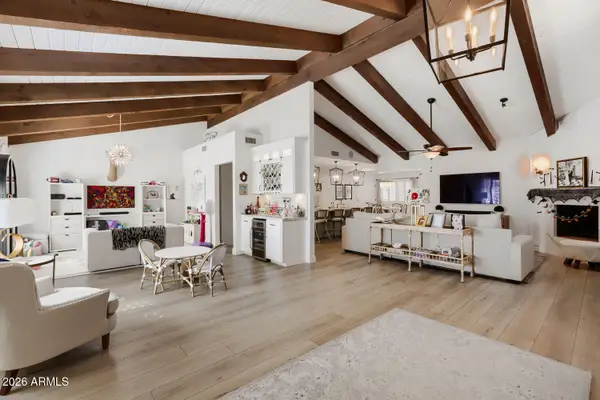 $1,950,000Active4 beds 3 baths
14638 N 55th Place, Scottsdale, AZ 85254
MLS# 7102550Listed by: HOMESMART - New
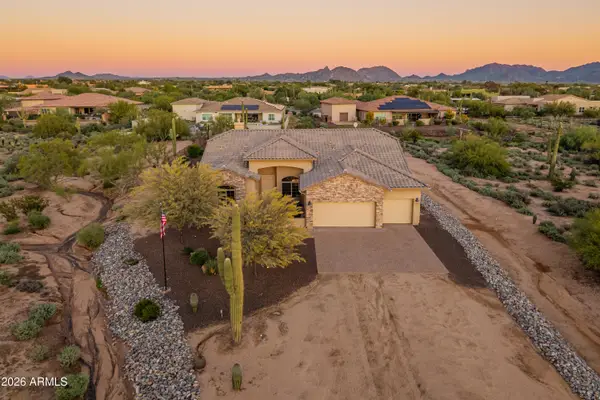 $1,295,000Active4 beds 3 baths
27035 N 65th Place, Scottsdale, AZ 85266
MLS# 7102575Listed by: SERHANT. - New
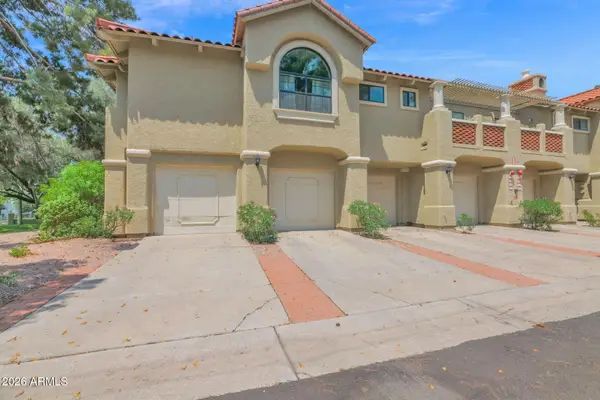 $549,500Active2 beds 2 baths
8300 E Via De Ventura -- #2015, Scottsdale, AZ 85258
MLS# 7102579Listed by: R.O.I. PROPERTIES 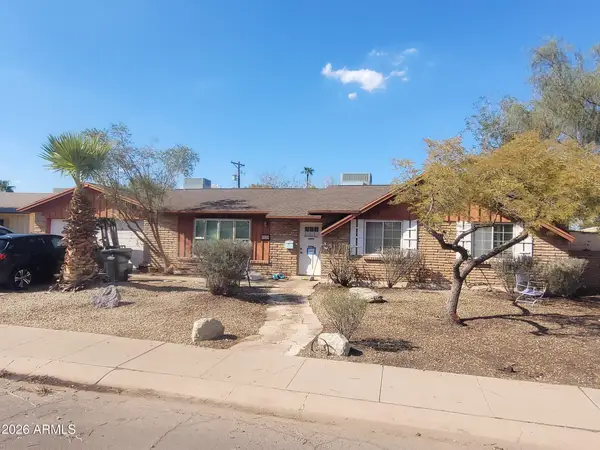 $600,000Pending3 beds 4 baths
8538 E Turney Avenue, Scottsdale, AZ 85251
MLS# 7102438Listed by: MONACO REALTY- New
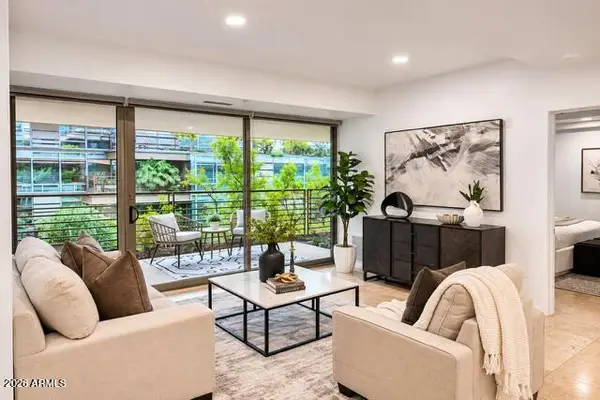 $675,000Active1 beds 2 baths
7131 E Rancho Vista Drive #4010, Scottsdale, AZ 85251
MLS# 7102371Listed by: EXP REALTY


Protect your home and budget from life's surprises with an Assurant Home Warranty, backed by a partner that supports you through every step of homeownership. Explore Plans.
© 2023 - 2026 ERA Franchise Systems LLC. All rights reserved. ERA Franchise Systems LLC fully supports the principles of the Fair Housing Act and the Equal Opportunity Act. ERA, ERA Real Estate powered, and their respective logos are registered service marks of ERA Franchise Systems LLC. Each office is independently owned and operated.