
5717 E Justine Road, Scottsdale, AZ 85254
Local realty services provided by:Success Property Brokers ERA Powered
Listed by: joan pike
Office: my home group real estate
MLS#:6653486
Source:ARMLS
Price summary
- Price:$1,100,000
- Price per sq. ft.:$473.53
About this home
Beautifully updated home in a fantastic Scottsdale location all on a spacious .32 acre north/south lot. Open concept, split floor plan. Sunny kitchen with large island and waterfall countertop. Family room features expansive glass doors & electric fireplace. Striking engineered wood flooring. Large secondary bedrooms. Outdoor living at its finest with travertine paver patio & pool deck, heated diving pool & spa, grassy play area, fruit trees and built in BBQ. No HOA - RV gate to park your toys. 2 newer HVACs - 2017 & 2023. Most of the home updated in 2019 including roof, windows, kitchen, baths & pool/spa interior surfaces. BBQ, wood flooring in bedrooms & new pool pump added later. Enjoy the nearby shops and restaurants of Kierland and Scottsdale Quarter! Paradise Valley Schools.
Contact an agent
Home facts
- Year built:1979
- Listing ID #:6653486
- Updated:February 29, 2024 at 12:08 PM
Rooms and interior
- Bedrooms:4
- Total bathrooms:2
- Flooring:Tile, Wood
- Living area:2,323 sq. ft.
Heating and cooling
- Cooling:Ceiling Fan(s), Programmable Thermostat, Refrigeration
- Heating:Electric
Structure and exterior
- Year built:1979
- Building area:2,323 sq. ft.
- Lot area:0.32 Acres
- Lot Features:Auto Timer H2O Back, Auto Timer H2O Front, Desert Front, Grass Back, Irrigation Back, Irrigation Front, Sprinklers In Front, Sprinklers In Rear
- Construction Materials:Block, Painted, Stucco
- Exterior Features:Built-in Barbecue, Covered Patio(s), Patio, Playground
Schools
- High school:Horizon High School
- Middle school:Desert Shadows Middle School - Scottsdale
- Elementary school:North Ranch Elementary School
Utilities
- Water:City Water
Finances and disclosures
- Price:$1,100,000
- Price per sq. ft.:$473.53
Features and amenities
- Pool features:Diving Pool
Parking
- Parking description:Electric Door Openers(s), RV Access/Parking, RV Gate
 All information should be verified by the recipient and none is guaranteed as accurate by ARMLS. Copyright 2020 Arizona Regional Multiple Listing Service, Inc. All rights reserved. ARMLS Member Broker: Byron Short
New listings near 5717 E Justine Road
- New
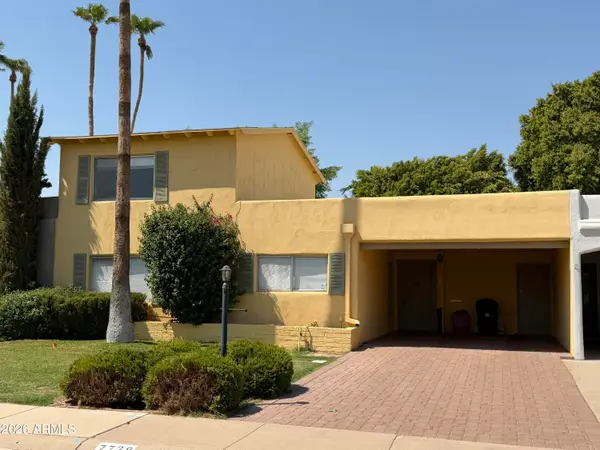 $479,000Active3 beds 3 baths1,890 sq. ft.
7738 E Northland Drive, Scottsdale, AZ 85251
MLS# 7065550Listed by: REALTY ONE GROUP - New
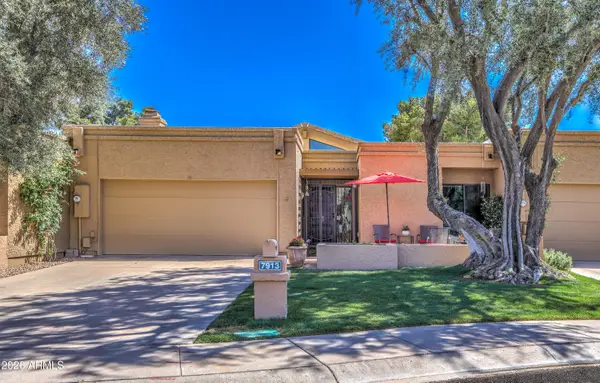 $885,000Active3 beds 2 baths1,780 sq. ft.
7913 E Montebello Avenue, Scottsdale, AZ 85250
MLS# 7065489Listed by: ARIZONA BEST REAL ESTATE - New
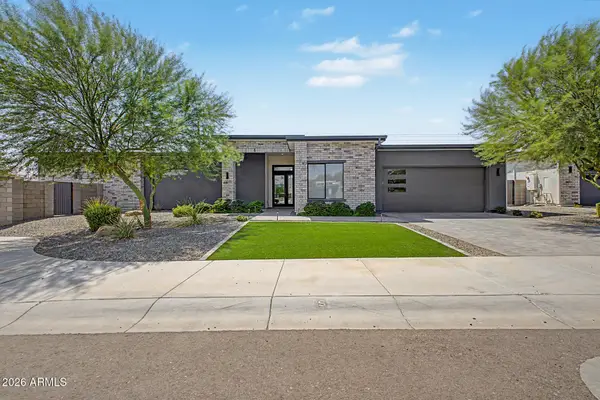 $2,450,000Active5 beds 5 baths4,000 sq. ft.
13648 N 88th Place, Scottsdale, AZ 85260
MLS# 7065503Listed by: MY HOME GROUP REAL ESTATE - New
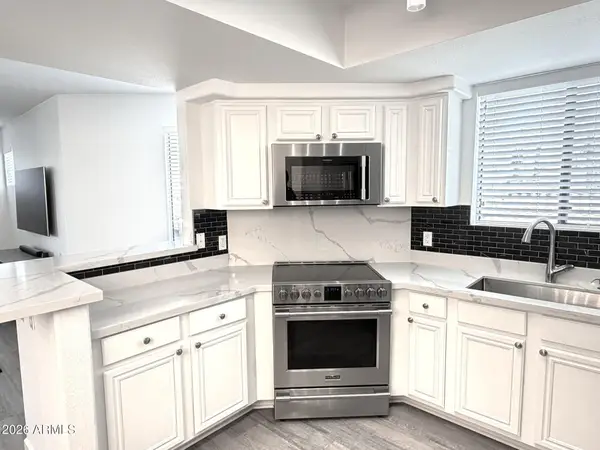 $299,900Active1 beds 1 baths753 sq. ft.
4925 E Desert Cove Avenue #332, Scottsdale, AZ 85254
MLS# 7065506Listed by: HOMESMART - New
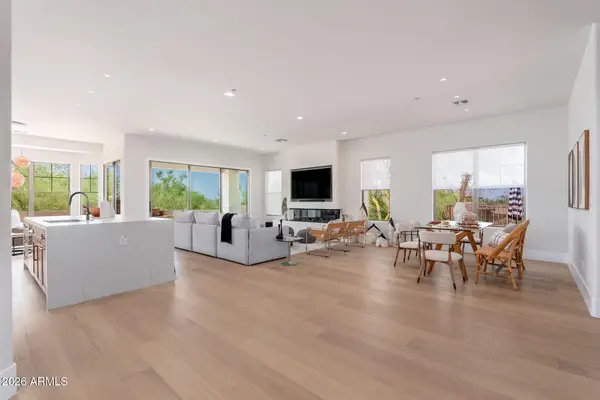 $1,395,000Active3 beds 2 baths2,083 sq. ft.
11477 E Raintree Drive, Scottsdale, AZ 85255
MLS# 7065466Listed by: DELEX REALTY - New
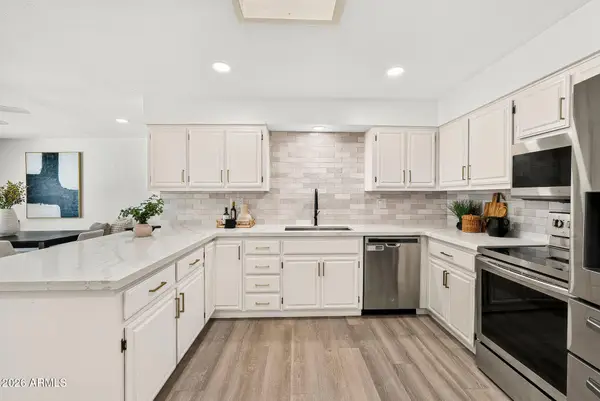 $875,000Active4 beds 2 baths1,836 sq. ft.
8302 E Avalon Drive, Scottsdale, AZ 85251
MLS# 7065426Listed by: WEST USA REALTY - New
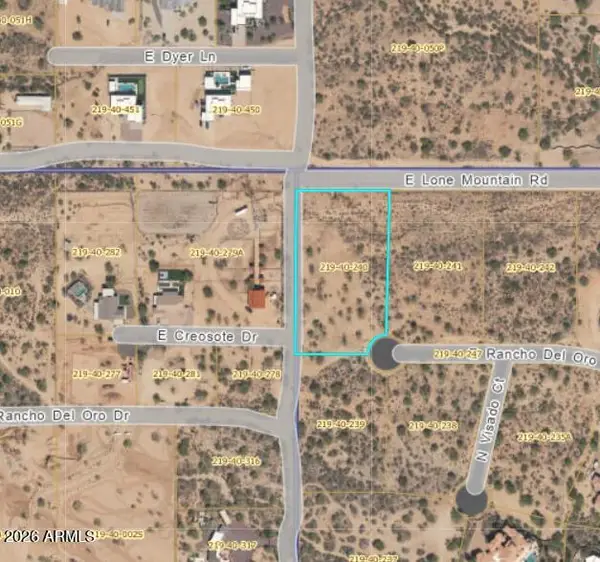 $450,000Active2.5 Acres
14001 E Rancho Del Oro Court #94, Scottsdale, AZ 85262
MLS# 7065440Listed by: HOMESMART - New
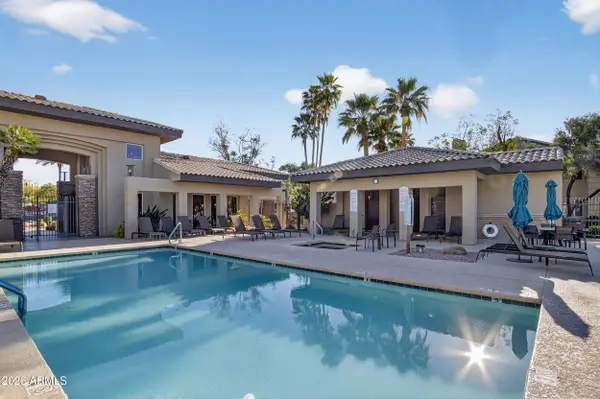 $474,900Active3 beds 2 baths1,264 sq. ft.
7009 E Acoma Drive #1085, Scottsdale, AZ 85254
MLS# 7065255Listed by: EXP REALTY - New
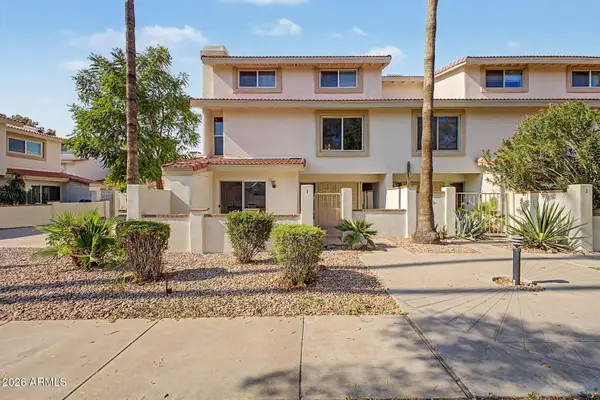 $425,000Active2 beds 2 baths1,229 sq. ft.
7921 E San Miguel Avenue #1, Scottsdale, AZ 85250
MLS# 7065282Listed by: CITIEA - New
 $350,000Active2 beds 2 baths1,088 sq. ft.
2992 N Miller Road #A214, Scottsdale, AZ 85251
MLS# 7065298Listed by: CITIEA


Protect your home and budget from life's surprises with an Assurant Home Warranty, backed by a partner that supports you through every step of homeownership. Explore Plans.
© 2023 - 2026 ERA Franchise Systems LLC. All rights reserved. ERA Franchise Systems LLC fully supports the principles of the Fair Housing Act and the Equal Opportunity Act. ERA, ERA Real Estate powered, and their respective logos are registered service marks of ERA Franchise Systems LLC. Each office is independently owned and operated.