
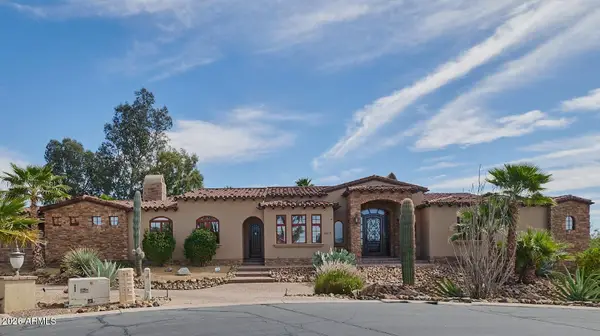
5720 E Sylvia Street, Scottsdale, AZ 85254
Local realty services provided by:ERA Four Feathers Realty, L.C.
5720 E Sylvia Street,Scottsdale, AZ 85254
$3,185,000
- 4 Beds
- 5 Baths
- - sq. ft.
- Single family
- Active
Listed by: heather l flom, charlotte henderson
Office: thomas james homes
MLS#:7067432
Source:ARMLS
Price summary
- Price:$3,185,000
About this home
Early-Stage Pricing! Home is just starting ~ Select your Design Finishes!!
Welcome to the beautifully designed Sage floorplan by Thomas James Homes, offering a thoughtful blend of style, comfort, and functionality. This inviting home features an open-concept layout with spacious living areas, a well-appointed kitchen, and seamless flow for everyday living and entertaining. Generously sized bedrooms provide comfortable retreats, while the primary suite offers a relaxing escape with a spa-inspired bath and ample closet space. Quality finishes and modern design details throughout create a warm, sophisticated feel. Enjoy convenient indoor-outdoor living with a private backyard, perfect for morning coffee, gatherings, or unwinding at the end of the day. Amazing location ~ Amazing Builder!
Contact an agent
Home facts
- Year built:2027
- Subdivision & Development:CENTURY NORTH
- Listing ID #:7067432
- Updated:October 06, 2026 at 03:12 PM
Rooms and interior
- Bedrooms:4
- Total bathrooms:5
- Flooring:Tile, Wood
Heating and cooling
- Cooling:Ceiling Fan(s), ENERGY STAR Qualified Equipment, Programmable Thermostat
- Heating:Electric
- Central air:Yes
Structure and exterior
- Year built:2027
- Lot area:0.33 Acres
- Lot Features:Desert Back, Desert Front, North/South Exposure
- Construction Materials:Painted, Spray Foam Insulation, Stucco
- Exterior Features:Built-in Barbecue
Schools
- High school:Horizon High School
- Middle school:Desert Shadows Middle School
- Elementary school:Desert Shadows Elementary School
Finances and disclosures
- Price:$3,185,000
- Tax amount:$4,084 (2025)
Features and amenities
- Laundry features:Washer/Dryer Hook-up Only
- Amenities:ENERGY STAR Qualified Windows, Vinyl Frame
Parking
- Parking description:Electric Vehicle Charging Station(s)
- Garage:Yes
- Garage spaces:3
 All information should be verified by the recipient and none is guaranteed as accurate by ARMLS. Copyright 2020 Arizona Regional Multiple Listing Service, Inc. All rights reserved.
New listings near 5720 E Sylvia Street
- New
 $4,500,000Active5 beds 5 baths
8230 E Wood Drive, Scottsdale, AZ 85260
MLS# 7089876Listed by: POSH PROPERTIES - New
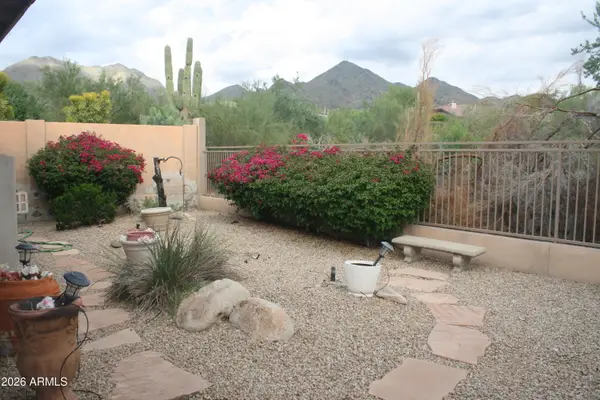 $1,100,000Active4 beds 3 baths
16469 N 106th Place, Scottsdale, AZ 85255
MLS# 7089854Listed by: PROAMERICA REAL ESTATE  $4,500,000Pending4 beds 5 baths
42367 N 108th Street, Scottsdale, AZ 85262
MLS# 7089838Listed by: RUSS LYON SOTHEBY'S INTERNATIONAL REALTY- New
 $1,850,000Active4 beds 3 baths
7629 E Via De Ventura --, Scottsdale, AZ 85258
MLS# 7089826Listed by: VICSDALE - New
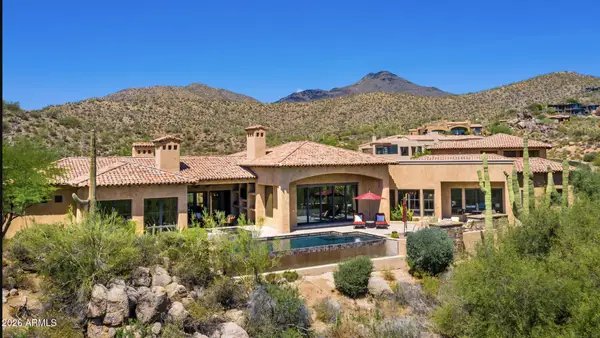 $4,695,000Active4 beds 6 baths
40853 N 94th Street, Scottsdale, AZ 85262
MLS# 7089833Listed by: RUSS LYON SOTHEBY'S INTERNATIONAL REALTY - New
 $289,900Active2 beds 2 baths
4630 N 68th Street #211, Scottsdale, AZ 85251
MLS# 7089834Listed by: WEST USA REALTY - New
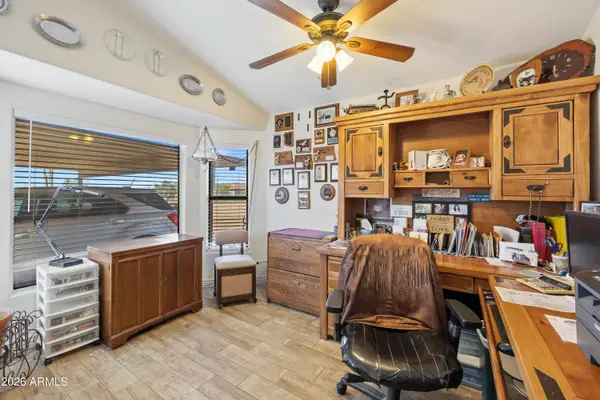 $775,000Active3 beds 2 baths
7101 E Mark Lane, Scottsdale, AZ 85266
MLS# 7089758Listed by: MY HOME GROUP REAL ESTATE - New
 $2,250,000Active5.1 Acres
27777 N 95th Street #1, Scottsdale, AZ 85262
MLS# 7089766Listed by: RUSS LYON SOTHEBY'S INTERNATIONAL REALTY  $345,000Pending2 beds 2 baths
6885 E Cochise Road #104, Paradise Valley, AZ 85253
MLS# 7089722Listed by: ERIN NEWMAN FINE HOMES LLC- New
 $2,495,000Active4 beds 4 baths
9413 E La Posada Circle, Scottsdale, AZ 85255
MLS# 7089676Listed by: HOMESMART


Protect your home and budget from life's surprises with an Assurant Home Warranty, backed by a partner that supports you through every step of homeownership. Explore Plans.
© 2023 - 2026 ERA Franchise Systems LLC. All rights reserved. ERA Franchise Systems LLC fully supports the principles of the Fair Housing Act and the Equal Opportunity Act. ERA, ERA Real Estate powered, and their respective logos are registered service marks of ERA Franchise Systems LLC. Each office is independently owned and operated.