
5729 E Gelding Drive, Scottsdale, AZ 85254
Local realty services provided by:ERA Four Feathers Realty, L.C.
5729 E Gelding Drive,Scottsdale, AZ 85254
$899,000
- 4 Beds
- 2 Baths
- 1,812 sq. ft.
- Single family
- Active
Listed by: jacob landis
Office: my home group real estate
MLS#:7045715
Source:ARMLS
Price summary
- Price:$899,000
- Price per sq. ft.:$496.14
About this home
Scottsdale living at its finest!! Located in one of Scottsdale's most sought-after pockets at Thunderbird & 56th, this stunning 4-bedroom, 2-bathroom home checks every box. Just minutes from Scottsdale's premier golf, dining, shopping, and entertainment destinations. The location alone is hard to beat.
Inside, you'll find a beautifully updated interior featuring a custom kitchen with a show-stopping waterfall quartz island, premium Café appliances, and wide plank flooring throughout -- with finishes that feel both modern and timeless.
Outside, enjoy your own private retreat, begins with freshly updated modern landscaping in the front yard, a sparkling pool, and a 3-car garage to round it all out.
This one truly has it all. Come see it before it's gone.
Contact an agent
Home facts
- Year built:1989
- Subdivision & Development:56TH STREET ACOMA
- Listing ID #:7045715
- Updated:August 19, 2026 at 03:02 PM
Rooms and interior
- Bedrooms:4
- Total bathrooms:2
- Living area:1,812 sq. ft.
Heating and cooling
- Heating:Heat Pump
- Central air:Yes
Structure and exterior
- Year built:1989
- Building area:1,812 sq. ft.
- Lot area:0.18 Acres
- Lot Features:Desert Front, Grass Back
- Architectural Style:Spanish
- Construction Materials:Stucco
Schools
- High school:Horizon High School
- Middle school:Desert Shadows Middle School
- Elementary school:Desert Springs Preparatory Elementary School
Utilities
- Water:City Water
Finances and disclosures
- Price:$899,000
- Price per sq. ft.:$496.14
- Tax amount:$3,152 (2025)
Features and amenities
- Laundry features:Washer/Dryer Hook-up Only
Parking
- Garage:Yes
- Garage spaces:3
 All information should be verified by the recipient and none is guaranteed as accurate by ARMLS. Copyright 2020 Arizona Regional Multiple Listing Service, Inc. All rights reserved.
New listings near 5729 E Gelding Drive
- New
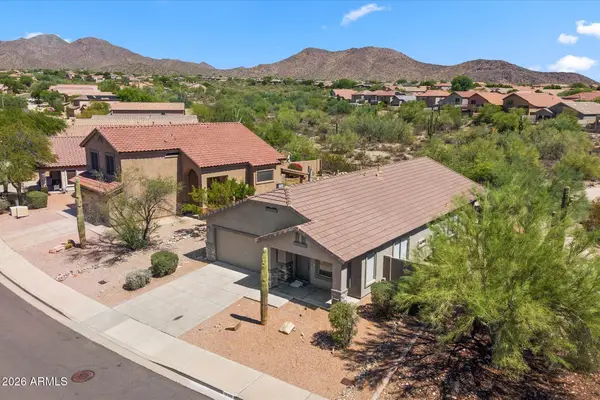 $775,000Active3 beds 2 baths1,702 sq. ft.
10393 E Texas Sage Lane, Scottsdale, AZ 85255
MLS# 7068462Listed by: RUSS LYON SOTHEBY'S INTERNATIONAL REALTY - New
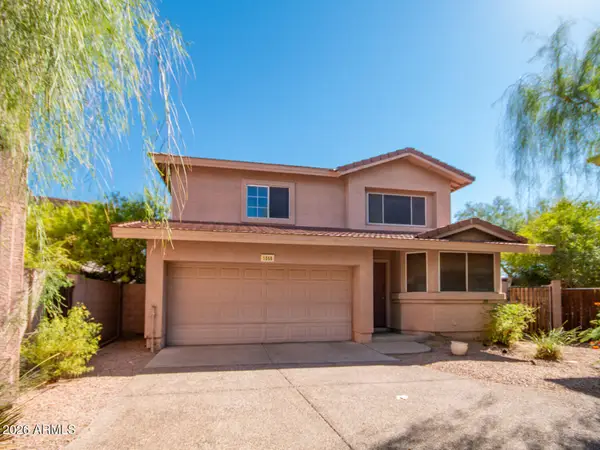 $558,000Active3 beds 3 baths1,644 sq. ft.
7650 E Williams Drive #Unit 1058, Scottsdale, AZ 85255
MLS# 7068460Listed by: ECLAT REAL ESTATE  $580,000Pending1.05 Acres
8030 E Sunflower Court #1, Scottsdale, AZ 85266
MLS# 7068425Listed by: REALTY ONE GROUP- New
 $1,775,000Active4 beds 3 baths2,907 sq. ft.
10521 E Wethersfield Road, Scottsdale, AZ 85259
MLS# 7068438Listed by: HOMESMART - New
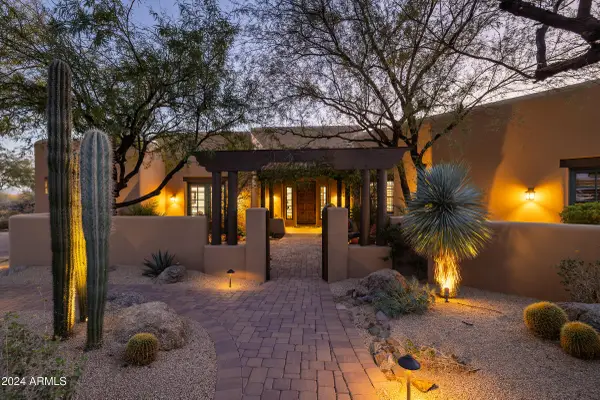 $4,190,000Active5 beds 7 baths6,489 sq. ft.
33296 N Vanishing Trail, Scottsdale, AZ 85266
MLS# 7067437Listed by: RUSS LYON SOTHEBY'S INTERNATIONAL REALTY - New
 $1,050,000Active3 beds 4 baths2,427 sq. ft.
11470 N 64th Street, Scottsdale, AZ 85254
MLS# 7068240Listed by: MY HOME GROUP REAL ESTATE - New
 $499,900Active3 beds 2 baths1,637 sq. ft.
16640 E Desert Vista Trail, Scottsdale, AZ 85262
MLS# 7068279Listed by: HOMESMART - New
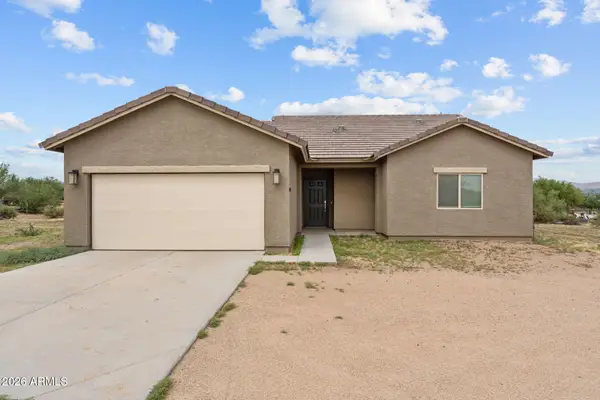 $449,900Active3 beds 2 baths1,462 sq. ft.
15512 E Barwick Drive, Scottsdale, AZ 85262
MLS# 7068297Listed by: HOMESMART  $1,100,000Pending3 beds 2 baths1,703 sq. ft.
20704 N 90th Place #1070, Scottsdale, AZ 85255
MLS# 7068159Listed by: EXP REALTY- $1,100,000Pending3 beds 2 baths1,703 sq. ft.
20704 N 90th Place #1070, Scottsdale, AZ 85255
MLS# 7068159Listed by: EXP REALTY


Protect your home and budget from life's surprises with an Assurant Home Warranty, backed by a partner that supports you through every step of homeownership. Explore Plans.
© 2023 - 2026 ERA Franchise Systems LLC. All rights reserved. ERA Franchise Systems LLC fully supports the principles of the Fair Housing Act and the Equal Opportunity Act. ERA, ERA Real Estate powered, and their respective logos are registered service marks of ERA Franchise Systems LLC. Each office is independently owned and operated.