
5815 E Campo Bello Drive, Scottsdale, AZ 85254
Local realty services provided by:Success Property Brokers ERA Powered
Listed by: bradley stewart, john gluch
Office: exp realty
MLS#:7066054
Source:ARMLS
Price summary
- Price:$1,799,993
About this home
Welcome to your fully reimagined home in Scottsdale's tight-knit Oakhurst community! The curb appeal alone sets the tone. In 2021, the entire front yard was redesigned from the ground up. New desert landscaping, fresh lighting, and a clean, modern aesthetic replaced what was there before. The only original elements near the entrance are the two columns, and everything surrounding them is brand new. Step inside and the interior delivers on the promise the exterior makes. Quartz countertops, shaker cabinets with an impressive amount of storage, stainless steel appliances, a large walk-in pantry, and gorgeous flooring throughout give the kitchen and main living areas a cohesive, elevated feel. A mud room and a three car garage with attached cabinets handle the practical side of life without compromising the aesthetics. The backyard which is only a few years old, is where this property separates itself entirely. A structural gazebo was built with a fully integrated entertainment center, ice maker, refrigerator, and grills, creating an outdoor living setup that most homeowners only dream about. the pool also received a makeover with new pebble tec flooring, tiled, and coped. New RV and backyard entry doors, custom exterior and driveway lighting, and a Custom Tuff Shed round out a yard that was designed to be used and enjoyed. The infrastructure upgrades are just as impressive. New electric panel in 2022. In 2025, a new whole house water softener and a new whole house water filtration system featuring the GS Elite filter, the most advanced system currently available on the market, were installed. This is a home where the visible upgrades get all the attention, but the behind the scenes investments are just as serious. Located on a cul-de-sac with easy access to Mayo Hospital, Desert Ridge, Kierland Commons, PVCC, and more, this home won't last long!...
Contact an agent
Home facts
- Year built:1980
- Subdivision & Development:Oakhurst
- Listing ID #:7066054
- Updated:October 06, 2026 at 03:12 PM
Rooms and interior
- Bedrooms:5
- Total bathrooms:4
- Flooring:Tile
Heating and cooling
- Heating:Electric
- Central air:Yes
Structure and exterior
- Year built:1980
- Lot area:0.45 Acres
- Lot Features:Cul-De-Sac, Grass Back, Grass Front, Gravel/Stone Back, Gravel/Stone Front, Sprinklers In Front, Sprinklers In Rear
- Construction Materials:Block, Stucco
- Exterior Features:Built-in Barbecue
Schools
- High school:Paradise Valley High School
- Middle school:Explorer Middle School
- Elementary school:Copper Canyon Elementary School
Finances and disclosures
- Price:$1,799,993
- Tax amount:$6,142 (2025)
Parking
- Parking description:Attached Garage Cabinets
- Garage:Yes
- Garage spaces:3
 All information should be verified by the recipient and none is guaranteed as accurate by ARMLS. Copyright 2020 Arizona Regional Multiple Listing Service, Inc. All rights reserved. ARMLS Member Broker: Byron Short
New listings near 5815 E Campo Bello Drive
- New
 $4,500,000Active5 beds 5 baths
8230 E Wood Drive, Scottsdale, AZ 85260
MLS# 7089876Listed by: POSH PROPERTIES - New
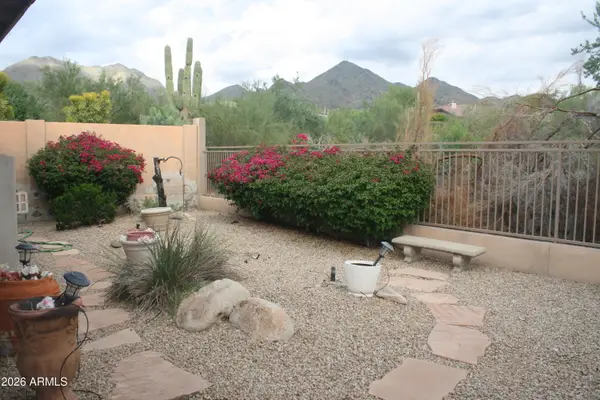 $1,100,000Active4 beds 3 baths
16469 N 106th Place, Scottsdale, AZ 85255
MLS# 7089854Listed by: PROAMERICA REAL ESTATE  $4,500,000Pending4 beds 5 baths
42367 N 108th Street, Scottsdale, AZ 85262
MLS# 7089838Listed by: RUSS LYON SOTHEBY'S INTERNATIONAL REALTY- New
 $1,850,000Active4 beds 3 baths
7629 E Via De Ventura --, Scottsdale, AZ 85258
MLS# 7089826Listed by: VICSDALE - New
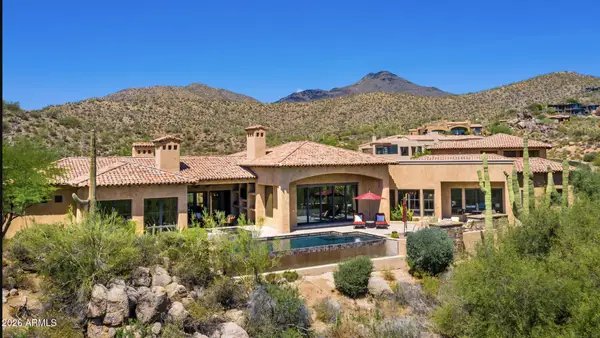 $4,695,000Active4 beds 6 baths
40853 N 94th Street, Scottsdale, AZ 85262
MLS# 7089833Listed by: RUSS LYON SOTHEBY'S INTERNATIONAL REALTY - New
 $289,900Active2 beds 2 baths
4630 N 68th Street #211, Scottsdale, AZ 85251
MLS# 7089834Listed by: WEST USA REALTY - New
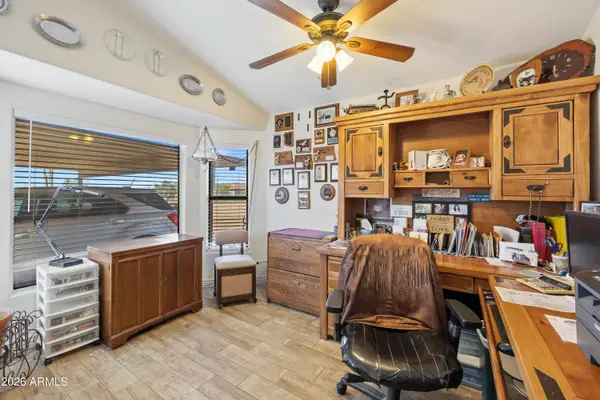 $775,000Active3 beds 2 baths
7101 E Mark Lane, Scottsdale, AZ 85266
MLS# 7089758Listed by: MY HOME GROUP REAL ESTATE - New
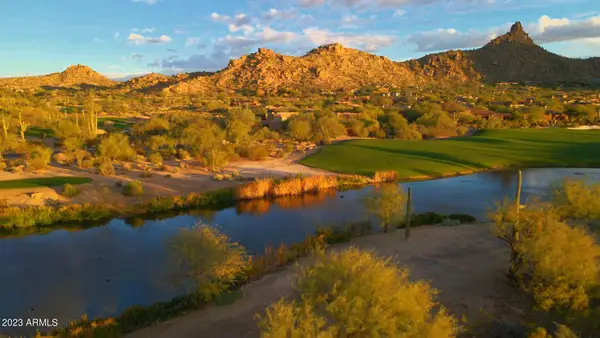 $2,250,000Active5.1 Acres
27777 N 95th Street #1, Scottsdale, AZ 85262
MLS# 7089766Listed by: RUSS LYON SOTHEBY'S INTERNATIONAL REALTY 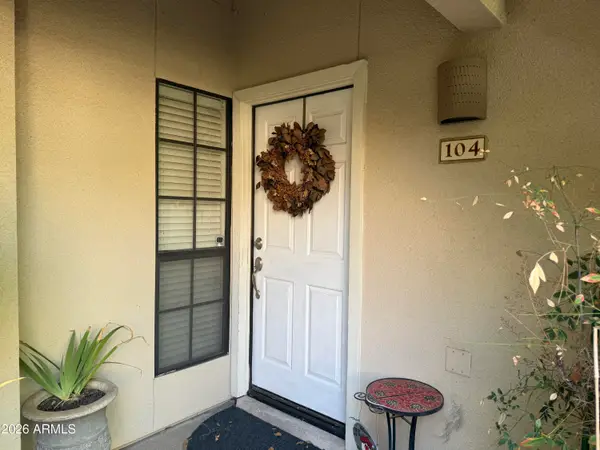 $345,000Pending2 beds 2 baths
6885 E Cochise Road #104, Paradise Valley, AZ 85253
MLS# 7089722Listed by: ERIN NEWMAN FINE HOMES LLC- New
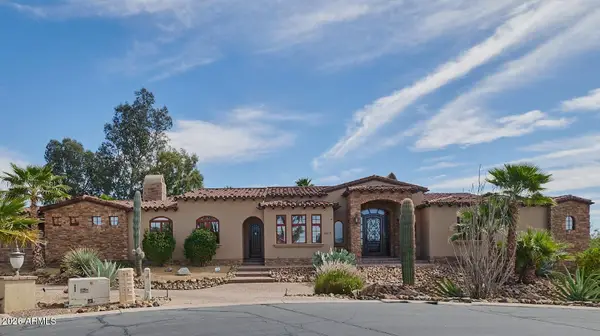 $2,495,000Active4 beds 4 baths
9413 E La Posada Circle, Scottsdale, AZ 85255
MLS# 7089676Listed by: HOMESMART


Protect your home and budget from life's surprises with an Assurant Home Warranty, backed by a partner that supports you through every step of homeownership. Explore Plans.
© 2023 - 2026 ERA Franchise Systems LLC. All rights reserved. ERA Franchise Systems LLC fully supports the principles of the Fair Housing Act and the Equal Opportunity Act. ERA, ERA Real Estate powered, and their respective logos are registered service marks of ERA Franchise Systems LLC. Each office is independently owned and operated.