
6002 E Winchcomb Drive, Scottsdale, AZ 85254
Local realty services provided by:ERA Brokers Consolidated
6002 E Winchcomb Drive,Scottsdale, AZ 85254
$1,265,000
- 4 Beds
- 4 Baths
- 2,625 sq. ft.
- Single family
- Pending
Listed by: scott morgan
Office: exp realty
MLS#:7055238
Source:ARMLS
Price summary
- Price:$1,265,000
- Price per sq. ft.:$481.9
About this home
This stunning 4-bedroom, 3.5-bath home has been fully transformed with exceptional craftsmanship and designer finishes. All renovations were completed by licensed contractors, ensuring quality and peace of mind. Features include a new 40-year roof underlayment, newer HVAC units, smooth-coat stucco and drywall, custom cabinetry, premium appliances, Tesoro quartz countertops with custom backsplash and waterfall island, and a spacious butler's pantry. Each bathroom has been uniquely designed with upscale finishes. Additional upgrades include fresh paint, new plumbing and electrical fixtures, new doors, Craftsman-style trim, and a dramatic fireplace feature wall. The exterior offers refreshed landscaping with turf, gravel, and pavers, plus a 3-car garage, two storage sheds, and a desirable corner lot with north/south exposure. Located in the coveted 85254 Magic Zip Code, near top-rated schools, shopping, dining, entertainment, and Loop 101 access. A rare turnkey opportunity combining luxury, style, and value....
Contact an agent
Home facts
- Year built:1987
- Subdivision & Development:TURQUOISE ESTATES
- Listing ID #:7055238
- Updated:September 07, 2026 at 09:17 AM
Rooms and interior
- Bedrooms:4
- Total bathrooms:4
- Flooring:Carpet, Tile, Vinyl
- Living area:2,625 sq. ft.
Heating and cooling
- Cooling:Ceiling Fan(s), Programmable Thermostat
- Heating:Electric
- Central air:Yes
Structure and exterior
- Year built:1987
- Building area:2,625 sq. ft.
- Lot area:0.24 Acres
- Lot Features:Auto Timer H2O Back, Auto Timer H2O Front, Corner, Gravel/Stone Back, Gravel/Stone Front, North/South Exposure, Sprinklers In Front, Sprinklers In Rear, Synthetic Grass Back, Synthetic Grass Front
- Architectural Style:Ranch
- Construction Materials:Painted, Stucco
- Exterior Features:Storage
Schools
- High school:Horizon High School
- Middle school:Desert Shadows Middle School
- Elementary school:Liberty Elementary School
Utilities
- Water:City Water
- Sewer:Sewer in & Connected
Finances and disclosures
- Price:$1,265,000
- Price per sq. ft.:$481.9
- Tax amount:$4,174 (2025)
Parking
- Parking description:RV Gate, Separate Storage Areas(s)
- Garage:Yes
- Garage spaces:3
 All information should be verified by the recipient and none is guaranteed as accurate by ARMLS. Copyright 2020 Arizona Regional Multiple Listing Service, Inc. All rights reserved.
New listings near 6002 E Winchcomb Drive
- New
 $499,000Active4 beds 2 baths1,676 sq. ft.
4865 N Granite Reef Road, Scottsdale, AZ 85251
MLS# 7076852Listed by: EXP REALTY - New
 $995,000Active0.81 Acres
5515 E Thunderbird Road #263, Scottsdale, AZ 85254
MLS# 7076846Listed by: COMPASS - New
 $995,000Active3 beds 2 baths1,912 sq. ft.
5515 E Thunderbird Road, Scottsdale, AZ 85254
MLS# 7076843Listed by: COMPASS 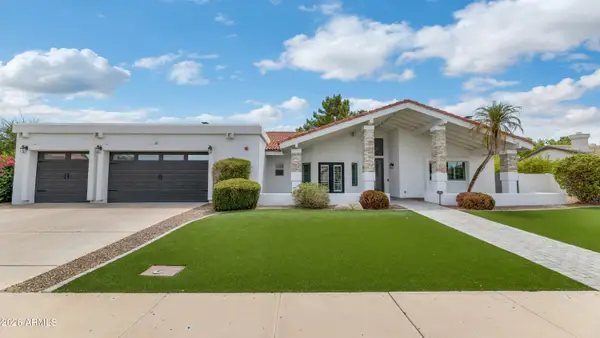 $1,930,000Pending4 beds 3 baths3,049 sq. ft.
12331 N 86th Street, Scottsdale, AZ 85260
MLS# 7076758Listed by: COMPASS- New
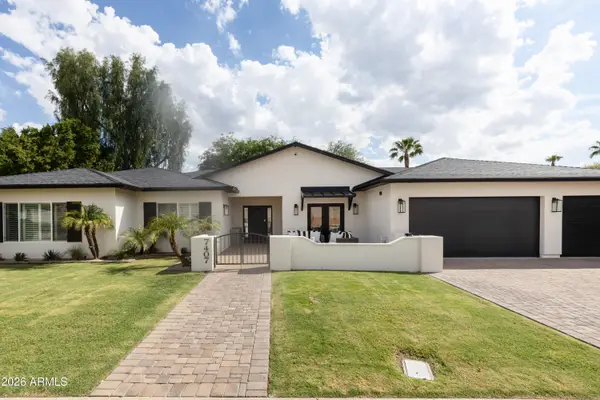 $2,699,000Active5 beds 5 baths3,852 sq. ft.
7407 E Gold Dust Avenue, Scottsdale, AZ 85258
MLS# 7076785Listed by: HOMESMART - New
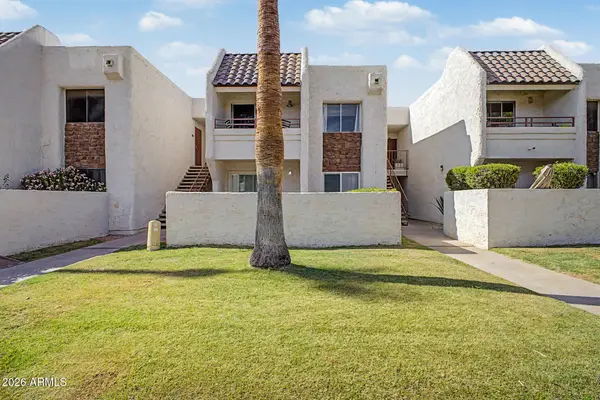 $229,000Active1 beds 1 baths520 sq. ft.
7350 N Via Paseo Del Sur -- #Q206, Scottsdale, AZ 85258
MLS# 7076747Listed by: FATHOM REALTY ELITE - New
 $8,995,000Active5 beds 6 baths7,500 sq. ft.
8637 E Indian Bend Road, Scottsdale, AZ 85250
MLS# 7076659Listed by: REALTY ONE GROUP  $739,000Pending3 beds 2 baths1,552 sq. ft.
4426 N 85th Street, Scottsdale, AZ 85251
MLS# 7076675Listed by: WEST USA REALTY- New
 $8,950,000Active4 beds 5 baths5,228 sq. ft.
36490 N 100th Way, Scottsdale, AZ 85262
MLS# 7076646Listed by: MIRABEL PROPERTIES - New
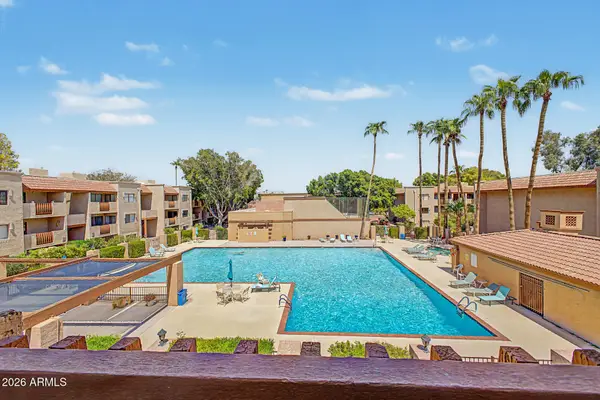 $369,900Active2 beds 2 baths1,192 sq. ft.
3031 N Civic Center Plaza #311, Scottsdale, AZ 85251
MLS# 7076565Listed by: DELEX REALTY


Protect your home and budget from life's surprises with an Assurant Home Warranty, backed by a partner that supports you through every step of homeownership. Explore Plans.
© 2023 - 2026 ERA Franchise Systems LLC. All rights reserved. ERA Franchise Systems LLC fully supports the principles of the Fair Housing Act and the Equal Opportunity Act. ERA, ERA Real Estate powered, and their respective logos are registered service marks of ERA Franchise Systems LLC. Each office is independently owned and operated.