
6227 E Evans Drive, Scottsdale, AZ 85254
Local realty services provided by:ERA Brokers Consolidated
6227 E Evans Drive,Scottsdale, AZ 85254
$759,000
- 4 Beds
- 2 Baths
- - sq. ft.
- Single family
- Active
Listed by: david r fuller, nicole dudley(602) 363-7653
Office: re/max desert showcase
MLS#:7070116
Source:ARMLS
Price summary
- Price:$759,000
About this home
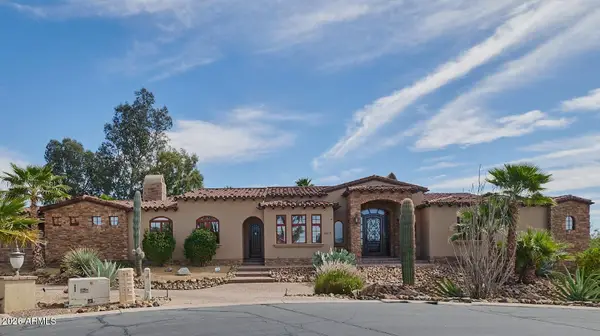
Exceptional value in Scottsdale's coveted 85254 ZIP code! Offered at just $759,000, this well-maintained 4BR/2BA single-level home is ready for your personal touches. NO HOA! Major updates include a new 30-year architectural shingle roof by Titan Roofing (1/2026), water heater (10/2025), garage door (11/2025) and retractable patio awning (5/2026). OWNED solar helps keep energy costs remarkably low. Spacious 2.5-car garage with built-in cabinetry and workbench. Convenient accessibility features add flexibility. Minutes from Kierland Commons, Scottsdale Quarter, TPC Scottsdale, dining, shopping, schools and medical facilities. A compelling opportunity in an area where renovated homes can command significantly higher prices. New washer, dryer, fridge 7/25. Welcome to The Sheaborhood! Exceptional Value in Scottsdale's Coveted 85254 ZIP Code | 6227 E Evans Dr | $799,000
Offered at $799,000, 6227 E Evans Drive represents an exceptional opportunity to own a spacious, well-maintained home in La Paz at Desert Springs, an established Scottsdale 85254 neighborhood where nearby homes have commanded seven-figure prices. This is not a project house demanding immediate attention--it is a lovingly maintained home that's ready to enjoy today while offering the next owner an exciting opportunity to personalize and update it over time.
This single-level 4-bedroom, 2-full-bath home offers approximately 2,244 square feet of comfortable living space, a desirable corner setting and the freedom of NO HOA. An oversized 2.5-car garage is a major bonus, complete with extensive built-in cabinetry and a dedicated workbench--ideal for storage, hobbies, bikes, tools and weekend projects.
Even better, several of the expensive ownership items have already been addressed. The roof was replaced in January 2026 by Titan Roofing with 30-year architectural shingles. The garage water heater was replaced in October 2025, the garage door was replaced in November 2025, and the retractable rear-patio awning was replaced in May 2026. These meaningful improvements provide an excellent foundation for a buyer who would rather spend money creating their own style than immediately replacing major components.
And then there's the solar. The solar panels are OWNED--not leased, providing the potential for substantial long-term energy savings without assuming a solar lease or payment. The seller reports approximately $250 TOTAL in electric bills over the most recent seven months--a remarkable benefit in the Arizona climate.
Inside, you'll find a functional, flexible floor plan with room to live, work and entertain. The home has been carefully maintained and is ready for your personal touches, whether your vision is a contemporary Scottsdale remodel, warm modern ranch, or simply enjoying it as-is. Additional accessibility-conscious features, including a stepless/ramped approach and bathroom grab bars, may also provide added convenience without defining the home's overall design.
Outdoor living is equally inviting with a covered patio, newer retractable awning and low-maintenance backyard. The home sits near a neighborhood greenbelt leading toward Crossed Arrows Park, adding another recreational option close to home.
Location is one of the biggest reasons buyers search for homes in Scottsdale's 85254 ZIP code. Enjoy convenient access to Kierland Commons and Scottsdale Quarter, two of North Scottsdale's premier shopping, dining and entertainment destinations. Spend an evening at Mastro's Ocean Club, North Italia, Postino Kierland or Eddie V's Prime Seafood, catch a movie or enjoy entertainment at Scottsdale Quarter, or head to TPC Scottsdale, home of the world-famous WM Phoenix Open.
Golf, shopping, dining and recreation are seemingly everywhere, while Mayo Clinic Hospital, HonorHealth Scottsdale Shea Medical Center, Loop 101 and Scottsdale Airport are also convenient to the area. Nearby educational options include Horizon High School, North Ranch Elementary School and Paradise Valley Unified School District schools; buyers should independently verify current attendance boundaries.
If you've been searching for a Scottsdale AZ 85254 home for sale with owned solar, no HOA, four bedrooms, single-level living and an oversized garage, this property deserves serious consideration. At $799,000, 6227 E Evans Dr offers something increasingly difficult to find in this part of Scottsdale: location, space, major recent improvements, extremely low seller-reported electric costs and the opportunity to create your own vision--all at a price positioned well below many of the neighborhood's extensively renovated homes....
Contact an agent
Home facts
- Year built:1978
- Subdivision & Development:LA PAZ AT DESERT SPRINGS UNIT 4
- Listing ID #:7070116
- Updated:October 06, 2026 at 03:12 PM
Rooms and interior
- Bedrooms:4
- Total bathrooms:2
- Rooms Total:8
- Flooring:Carpet, Tile
Heating and cooling
- Cooling:Ceiling Fan(s), Heat Pump
- Heating:Heat Pump
- Central air:Yes
Structure and exterior
- Year built:1978
- Lot area:0.19 Acres
- Lot Features:Corner, Desert Front, Gravel/Stone Front, North/South Exposure, Synthetic Grass Back
- Architectural Style:Ranch
- Construction Materials:Block, Painted, Stucco
- Exterior Features:Storage
Schools
- High school:Horizon High School
- Middle school:Desert Shadows Middle School
- Elementary school:Liberty Elementary School
Finances and disclosures
- Price:$759,000
- Tax amount:$3,170 (2025)
Parking
- Parking description:Attached Garage Cabinets
- Garage:Yes
- Garage spaces:2
 All information should be verified by the recipient and none is guaranteed as accurate by ARMLS. Copyright 2020 Arizona Regional Multiple Listing Service, Inc. All rights reserved.
New listings near 6227 E Evans Drive
- New
 $4,500,000Active5 beds 5 baths
8230 E Wood Drive, Scottsdale, AZ 85260
MLS# 7089876Listed by: POSH PROPERTIES - New
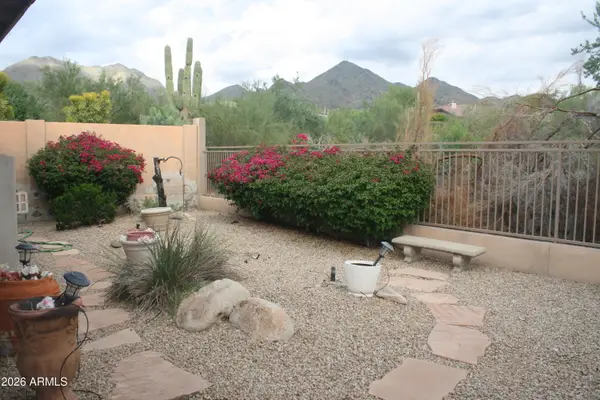 $1,100,000Active4 beds 3 baths
16469 N 106th Place, Scottsdale, AZ 85255
MLS# 7089854Listed by: PROAMERICA REAL ESTATE  $4,500,000Pending4 beds 5 baths
42367 N 108th Street, Scottsdale, AZ 85262
MLS# 7089838Listed by: RUSS LYON SOTHEBY'S INTERNATIONAL REALTY- New
 $1,850,000Active4 beds 3 baths
7629 E Via De Ventura --, Scottsdale, AZ 85258
MLS# 7089826Listed by: VICSDALE - New
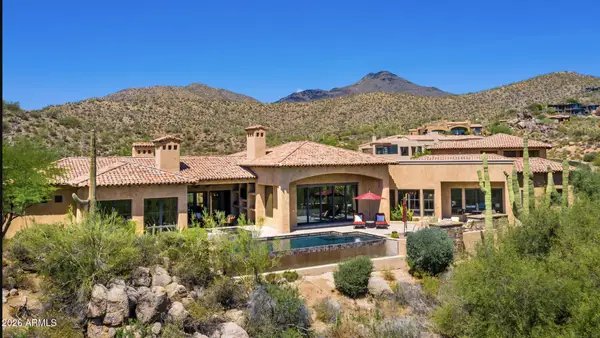 $4,695,000Active4 beds 6 baths
40853 N 94th Street, Scottsdale, AZ 85262
MLS# 7089833Listed by: RUSS LYON SOTHEBY'S INTERNATIONAL REALTY - New
 $289,900Active2 beds 2 baths
4630 N 68th Street #211, Scottsdale, AZ 85251
MLS# 7089834Listed by: WEST USA REALTY - New
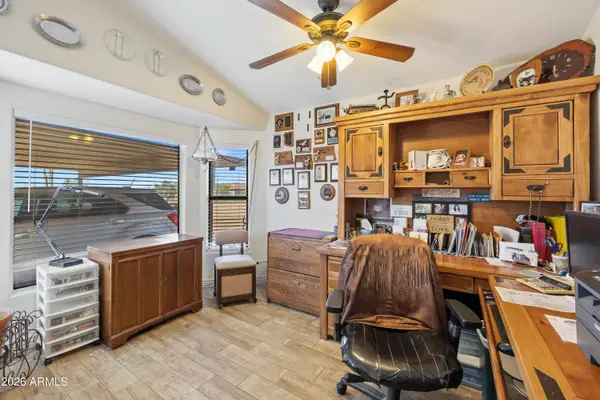 $775,000Active3 beds 2 baths
7101 E Mark Lane, Scottsdale, AZ 85266
MLS# 7089758Listed by: MY HOME GROUP REAL ESTATE - New
 $2,250,000Active5.1 Acres
27777 N 95th Street #1, Scottsdale, AZ 85262
MLS# 7089766Listed by: RUSS LYON SOTHEBY'S INTERNATIONAL REALTY  $345,000Pending2 beds 2 baths
6885 E Cochise Road #104, Paradise Valley, AZ 85253
MLS# 7089722Listed by: ERIN NEWMAN FINE HOMES LLC- New
 $2,495,000Active4 beds 4 baths
9413 E La Posada Circle, Scottsdale, AZ 85255
MLS# 7089676Listed by: HOMESMART


Protect your home and budget from life's surprises with an Assurant Home Warranty, backed by a partner that supports you through every step of homeownership. Explore Plans.
© 2023 - 2026 ERA Franchise Systems LLC. All rights reserved. ERA Franchise Systems LLC fully supports the principles of the Fair Housing Act and the Equal Opportunity Act. ERA, ERA Real Estate powered, and their respective logos are registered service marks of ERA Franchise Systems LLC. Each office is independently owned and operated.