
6454 E Evening Glow Drive, Scottsdale, AZ 85266
Local realty services provided by:ERA Four Feathers Realty, L.C.
6454 E Evening Glow Drive,Scottsdale, AZ 85266
$2,100,000
- 3 Beds
- 3 Baths
- - sq. ft.
- Single family
- Active
Listed by: scott gaertner
Office: keller williams arizona realty
MLS#:7086851
Source:ARMLS
Price summary
- Price:$2,100,000
- Monthly HOA dues:$156
About this home
Golf course, Black Mountain and boulder views from the backyard and every rear window of this Terravita home in North Scottsdale. The original owners camped out to get this lot, and the current owners invested more than $826,000 in a 2019 down-to-the-studs remodel of the popular Ventus floor plan, focused on opening it up, the views, quality and storage. Walls of glass frame Black Mountain over the 7th hole, and the open floor plan joins the great room, dining room, dry bar and a chef's kitchen with Wolf and Sub-Zero appliances into one entertaining space. 3 bedrooms plus a den, a huge walk-in primary closet that opens straight into an oversized laundry and craft room, a heated Pebble Tec pool and spa facing the views, owned solar and a cooled 3-car garage. First look Saturday, October 17. Down-to-the-studs remodel in 2019: new framing and beams, insulation, drywall, electrical, HVAC ductwork, windows, sliders, stucco, interior doors, flooring and lighting, with custom cabinetry in the kitchen, dry bar, dining hutch, bookshelves, baths and laundry. It lives like a brand new home. More than $826,000 in documented improvements, with a detailed ledger available. Chef's kitchen: wide open to the great room, with Azul Fantasy granite on the counters, island, dry bar and dining hutch, a Sub-Zero 48-inch built-in refrigerator, Wolf wall oven, steam oven, speed convection oven and warming drawer, induction cooktop, Cove dishwasher and Scotsman ice machine. Den and office: the den sits off the bar with Fantasy Brown granite and built-in surround sound, and a second flex room off the entry with Platinum granite works as an office or library. Primary suite: renovated bath in Madra Perola granite and a huge walk-in closet with a custom closet system, raised ceiling with upper shelves and pull-downs for extra hanging space, plus a door straight into the oversized 14 x 12 laundry and craft room. Outdoor living: golf course and Black Mountain views from a heated Pebble Tec pool and spa you run from your phone, motorized awnings over the patio, fire pit and grilling area, gated courtyard, built-in speakers, and three large saguaros on the golf course directly behind the home. Systems: new roof and Lennox A/C units in 2018, owned solar in 2022, and an insulated 3-car garage with its own mini split. The garage refrigerator and the light fixture over the primary tub do not convey. Homes like this rarely come to market in Terravita.
COMMUNITY DESCRIPTION
Dear Prospective Homebuyer,
If you're considering making Terravita your home, know that you're not just buying a property; you're embracing a lifestyle that's rich, engaging, and brimming with opportunities. Terravita stands as a testament to a community that values experiences, relationships, and personal growth over mere bricks and mortar. Here, the house you buy is simply a gateway to the life you desire.
A visit to Terravita's clubhouse and a brief tour of the amenities is essential - it's not just recommended; it's crucial. It is literally what you are buying. If you are just looking for a house, this is likely not the place for you. Dialing 480-488- 3456 can set you on a path to discovering a world where every day is a new adventure. This initial tour is more than just a walkthrough; it's an eye-opener to the vibrant, active lifestyle that awaits you. Many have said that understanding the depth and breadth of Terravita's amenities was a pivotal moment in their decision to join our community.
We invite you to take the first step towards discovering if Terravita is the right fit for you. It's not just about finding a home; it's about finding a place where you can live your life to the fullest. The lifestyle you've dreamed of is here, waiting for you to embrace it. Remember, exploring Terravita starts with a tour of our clubhouse and amenities. Make that choice today and open the door to a world where life is rich, full, and wonderfully yours.
Terravita is a guard gated 823 acre planned community which consists of many amenities including an 18 hole championship golf course, a 39,000 square foot newly remodeled clubhouse facility with 2 dining areas, a heated 25 meter pool with easy beach front entrance and hot tub, 5 tennis courts and a full-time tennis pro, 6 pickleball courts, a 13,000 square foot health and fitness center, community-wide 6 mile long walking and jogging trails, and extensive event calendar with fun-filled events for the dozens of social organizations.
Terravita Golf and Country Club has been voted Best Master Planned Community and Best Private Golf Club numerous times by Ranking Arizona. Terravita was created by Del Webb and was their first non-age restricted community. Terravita golf course was created by PGA Hall of Fame member Billy Casper and designer Greg Nash. Terravita golf amenities include a pro shop, a large driving range, and four separate areas to practice chipping and putting....
Contact an agent
Home facts
- Year built:1995
- Subdivision & Development:TERRAVITA
- Listing ID #:7086851
- Updated:October 27, 2026 at 05:01 PM
Rooms and interior
- Bedrooms:3
- Total bathrooms:3
- Flooring:Carpet, Tile
Heating and cooling
- Cooling:Ceiling Fan(s), Programmable Thermostat
- Heating:Natural Gas
- Central air:Yes
Structure and exterior
- Year built:1995
- Lot area:0.22 Acres
- Lot Features:Auto Timer H2O Back, Auto Timer H2O Front, Desert Back, Desert Front, North/South Exposure, On Golf Course, Sprinklers In Front, Sprinklers In Rear
- Architectural Style:Ranch
- Construction Materials:Painted, Stucco
- Exterior Features:Built-in Barbecue
Schools
- High school:Cactus Shadows High School
- Middle school:Sonoran Trails Middle School
- Elementary school:Black Mountain Elementary School
Utilities
- Sewer:Sewer in & Connected
Finances and disclosures
- Price:$2,100,000
- Tax amount:$3,826 (2025)
Features and amenities
- Amenities:Skylight(s)
- Pool features:Play Pool
Parking
- Parking description:Temperature Controlled
- Garage:Yes
- Garage spaces:3
 All information should be verified by the recipient and none is guaranteed as accurate by ARMLS. Copyright 2020 Arizona Regional Multiple Listing Service, Inc. All rights reserved.
New listings near 6454 E Evening Glow Drive
- New
 $700,000Active3 beds 2 baths
14812 N 60th Street, Scottsdale, AZ 85254
MLS# 7099055Listed by: REALTY OF AMERICA LLC - New
 $15,000,000Active5 beds 10 baths
9201 E Larry Hughes Drive, Scottsdale, AZ 85262
MLS# 7099065Listed by: APEX RESIDENTIAL - New
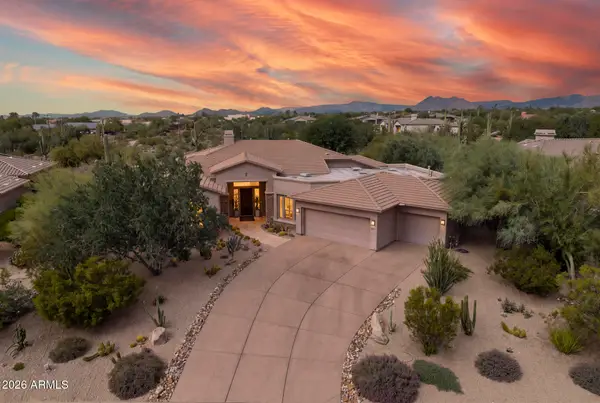 $2,049,000Active4 beds 3 baths
6450 E Bent Tree Drive, Scottsdale, AZ 85266
MLS# 7099071Listed by: APEX RESIDENTIAL - New
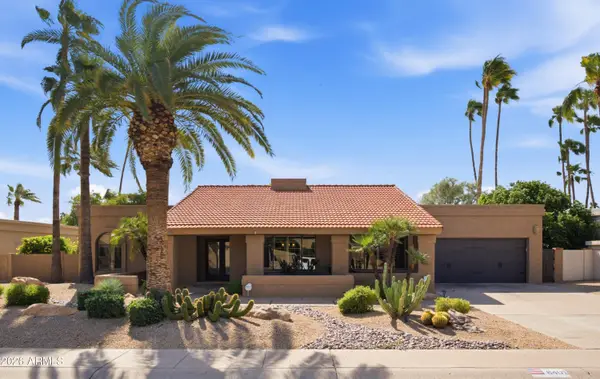 $1,499,000Active4 beds 3 baths
8401 E Belgian Trail, Scottsdale, AZ 85258
MLS# 7098957Listed by: COMPASS - New
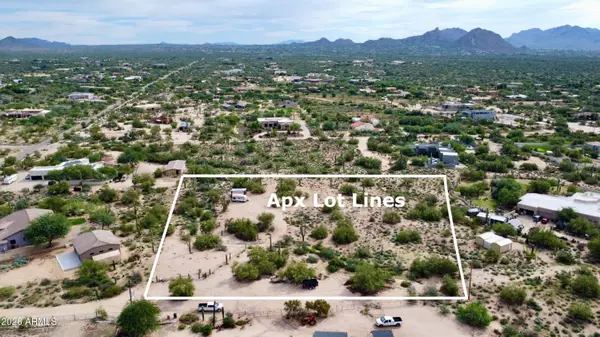 $750,000Active2.51 Acres
22XXX N 77th Street, Scottsdale, AZ 85266
MLS# 7098934Listed by: RUSS LYON SOTHEBY'S INTERNATIONAL REALTY - New
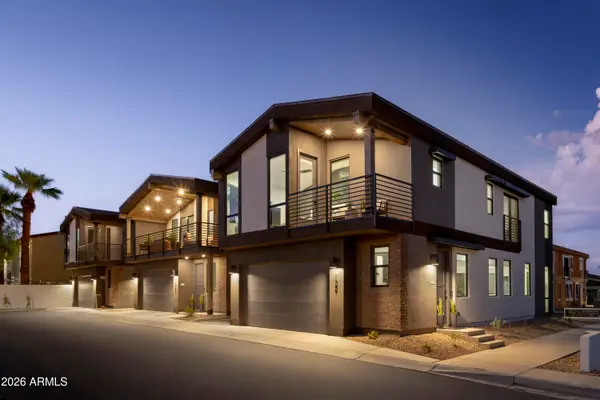 $1,150,000Active3 beds 3 baths
7320 E Palm Lane #1010, Scottsdale, AZ 85257
MLS# 7098927Listed by: REAL BROKER  $2,800,000Pending5 beds 6 baths
40596 N 97th Street, Scottsdale, AZ 85262
MLS# 7098919Listed by: BERKSHIRE HATHAWAY HOMESERVICES ARIZONA PROPERTIES- $3,000,000Pending5 beds 6 baths
40596 N 97th Street, Scottsdale, AZ 85262
MLS# 7098919Listed by: BERKSHIRE HATHAWAY HOMESERVICES ARIZONA PROPERTIES - New
 $1,875,000Active2 beds 2 baths
7180 E Kierland Boulevard #1117, Scottsdale, AZ 85254
MLS# 7098834Listed by: EXP REALTY - New
 $295,000Active2 beds 2 baths
7494 E Earll Drive #308, Scottsdale, AZ 85251
MLS# 7098752Listed by: MY HOME GROUP REAL ESTATE


Protect your home and budget from life's surprises with an Assurant Home Warranty, backed by a partner that supports you through every step of homeownership. Explore Plans.
© 2023 - 2026 ERA Franchise Systems LLC. All rights reserved. ERA Franchise Systems LLC fully supports the principles of the Fair Housing Act and the Equal Opportunity Act. ERA, ERA Real Estate powered, and their respective logos are registered service marks of ERA Franchise Systems LLC. Each office is independently owned and operated.