
6521 E Sharon Drive, Scottsdale, AZ 85254
Local realty services provided by:ERA Brokers Consolidated
6521 E Sharon Drive,Scottsdale, AZ 85254
$1,649,980
- 4 Beds
- 4 Baths
- 2,688 sq. ft.
- Single family
- Active
Listed by: jake yogel, justin hrubik
Office: delex realty
MLS#:7065438
Source:ARMLS
Price summary
- Price:$1,649,980
- Price per sq. ft.:$613.83
About this home
Located in the highly sought-after 85254 ''Magic Zip Code,'' this extensively renovated home combines warm, modern design with an exceptional Scottsdale location just minutes from Kierland Commons, Scottsdale Quarter, premier golf courses, highly rated schools, dining, shopping, and entertainment. Inside, the home has been completely reimagined with an elevated and cohesive finish package throughout. The open-concept living space is highlighted by a dramatic 12-foot bifold door, creating a seamless connection between indoor and outdoor living. New engineered hardwood flooring, Shaker-style interior doors, warm LED lighting, new baseboards, and all-new plumbing and lighting fixtures carry the design throughout the home.
The kitchen features slim Shaker caramel cabinetry, quartz countertops, motion-sensor under-cabinet lighting, and a premium Monogram appliance package, including a 42-inch panel-ready refrigerator, two panel-ready dishwashers, and a 36-inch professional range. The bathrooms have been fully renovated with new ceramic shower tile, frameless shower glass, and Delta plumbing fixtures. The laundry and mudroom continue the same level of finish with quartz countertops, and the washer and dryer are included. The renovation extends well beyond cosmetic finishes, with a new AC unit and ductwork, all-new roof, new electrical panel, new stucco, new Milgard windows, all-new exterior doors, and new outlets, plugs, and switches throughout. A brand-new front entry door with frosted privacy glass completes the transformation.
Outside, the property features all-new landscaping and turf, a new paver driveway, a brand-new garage door and motor, and an epoxy-finished garage floor.
From the major systems to the cabinetry, flooring, fixtures, appliances, and exterior improvements, nearly every element of this home has been thoughtfully renewed. A truly comprehensive renovation offering the look and feel of a new home in the heart of one of Scottsdale's most desirable zip codes....
Contact an agent
Home facts
- Year built:1976
- Subdivision & Development:RASKIN EST 2 LTS 1-360, 367-402, 415-450, 463-480
- Listing ID #:7065438
- Updated:September 06, 2026 at 09:47 PM
Rooms and interior
- Bedrooms:4
- Total bathrooms:4
- Flooring:Tile, Wood
- Living area:2,688 sq. ft.
Heating and cooling
- Cooling:Ceiling Fan(s)
- Heating:Electric
- Central air:Yes
Structure and exterior
- Year built:1976
- Building area:2,688 sq. ft.
- Lot area:0.24 Acres
- Lot Features:Desert Front, Gravel/Stone Front, Synthetic Grass Back, Synthetic Grass Front
- Construction Materials:Block, Stucco
Schools
- High school:Horizon High School
- Middle school:Desert Shadows Middle School
- Elementary school:Sandpiper Elementary School
Utilities
- Water:City Water
Finances and disclosures
- Price:$1,649,980
- Price per sq. ft.:$613.83
- Tax amount:$3,268 (2025)
Parking
- Parking description:RV Gate
- Garage:Yes
- Garage spaces:2
 All information should be verified by the recipient and none is guaranteed as accurate by ARMLS. Copyright 2020 Arizona Regional Multiple Listing Service, Inc. All rights reserved.
New listings near 6521 E Sharon Drive
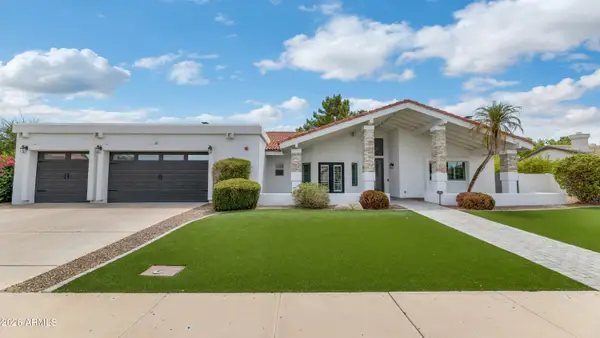 $1,930,000Pending4 beds 3 baths3,049 sq. ft.
12331 N 86th Street, Scottsdale, AZ 85260
MLS# 7076758Listed by: COMPASS- New
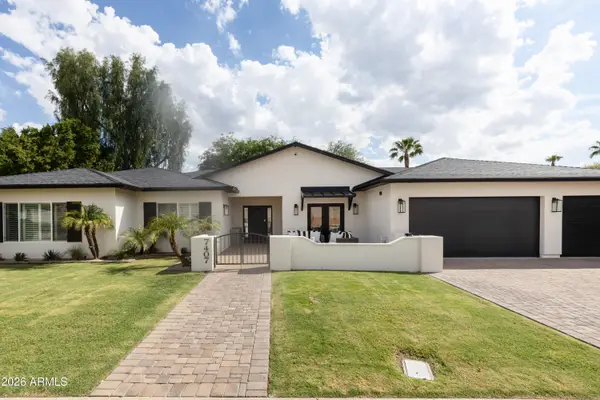 $2,699,000Active5 beds 5 baths3,852 sq. ft.
7407 E Gold Dust Avenue, Scottsdale, AZ 85258
MLS# 7076785Listed by: HOMESMART - New
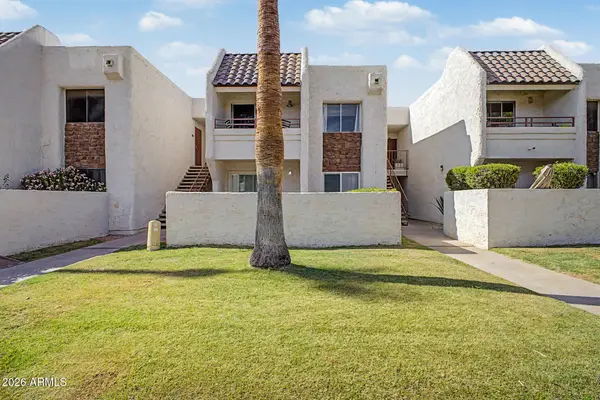 $229,000Active1 beds 1 baths520 sq. ft.
7350 N Via Paseo Del Sur -- #Q206, Scottsdale, AZ 85258
MLS# 7076747Listed by: FATHOM REALTY ELITE - New
 $8,995,000Active5 beds 6 baths7,500 sq. ft.
8637 E Indian Bend Road, Scottsdale, AZ 85250
MLS# 7076659Listed by: REALTY ONE GROUP - New
 $739,000Active3 beds 2 baths1,552 sq. ft.
4426 N 85th Street, Scottsdale, AZ 85251
MLS# 7076675Listed by: WEST USA REALTY - New
 $8,950,000Active4 beds 5 baths5,228 sq. ft.
36490 N 100th Way, Scottsdale, AZ 85262
MLS# 7076646Listed by: MIRABEL PROPERTIES - New
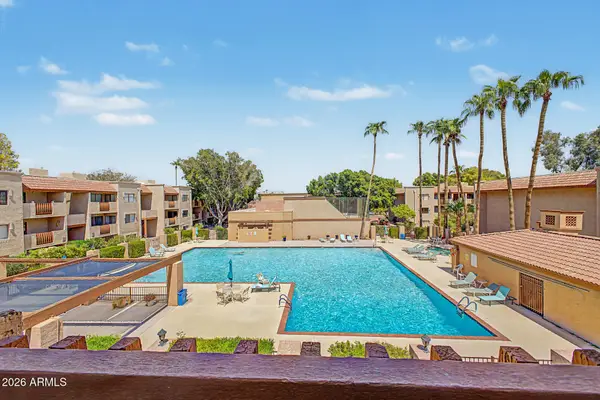 $369,900Active2 beds 2 baths1,192 sq. ft.
3031 N Civic Center Plaza #311, Scottsdale, AZ 85251
MLS# 7076565Listed by: DELEX REALTY - New
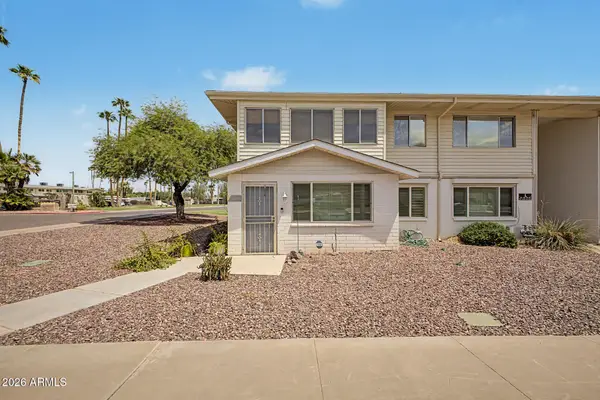 $200,000Active2 beds 1 baths1,138 sq. ft.
8221 E Garfield Street #L119, Scottsdale, AZ 85257
MLS# 7076545Listed by: CITIEA - New
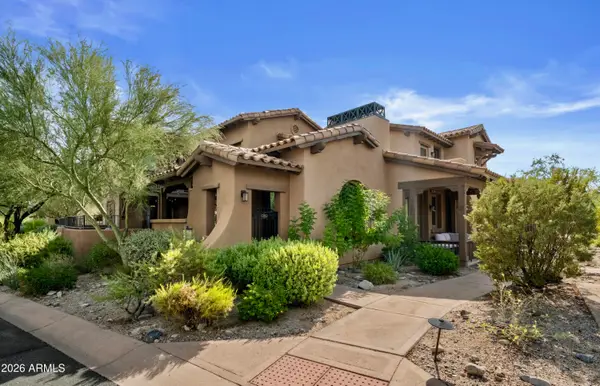 $975,000Active3 beds 3 baths2,240 sq. ft.
17832 N 93rd Way, Scottsdale, AZ 85255
MLS# 7076479Listed by: RETSY - New
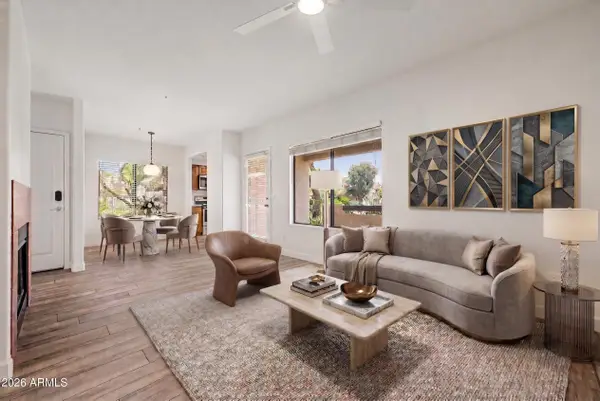 $325,000Active2 beds 2 baths917 sq. ft.
7008 E Gold Dust Avenue #144, Paradise Valley, AZ 85253
MLS# 7076481Listed by: EXP REALTY


Protect your home and budget from life's surprises with an Assurant Home Warranty, backed by a partner that supports you through every step of homeownership. Explore Plans.
© 2023 - 2026 ERA Franchise Systems LLC. All rights reserved. ERA Franchise Systems LLC fully supports the principles of the Fair Housing Act and the Equal Opportunity Act. ERA, ERA Real Estate powered, and their respective logos are registered service marks of ERA Franchise Systems LLC. Each office is independently owned and operated.