
6526 E Osborn Road, Scottsdale, AZ 85251
Local realty services provided by:ERA Brokers Consolidated
6526 E Osborn Road,Scottsdale, AZ 85251
$729,000
- 3 Beds
- 2 Baths
- 1,134 sq. ft.
- Single family
- Active
Listed by: fred f fischer
Office: in-house realty 360, inc
MLS#:7082747
Source:ARMLS
Price summary
- Price:$729,000
- Price per sq. ft.:$642.86
About this home
Welcome to this beautifully refreshed 3-bedroom, 2-bathroom home offering a comfortable living space in a desirable Scottsdale location. Featuring a fresh updates throughout the home, a convenient single-car garage, and a large backyard with plenty of room to relax, entertain, or create your own outdoor oasis. This home is move-in ready and full of potential.
Located near Scottsdale's shopping, dining, entertainment, and outdoor amenities, this charming home offers the perfect blend of comfort, convenience, and modern style.
Contact an agent
Home facts
- Year built:1955
- Subdivision & Development:SOUTHWEST VILLAGE UNIT 6 LOTS 117-142
- Listing ID #:7082747
- Updated:September 20, 2026 at 01:15 PM
Rooms and interior
- Bedrooms:3
- Total bathrooms:2
- Flooring:Vinyl
- Living area:1,134 sq. ft.
Heating and cooling
- Cooling:Ceiling Fan(s)
- Heating:Heat Pump, Natural Gas
- Central air:Yes
Structure and exterior
- Year built:1955
- Building area:1,134 sq. ft.
- Lot area:0.16 Acres
- Lot Features:Alley, Grass Back, Gravel/Stone Back, Gravel/Stone Front, North/South Exposure, Sprinklers In Rear
- Construction Materials:Block, Painted
Schools
- High school:Arcadia High School
- Middle school:Ingleside Middle School
- Elementary school:Tavan Elementary School
Finances and disclosures
- Price:$729,000
- Price per sq. ft.:$642.86
- Tax amount:$1,428 (2025)
Features and amenities
- Laundry features:Washer/Dryer Hook-up Only
Parking
- Garage:Yes
- Garage spaces:1
 All information should be verified by the recipient and none is guaranteed as accurate by ARMLS. Copyright 2020 Arizona Regional Multiple Listing Service, Inc. All rights reserved.
New listings near 6526 E Osborn Road
- New
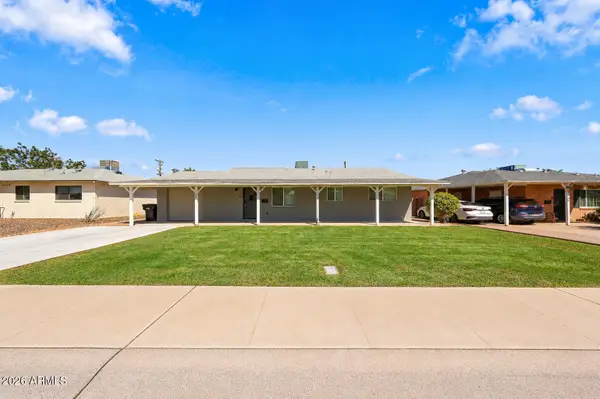 $675,000Active3 beds 2 baths1,628 sq. ft.
7258 E Granada Road, Scottsdale, AZ 85257
MLS# 7082740Listed by: REAL BROKER - New
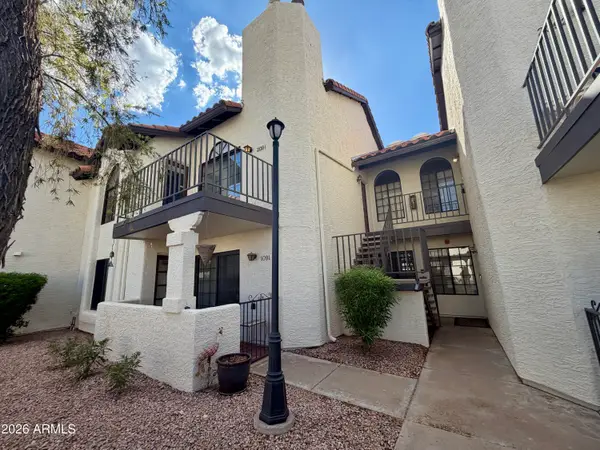 $329,900Active2 beds 2 baths1,143 sq. ft.
11011 N 92nd Street #2091, Scottsdale, AZ 85260
MLS# 7082749Listed by: REALTY ONE GROUP - New
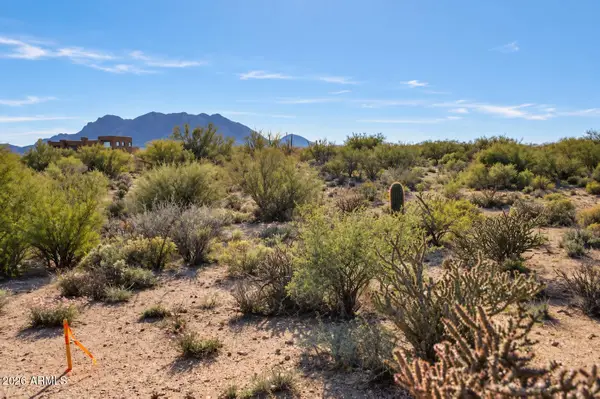 $195,000Active1.25 Acres
340XX N 139th Way #1, Scottsdale, AZ 85262
MLS# 7082753Listed by: REALTY ONE GROUP - New
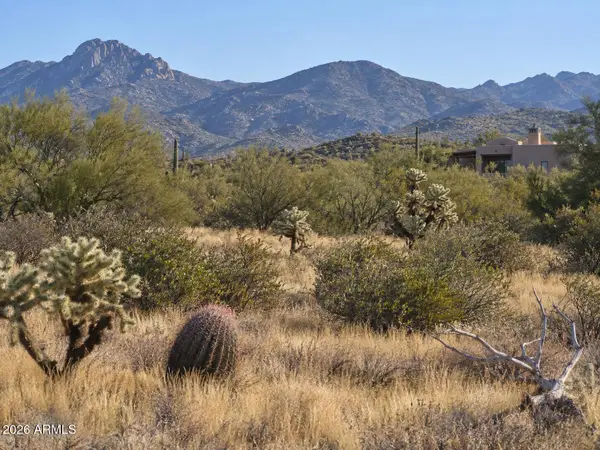 $350,000Active2.5 Acres
138XX E Dove Valley Road #1, Scottsdale, AZ 85262
MLS# 7082761Listed by: REALTY ONE GROUP - New
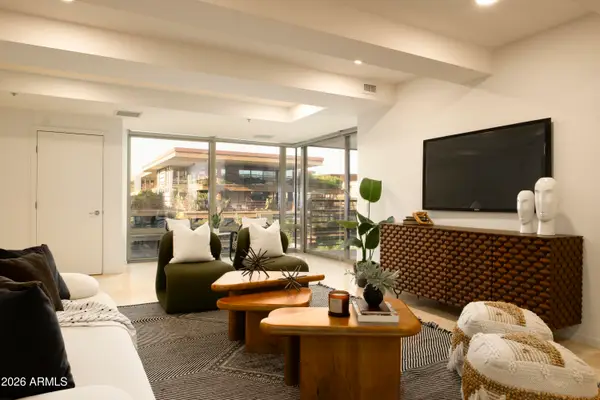 $1,550,000Active3 beds 5 baths2,400 sq. ft.
7127 E Rancho Vista Drive #6009, Scottsdale, AZ 85251
MLS# 7082724Listed by: PRIVATE HOUSE - New
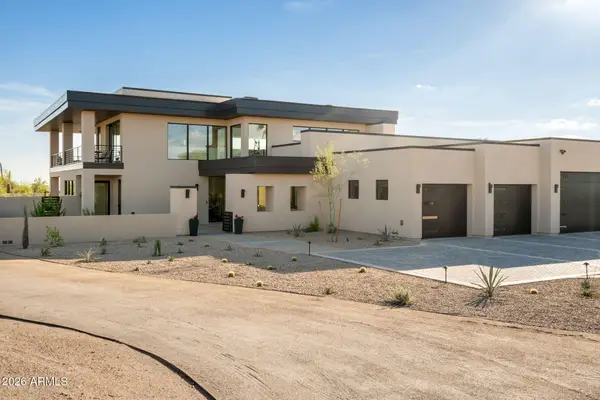 $2,999,999Active4 beds 5 baths4,224 sq. ft.
28450 N 76th Street, Scottsdale, AZ 85266
MLS# 7082738Listed by: HOMESMART - New
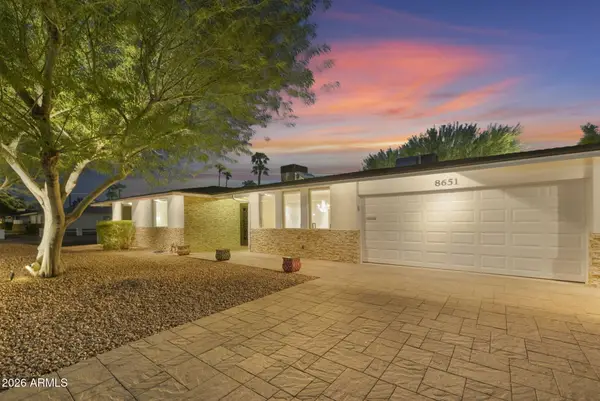 $995,000Active3 beds 2 baths2,370 sq. ft.
8651 E Camelback Road, Scottsdale, AZ 85251
MLS# 7082684Listed by: REALTY ONE GROUP - New
 $449,000Active2 beds 2 baths1,290 sq. ft.
20100 N 78th Place #2193, Scottsdale, AZ 85255
MLS# 7082685Listed by: THE BROKERY - New
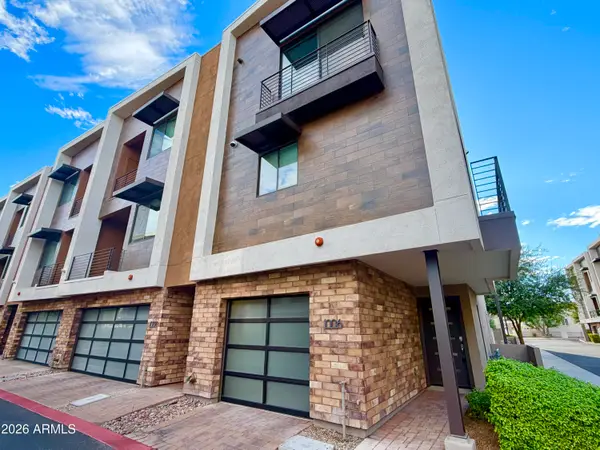 $699,000Active2 beds 3 baths1,510 sq. ft.
3233 N 70th Street #Unit 1006, Scottsdale, AZ 85251
MLS# 7082635Listed by: AVENUE 3 REALTY, LLC


Protect your home and budget from life's surprises with an Assurant Home Warranty, backed by a partner that supports you through every step of homeownership. Explore Plans.
© 2023 - 2026 ERA Franchise Systems LLC. All rights reserved. ERA Franchise Systems LLC fully supports the principles of the Fair Housing Act and the Equal Opportunity Act. ERA, ERA Real Estate powered, and their respective logos are registered service marks of ERA Franchise Systems LLC. Each office is independently owned and operated.