
6538 E Oak Street, Scottsdale, AZ 85257
Local realty services provided by:HUNT Real Estate ERA
6538 E Oak Street,Scottsdale, AZ 85257
$749,000
- 3 Beds
- 2 Baths
- 1,504 sq. ft.
- Single family
- Active
Listed by: denise roit480-244-1608
Office: gentry real estate
MLS#:7078793
Source:ARMLS
Price summary
- Price:$749,000
- Price per sq. ft.:$498.01
About this home
Completely reimagined kitchen is the heart of this Scottsdale gem, a true chef's dream with room to spread out and create. Three expansive stretches of quartz countertops include a dramatic waterfall edge at the gas cooktop, while a separate prep/produce sink keeps things efficient alongside the deep main kitchen sink. The Viking refrigerator and two toned cabinetry with gold finishes bring high end style, and pantry space is generous. Gorgeous natural wood look flooring flows throughout, and both bathrooms have been beautifully updated with modern tile backsplash and chic matching vanities. An extended flex space off the kitchen offers endless possibilities as a home office, workout room, or sunroom, opening to a huge backyard designed for easy living: low maintenance artificial turf... ...a sparkling diving pool, and plenty of room to entertain. Ideally located across the street from park and canal walking trails.
Contact an agent
Home facts
- Year built:1961
- Subdivision & Development:HY-VIEW
- Listing ID #:7078793
- Updated:September 14, 2026 at 08:44 PM
Rooms and interior
- Bedrooms:3
- Total bathrooms:2
- Flooring:Carpet, Vinyl
- Living area:1,504 sq. ft.
Heating and cooling
- Cooling:Ceiling Fan(s), Heat Pump, Wall/Window Unit
- Heating:Heat Pump
- Central air:Yes
Structure and exterior
- Year built:1961
- Building area:1,504 sq. ft.
- Lot area:0.23 Acres
- Lot Features:Alley, Corner, Gravel/Stone Back, Gravel/Stone Front, North/South Exposure, Synthetic Grass Back, Synthetic Grass Front
- Architectural Style:Ranch
- Construction Materials:Block, Painted
Schools
- High school:Coronado High School
- Middle school:Tonalea Middle School
- Elementary school:Tonalea Middle School
Utilities
- Sewer:Sewer in & Connected
Finances and disclosures
- Price:$749,000
- Price per sq. ft.:$498.01
- Tax amount:$1,408 (2025)
Features and amenities
- Laundry features:Washer/Dryer Hook-up Only
- Pool features:Diving Pool
Parking
- Carport spaces:2
 All information should be verified by the recipient and none is guaranteed as accurate by ARMLS. Copyright 2020 Arizona Regional Multiple Listing Service, Inc. All rights reserved.
New listings near 6538 E Oak Street
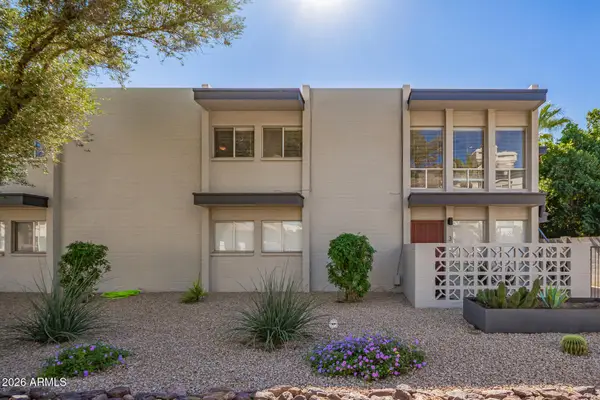 $420,000Pending2 beds 2 baths999 sq. ft.
7315 E Northland Drive #4, Scottsdale, AZ 85251
MLS# 7079970Listed by: FATHOM REALTY ELITE- New
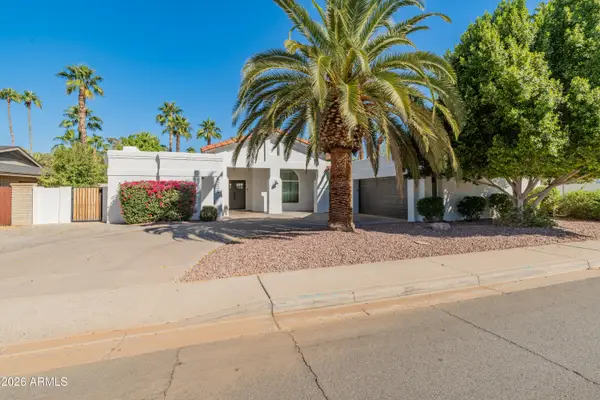 $1,299,999Active4 beds 3 baths2,902 sq. ft.
6220 E Paradise Lane, Scottsdale, AZ 85254
MLS# 7079886Listed by: TRELORA REALTY - New
 $1,770,000Active3 beds 4 baths3,731 sq. ft.
9768 E Addy Way, Scottsdale, AZ 85262
MLS# 7079887Listed by: FATHOM REALTY ELITE - New
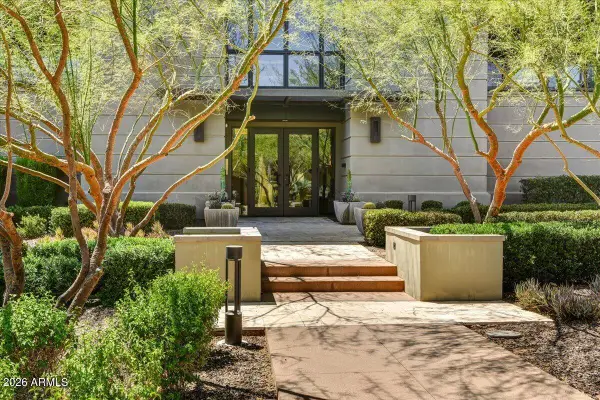 $3,495,000Active3 beds 4 baths3,170 sq. ft.
18720 N 101st Street #2020, Scottsdale, AZ 85255
MLS# 7079889Listed by: RUSS LYON SOTHEBY'S INTERNATIONAL REALTY - New
 $1,180,000Active3 beds 2 baths1,908 sq. ft.
8737 E Via De La Gente --, Scottsdale, AZ 85258
MLS# 7079900Listed by: COMPASS - New
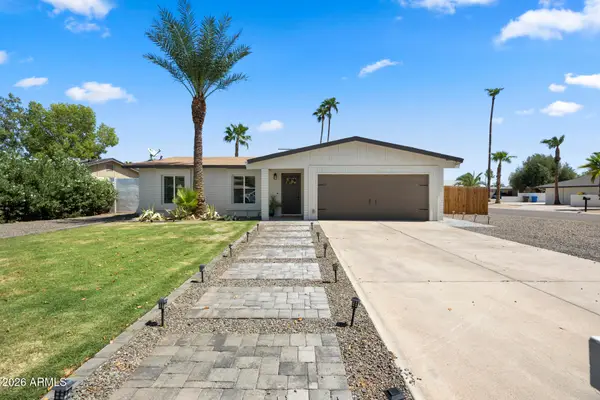 $740,000Active4 beds 2 baths1,420 sq. ft.
14037 N 57th Street, Scottsdale, AZ 85254
MLS# 7079813Listed by: APEX RESIDENTIAL - New
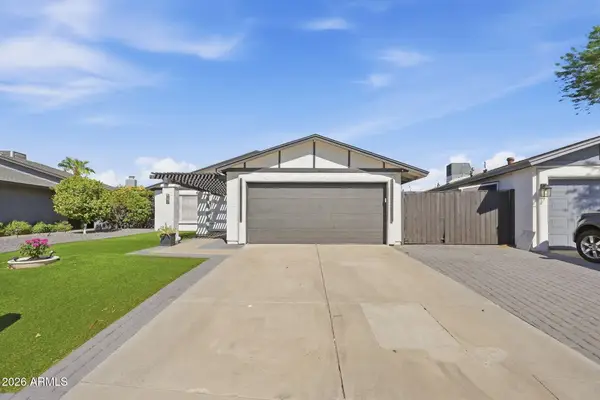 $690,000Active2 beds 2 baths1,359 sq. ft.
917 N Roosevelt Circle, Scottsdale, AZ 85257
MLS# 7079789Listed by: BARRETT REAL ESTATE - New
 $379,000Active3 beds 2 baths1,287 sq. ft.
4630 N 68th Street #248, Scottsdale, AZ 85251
MLS# 7079798Listed by: REAL BROKER - New
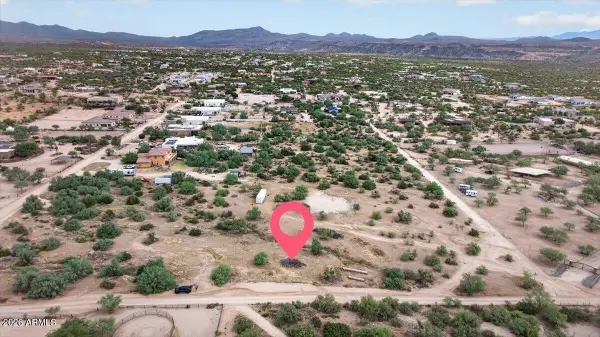 $95,000Active1.25 Acres
- 140th E Dove Valley Road, Scottsdale, AZ 85262
MLS# 7079763Listed by: ENGEL & VOELKERS SCOTTSDALE - New
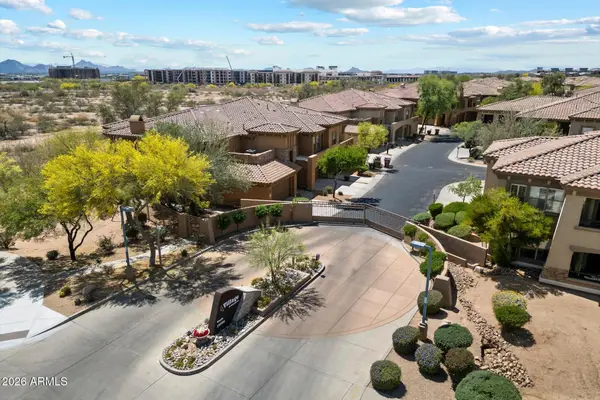 $595,000Active2 beds 2 baths1,843 sq. ft.
19700 N 76th Street #2001, Scottsdale, AZ 85255
MLS# 7079738Listed by: REALTY ONE GROUP


Protect your home and budget from life's surprises with an Assurant Home Warranty, backed by a partner that supports you through every step of homeownership. Explore Plans.
© 2023 - 2026 ERA Franchise Systems LLC. All rights reserved. ERA Franchise Systems LLC fully supports the principles of the Fair Housing Act and the Equal Opportunity Act. ERA, ERA Real Estate powered, and their respective logos are registered service marks of ERA Franchise Systems LLC. Each office is independently owned and operated.