
6819 E Winchcomb Drive, Scottsdale, AZ 85254
Local realty services provided by:HUNT Real Estate ERA
6819 E Winchcomb Drive,Scottsdale, AZ 85254
$1,399,000
- 4 Beds
- 3 Baths
- - sq. ft.
- Single family
- Active
Listed by: robert douglas green
Office: homesmart
MLS#:7091553
Source:ARMLS
Price summary
- Price:$1,399,000
About this home
Welcome to this stunning, beautifully remodeled, single-level, 4 bedroom and 2.5 bath home, offering the perfect blend of luxury, comfort and modern living. From the moment you step inside, you'll appreciate the thoughtfully designed open floor plan, soaring ceilings and beautiful finishes. The spacious great room is the heart of the home, featuring a dramatic floor-to-ceiling tile fireplace and seamless flow into the beautifully appointed kitchen. The gourmet kitchen is truly a chef's dream, showcasing luxurious Wolf and Sub-Zero appliances, custom cabinetry, beautiful quartz countertops with complimenting backsplash and a large island--perfect for entertaining family and friends. Large windows and a large arcadia sliding door fill the space with natural light. For those more formal occasions, you will love the separate dining room with its custom stone wall. Throughout the home, luxury vinyl plank flooring provides the beautiful look of hardwood, with the durability and easy maintenance ideal for everyday living.
At the end of the day, the primary bedroom offers a peaceful escape with vaulted ceilings, abundant natural light, a custom closet and a beautiful bathroom with dual sinks, a separate tiled shower and a freestanding soaking tab.
You will love to entertain in the resort-style backyard, which features a ramada with a premium DCS grill, and a sparkling pool with a rock waterfall. The landscape is beautifully maintained, and the artificial turf looks perfect year-round.
For today's modern homeowner, this home also offers two dedicated 50-amp EV chargers, providing exceptional convenience for electric car owners. Option for three car garage with storage, or 2 car garage with bonus room, oversized 4 car driveway with RV gate and extended slab parking.
Located in the Magic 85254 Zip Code, with a Scottsdale address and Phoenix taxes and utilities!...
Contact an agent
Home facts
- Year built:1993
- Subdivision & Development:DESERT PARADISE ESTATES
- Listing ID #:7091553
- Updated:October 09, 2026 at 10:56 PM
Rooms and interior
- Bedrooms:4
- Total bathrooms:3
- Flooring:Carpet, Vinyl
Heating and cooling
- Cooling:Ceiling Fan(s)
- Heating:Heat Pump
- Central air:Yes
Structure and exterior
- Year built:1993
- Lot area:0.21 Acres
- Lot Features:Gravel/Stone Back, Gravel/Stone Front, Irrigation Front, North/South Exposure, Sprinklers In Front, Sprinklers In Rear, Synthetic Grass Back
- Construction Materials:Painted, Stucco
- Exterior Features:Built-in Barbecue
Schools
- High school:Horizon High School
- Middle school:Desert Shadows Middle School
- Elementary school:Liberty Elementary School
Finances and disclosures
- Price:$1,399,000
- Tax amount:$4,876 (2025)
Features and amenities
- Pool features:Play Pool
Parking
- Parking description:Electric Vehicle Charging Station(s)
- Garage:Yes
- Garage spaces:3
 All information should be verified by the recipient and none is guaranteed as accurate by ARMLS. Copyright 2020 Arizona Regional Multiple Listing Service, Inc. All rights reserved.
New listings near 6819 E Winchcomb Drive
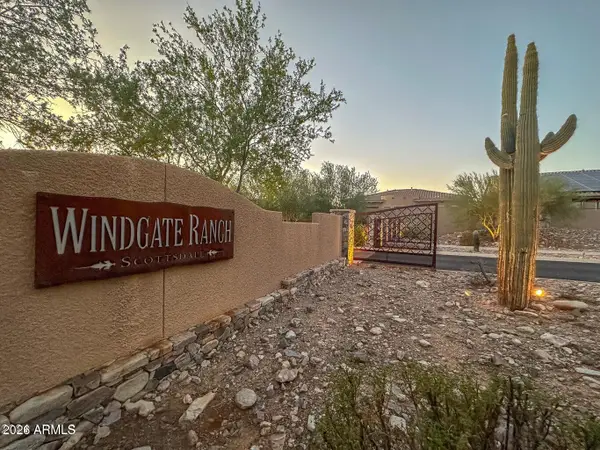 $2,816,100Pending5 beds 6 baths
17352 N 99th Street, Scottsdale, AZ 85255
MLS# 7091924Listed by: HOMESMART- New
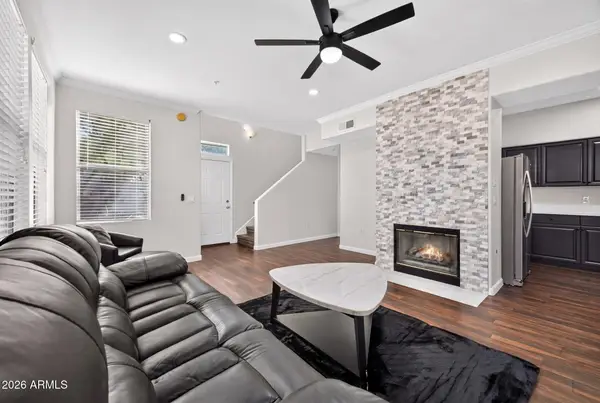 $575,000Active3 beds 3 baths
19777 N 76th Street #1131, Scottsdale, AZ 85255
MLS# 7091866Listed by: LPT REALTY, LLC - New
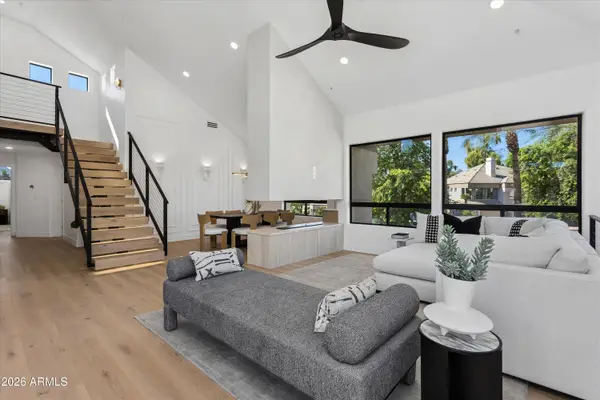 $1,485,000Active2 beds 2 baths
7400 E Gainey Club Drive #230, Scottsdale, AZ 85258
MLS# 7091877Listed by: KELLER WILLIAMS REALTY SONORAN LIVING - New
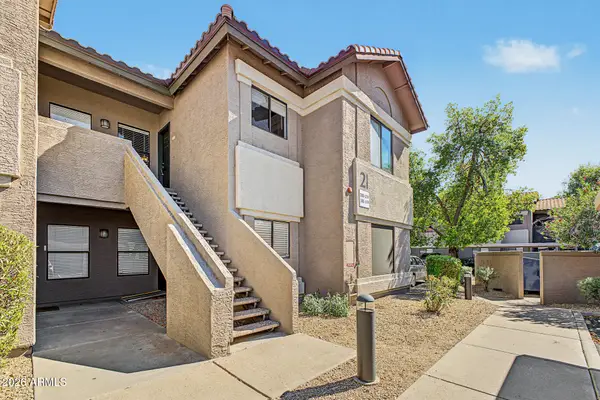 $315,000Active2 beds 2 baths
9600 N 96th Street #279, Scottsdale, AZ 85258
MLS# 7091886Listed by: REDFIN CORPORATION - New
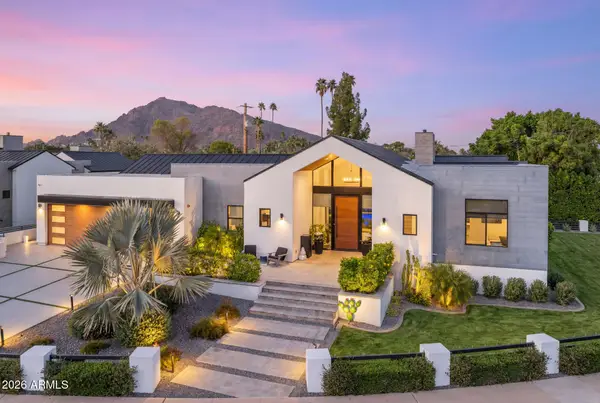 $3,565,000Active4 beds 5 baths
6426 E Calle Camelia Avenue, Scottsdale, AZ 85251
MLS# 7091889Listed by: COMPASS - New
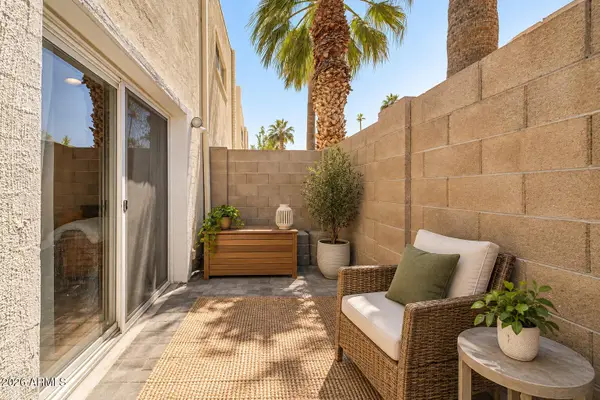 $445,000Active2 beds 2 baths
4925 N 73rd Street #16, Scottsdale, AZ 85251
MLS# 7091973Listed by: EXP REALTY - New
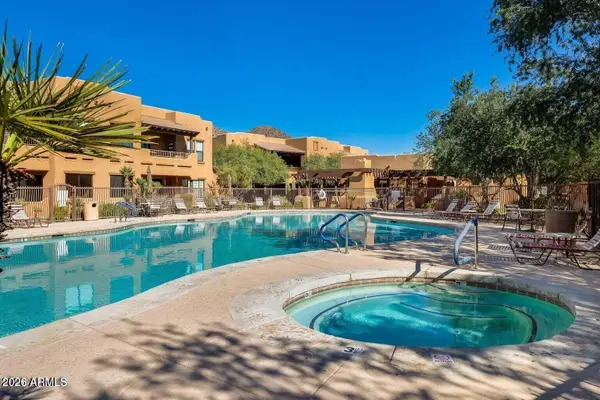 $750,000Active3 beds 3 baths
13450 E Via Linda -- #2033, Scottsdale, AZ 85259
MLS# 7091975Listed by: DELEX REALTY - New
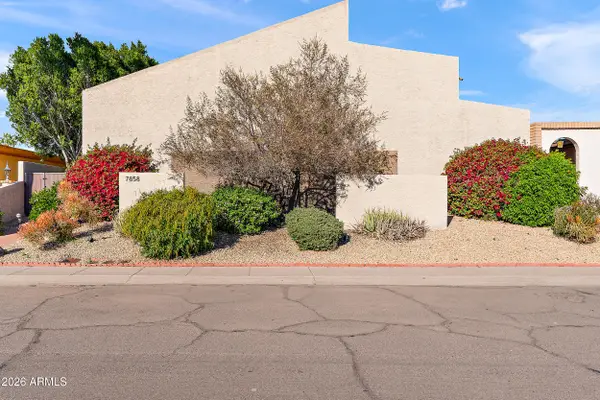 $550,000Active2 beds 2 baths
7858 E Glenrosa Avenue #2, Scottsdale, AZ 85251
MLS# 7091985Listed by: COMPASS - New
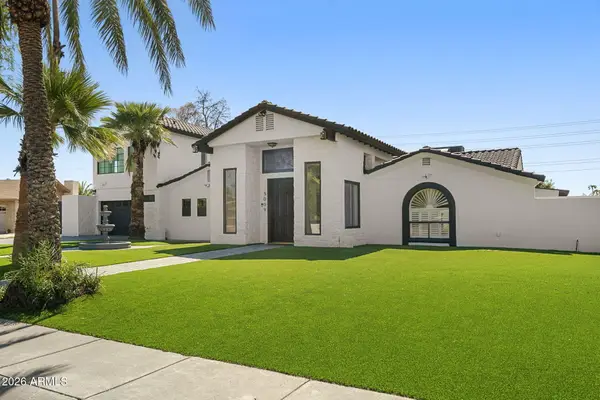 $1,790,000Active7 beds 7 baths
5009 E Wethersfield Road, Scottsdale, AZ 85254
MLS# 7092013Listed by: COMPASS - New
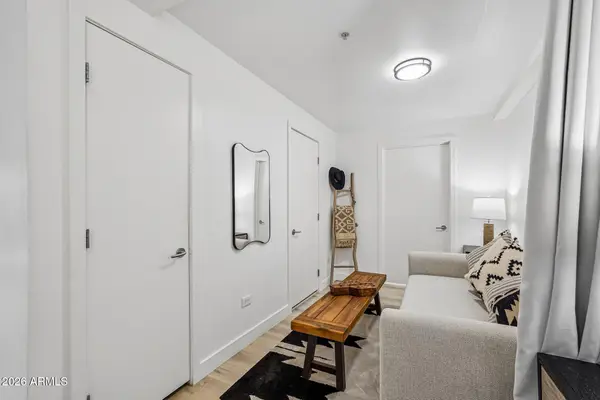 $595,000Active1 beds 2 baths
7157 E Rancho Vista Drive #5008, Scottsdale, AZ 85251
MLS# 7091819Listed by: COMPASS


Protect your home and budget from life's surprises with an Assurant Home Warranty, backed by a partner that supports you through every step of homeownership. Explore Plans.
© 2023 - 2026 ERA Franchise Systems LLC. All rights reserved. ERA Franchise Systems LLC fully supports the principles of the Fair Housing Act and the Equal Opportunity Act. ERA, ERA Real Estate powered, and their respective logos are registered service marks of ERA Franchise Systems LLC. Each office is independently owned and operated.