
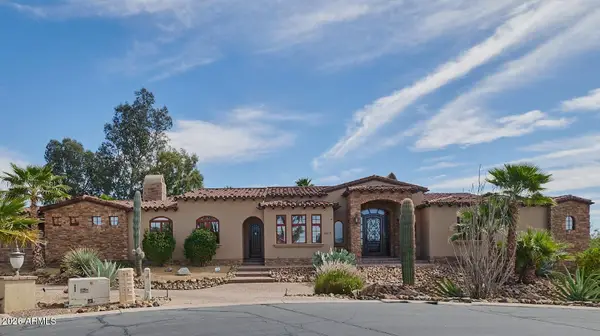
7056 E Mighty Saguaro Way, Scottsdale, AZ 85266
Local realty services provided by:ERA Brokers Consolidated
Listed by: robert lontkowski
Office: sonoran properties associates
MLS#:7085963
Source:ARMLS
Price summary
- Price:$1,895,000
- Monthly HOA dues:$321
About this home
Terravita Country Club - If you're searching for more than just a home -- if you're looking for a lifestyle -- this newly rebuilt, fully reclassified build delivers both luxury and access to one of North Scottsdale's most amenity-rich gated golf communities. Here, every day feels like a private resort getaway. Enjoy championship golf, an indoor/outdoor restaurant and bar, tennis and pickle ball, swimming and lessons, a updated fully equipped fitness center with personal training, Pilates, and a wide variety of fitness classes. The social calendar is equally impressive, with trivia nights, themed dinners, wine & cheese gatherings, comedy nights, theater outings, book club, hiking club, holiday celebrations, and other great clubs -- offering endless opportunities to connect and engage. CLICK With guaranteed social membership from Day One and rare access to golf membership without years of waiting, this community is truly special. Paired with a stunning contemporary home designed for comfort, entertaining, and privacy, this is where vibrant community living meets modern elegance.
FEATURED LUXURY PROPERTY
7056 E Mighty Saguaro Way, Scottsdale, AZ 85266
HOME IMPROVEMENTS MADE
Home Exterior
Exterior home paint and trim
Custom iron front & guest doors by VisionMakers of Scottsdale, AZ Flat roof sealant (10-year warranty)
Exterior speaker system on rear patio Rear patio ceiling fan
Home Interior
Interior paint and trim
Removal and addition of walls to reconfigure the space, adding to the square footage of the property to create an open concept space
Porcelain plank flooring throughout (5 ft x 1 ft planks) A/C systems, furnace, and electronic thermostats Hunter Douglas window coverings throughout Ceiling fans
Speaker system (5 zones)
Light fixtures (many with dimmer features)
4 Samsung flat screen TVs (main TV with sound bar) 5" baseboards and interior door trim
Interior doors, latches, door stops, and hinges throughout Electrical outlets and wall switches throughout
Home security system Smoke detectors throughout
Electronic doorbell chime system LED ceiling lights throughout
Pre-wired and plumbed for future fireplace (gas or electric) Professional air duct cleaning and vent replacement Professional drain cleaning
Front Yard
Desert landscaping
Front yard and walkway landscaping Walkway LED lighting system
Rear Yard Desert landscaping
Pebble Tec Pool surface and tile surround
Pentair pool automation system (filter, heater, pool light, and filter cartridges) Pentair pool heater
Pool filter motor
Primary Bedroom and Bath
Complete bathroom reconfiguration and remodel
Custom 17" x 13.5' closet by Elevation Closets with 24-drawer dresser Custom cabinets, Kohler sinks, faucet, exhaust fan, Kohler toilet, glass shower door
Electronic LED wall mirrors (with dimmer feature) Quartzite countertops
Separate 7-drawer make-up area with a matching Quartzite countertop All Fixtures and hardware from Studio 41
Automated shower temperature system with rain feature and hand wand
Guest Quarters
Redesigned and remodeled to a 2-room casita suite with an ensuite bath and private entrance from exterior and main home
Electronic LED wall mirrors
Custom cabinets, Kohler sink, faucet, exhaust fan, Kohler toilet, glass shower door
All designer fixtures and hardware from Studio 41 Quartzite countertop
Automated shower temperature system with rain feature and hand wand Custom closet system and hardware by Elevation Closets
Powder Room
Quartzite countertop with rolled edge Designer Kohler sink, faucet, and toilet Sconces and LED ceiling lights
All designer fixtures and hardware from Studio 41
Kitchen
Massive 78" x 115" island with single Quartzite slab with 3 ½" rolled edge, undermount lighting and storage all around with comfortable seating for 8 Drawer-style Wolf microwave in the island
Custom kitchen cabinets with a lighting system and Studio 41 hardware Custom-built-in china cabinet with glass front and interior lighting
Pantry area created with floor-to-ceiling pull-out shelves and drawer pulls Wet bar area added with wine storage, refrigerator, sink, and faucet Laundry area with LG ThinQ washer & dryer, bookshelves, and overhead storage space created
Quartzite countertops with 2 ¼ " rolled edge and backsplash Sub-Zero column freezer, 2-zone wine chiller, and refrigerator Cove dishwasher
Wolf double-wall ovens
Wolf 6-burner cooktop with griddle and wok accessory Wolf cooktop exhaust fan with custom stainless hood Garbage disposal
Garage
Water softener Epoxy floor covering
Garage storage cabinets added (over 38 feet of linear storage) Fire door to the home replaced
Garage overhead storage rack Newer water heater
LiftMaster garage door opener Garage refrigerator...
Contact an agent
Home facts
- Year built:1995
- Subdivision & Development:TERRAVITA
- Listing ID #:7085963
- Updated:October 06, 2026 at 03:12 PM
Rooms and interior
- Bedrooms:2
- Total bathrooms:3
- Rooms Total:9
- Flooring:Tile
Heating and cooling
- Cooling:Ceiling Fan(s), ENERGY STAR Qualified Equipment, Programmable Thermostat
- Heating:ENERGY STAR Qualified Equipment, Natural Gas
- Central air:Yes
Structure and exterior
- Year built:1995
- Lot area:0.18 Acres
- Lot Features:Auto Timer H2O Front, Desert Back, Desert Front, North/South Exposure, Sprinklers In Front
- Architectural Style:Ranch
- Construction Materials:Painted, Stucco
- Exterior Features:Private Street(s), Storage
Schools
- High school:Cactus Shadows High School
- Middle school:Sonoran Trails Middle School
- Elementary school:Black Mountain Elementary School
Utilities
- Sewer:Sewer in & Connected
Finances and disclosures
- Price:$1,895,000
- Tax amount:$2,935 (2025)
Features and amenities
- Amenities:ENERGY STAR Qualified Windows, Mechanical Sun Shds, Skylight(s)
- Pool features:Play Pool, Variable Speed Pump
Parking
- Parking description:Attached Garage Cabinets, Golf Cart Garage
- Garage:Yes
- Garage spaces:3
 All information should be verified by the recipient and none is guaranteed as accurate by ARMLS. Copyright 2020 Arizona Regional Multiple Listing Service, Inc. All rights reserved.
New listings near 7056 E Mighty Saguaro Way
- New
 $4,500,000Active5 beds 5 baths
8230 E Wood Drive, Scottsdale, AZ 85260
MLS# 7089876Listed by: POSH PROPERTIES - New
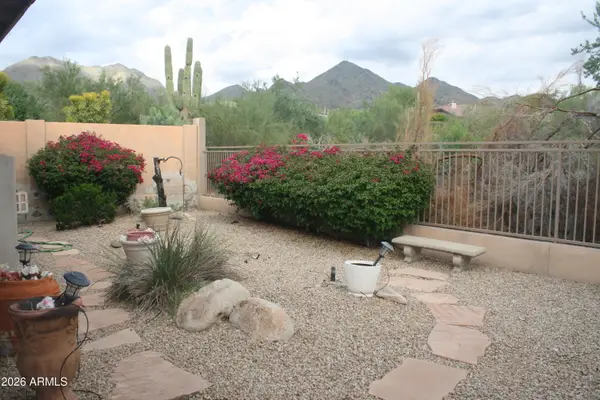 $1,100,000Active4 beds 3 baths
16469 N 106th Place, Scottsdale, AZ 85255
MLS# 7089854Listed by: PROAMERICA REAL ESTATE  $4,500,000Pending4 beds 5 baths
42367 N 108th Street, Scottsdale, AZ 85262
MLS# 7089838Listed by: RUSS LYON SOTHEBY'S INTERNATIONAL REALTY- New
 $1,850,000Active4 beds 3 baths
7629 E Via De Ventura --, Scottsdale, AZ 85258
MLS# 7089826Listed by: VICSDALE - New
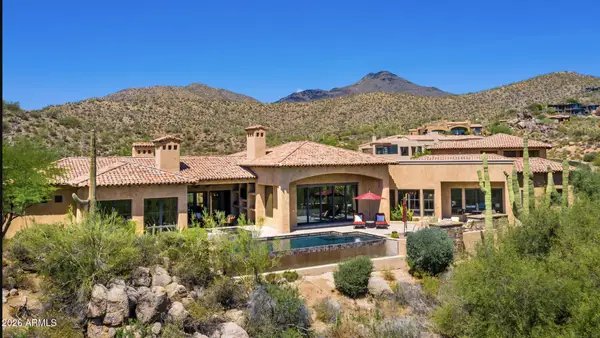 $4,695,000Active4 beds 6 baths
40853 N 94th Street, Scottsdale, AZ 85262
MLS# 7089833Listed by: RUSS LYON SOTHEBY'S INTERNATIONAL REALTY - New
 $289,900Active2 beds 2 baths
4630 N 68th Street #211, Scottsdale, AZ 85251
MLS# 7089834Listed by: WEST USA REALTY - New
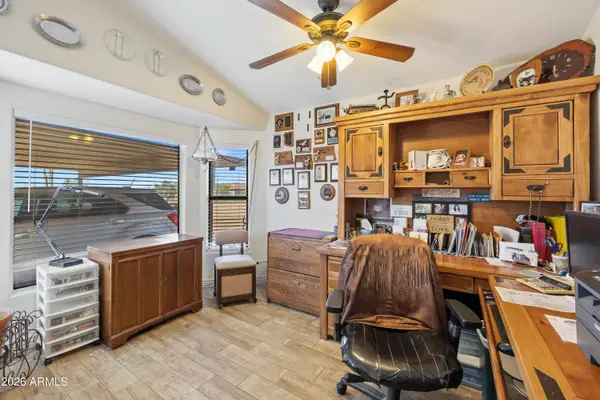 $775,000Active3 beds 2 baths
7101 E Mark Lane, Scottsdale, AZ 85266
MLS# 7089758Listed by: MY HOME GROUP REAL ESTATE - New
 $2,250,000Active5.1 Acres
27777 N 95th Street #1, Scottsdale, AZ 85262
MLS# 7089766Listed by: RUSS LYON SOTHEBY'S INTERNATIONAL REALTY  $345,000Pending2 beds 2 baths
6885 E Cochise Road #104, Paradise Valley, AZ 85253
MLS# 7089722Listed by: ERIN NEWMAN FINE HOMES LLC- New
 $2,495,000Active4 beds 4 baths
9413 E La Posada Circle, Scottsdale, AZ 85255
MLS# 7089676Listed by: HOMESMART


Protect your home and budget from life's surprises with an Assurant Home Warranty, backed by a partner that supports you through every step of homeownership. Explore Plans.
© 2023 - 2026 ERA Franchise Systems LLC. All rights reserved. ERA Franchise Systems LLC fully supports the principles of the Fair Housing Act and the Equal Opportunity Act. ERA, ERA Real Estate powered, and their respective logos are registered service marks of ERA Franchise Systems LLC. Each office is independently owned and operated.