
7130 E Sienna Bouquet Place, Scottsdale, AZ 85266
Local realty services provided by:Success Property Brokers ERA Powered
Listed by: tami henderson, boden bridge
Office: russ lyon sotheby's international realty
MLS#:7070120
Source:ARMLS
Price summary
- Price:$775,000
- Monthly HOA dues:$321
About this home
Tucked in the foothills of North Scottsdale, behind the guard-gate of the Terravita Golf and Country Club community is this highly desirable single-level Crista floor plan. Featuring an office/den that can be used as a third bedroom. Boasting a private cul-de-sac setting and updates throughout. Soaring ceilings and new contemporary flooring create a fresh open environment. The thoughtfully designed layout seamlessly blends indoor and outdoor living. The backyard oasis offers a large, covered patio, tranquil waterfall, and a fireplace for alfresco entertaining or intimate dining. Relax in the open and airy living room or indulge your appetite in the dining room. A social eat-in kitchen and a casual family room adjacent to the private patio create an inviting atmosphere for both cooking and gathering. The luxurious primary suite offers a serene sanctuary with a spa-inspired bath, an oversized shower, dual vanities and a custom-fitted closet.
Additional living spaces and amenities include a guest bedroom, updated guest bath, a well-appointed laundry room with cabinetry, interior walk-in storage closets, and an air conditioned two-car garage with built in storage.
Spanning across 823-acres and approximately 2,300ft above sea-level, the Terravita Golf and Country Club offers a full resort lifestyle. The clubhouse is the heart of Terravita's vibrant social scene. Residents enjoy fine dining experiences with breathtaking views of the golf course and surrounding mountains. The community hosts numerous social events and art classes fostering a strong sense of camaraderie among residents....
Contact an agent
Home facts
- Year built:1995
- Subdivision & Development:TERRAVITA
- Listing ID #:7070120
- Updated:October 09, 2026 at 10:46 AM
Rooms and interior
- Bedrooms:2
- Total bathrooms:2
- Flooring:Carpet, Tile, Vinyl
Heating and cooling
- Cooling:Ceiling Fan(s), Programmable Thermostat
- Heating:Natural Gas
- Central air:Yes
Structure and exterior
- Year built:1995
- Lot area:0.14 Acres
- Lot Features:Adjacent To Wash, Corner, Cul-De-Sac, Desert Back, Desert Front, North/South Exposure, Sprinklers In Front, Sprinklers In Rear
- Architectural Style:Contemporary, Ranch, Territorial
- Construction Materials:Painted, Stucco
- Exterior Features:Private Street(s)
Schools
- High school:Cactus Shadows High School
- Middle school:Sonoran Trails Middle School
- Elementary school:Black Mountain Elementary School
Finances and disclosures
- Price:$775,000
- Tax amount:$2,281 (2025)
Features and amenities
- Amenities:Skylight(s)
Parking
- Parking description:Attached Garage Cabinets, Temperature Controlled
- Garage:Yes
- Garage spaces:2
 All information should be verified by the recipient and none is guaranteed as accurate by ARMLS. Copyright 2020 Arizona Regional Multiple Listing Service, Inc. All rights reserved. ARMLS Member Broker: Byron Short
New listings near 7130 E Sienna Bouquet Place
- New
 $849,500Active3 beds 3 baths
5624 E Evans Drive, Scottsdale, AZ 85254
MLS# 7091515Listed by: EXP REALTY - New
 $849,900Active3 beds 2 baths
5010 E Laurel Lane, Scottsdale, AZ 85254
MLS# 7091535Listed by: WISE CHOICE PROPERTIES - New
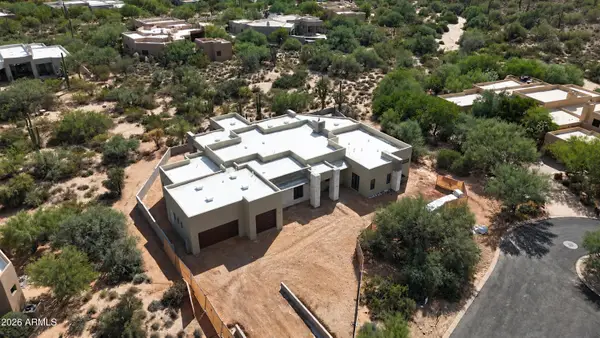 $3,000,000Active4 beds 5 baths
8300 E Dixileta Drive #222, Scottsdale, AZ 85266
MLS# 7091462Listed by: SIGNATURE SOUTHWEST REAL ESTAT - New
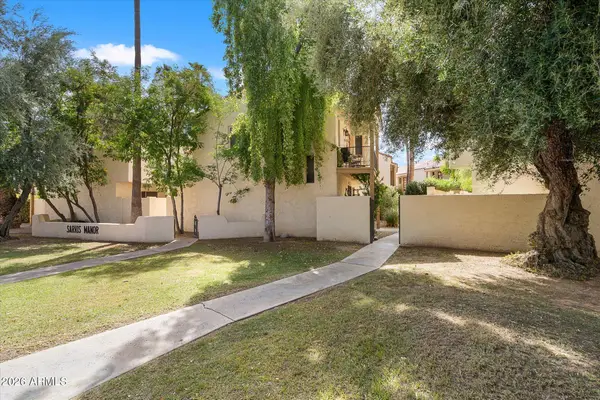 $370,000Active2 beds 3 baths
4804 N 73rd Street, Scottsdale, AZ 85251
MLS# 7091365Listed by: RE/MAX FINE PROPERTIES - New
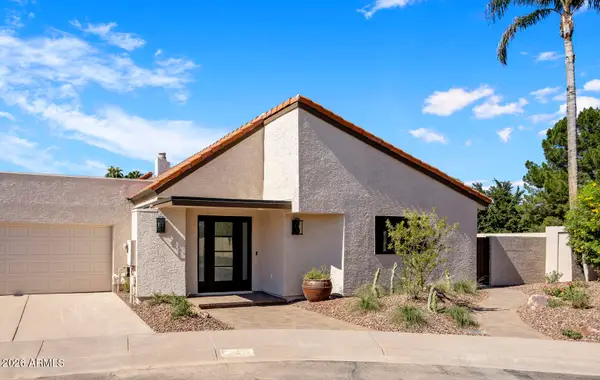 $1,600,000Active3 beds 3 baths
7174 N Via De Alegria --, Scottsdale, AZ 85258
MLS# 7091380Listed by: EXP REALTY - New
 $2,225,000Active3 beds 3 baths
7573 E Larkspur Drive, Scottsdale, AZ 85260
MLS# 7091191Listed by: RE/MAX FINE PROPERTIES - New
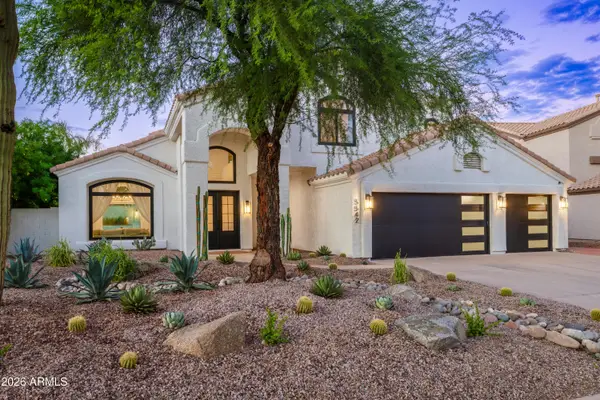 $1,625,000Active5 beds 3 baths
5542 E Anderson Drive, Scottsdale, AZ 85254
MLS# 7091194Listed by: RE/MAX FINE PROPERTIES - New
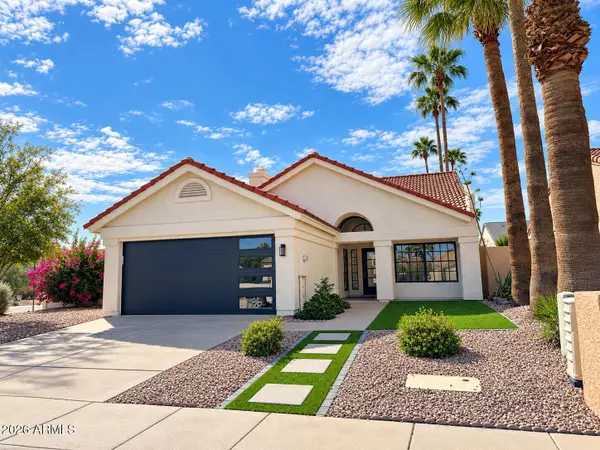 $699,500Active3 beds 2 baths
6014 N 81st Street, Scottsdale, AZ 85250
MLS# 7091310Listed by: REALTY ONE GROUP - New
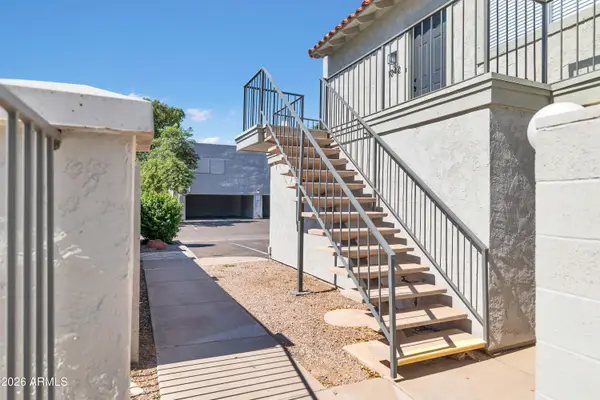 $235,000Active2 beds 1 baths
1042 N 84th Place, Scottsdale, AZ 85257
MLS# 7091319Listed by: GENTRY REAL ESTATE - New
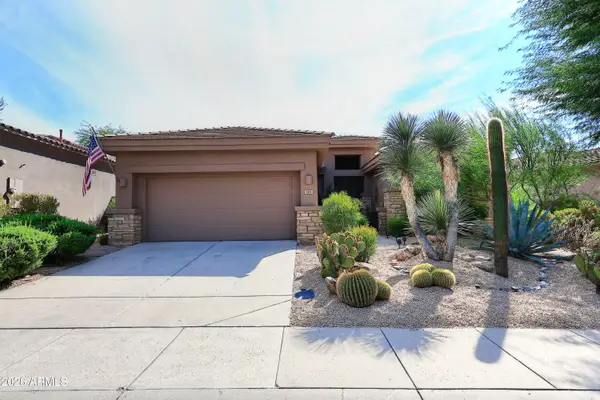 $895,000Active2 beds 3 baths
7425 E Soaring Eagle Way, Scottsdale, AZ 85266
MLS# 7091321Listed by: FATHOM REALTY ELITE


Protect your home and budget from life's surprises with an Assurant Home Warranty, backed by a partner that supports you through every step of homeownership. Explore Plans.
© 2023 - 2026 ERA Franchise Systems LLC. All rights reserved. ERA Franchise Systems LLC fully supports the principles of the Fair Housing Act and the Equal Opportunity Act. ERA, ERA Real Estate powered, and their respective logos are registered service marks of ERA Franchise Systems LLC. Each office is independently owned and operated.