
7156 E Thirsty Cactus Lane, Scottsdale, AZ 85266
Local realty services provided by:ERA Brokers Consolidated
Listed by: suzanne gaidos
Office: russ lyon sotheby's international realty
MLS#:7051184
Source:ARMLS
Price summary
- Price:$1,100,000
- Price per sq. ft.:$466.1
- Monthly HOA dues:$321
About this home
Perfectly positioned on a premier, oversized, north/south-facing NAOS homesite, this exceptional residence captures sweeping views of Black Mountain. The setting offers an extraordinary sense of privacy, tranquility & connection to the natural beauty that defines North Scottsdale. The thoughtfully designed floor plan offers 3 bedrooms plus a dedicated office & an open, light-filled great room that flows effortlessly from one living space to the next. Fresh interior paint, neutral porcelain tile, plantation shutters, tray ceilings, slab granite countertops, stainless steel appliances & a natural gas fireplace create a timeless aesthetic that is equally suited for everyday living & elegant entertaining. Move in & enjoy immediately, or thoughtfully personalize the home to reflect your style. Beyond its beauty, this home distinguishes itself through the quality of its ownership and investment. A Bosch 19 SEER2 variable-speed, high-efficiency heat pump and air conditioning system, installed in 2024, delivers whisper-quiet comfort and exceptional efficiency, complemented by a 20 warranty. The roof has also been comprehensively updated with new underlayment and a new skylight and is protected by a transferable 15-year warranty, offering lasting confidence for the next owner.
Professionally refreshed desert landscaping, complete with specimen cacti, fruitless olive trees, flowering vines, and a WiFi-enabled smart irrigation system, enhances the home's refined curb appeal while complementing its remarkable desert setting.
Located within the award-winning, guard-gated community of Terravita, residents enjoy a championship golf course, beautifully renovated clubhouse, resort-style pool and spa, fitness center, tennis courts, scenic walking trails, and a vibrant calendar of social activities.
A rare offering where an exceptional setting, thoughtful improvements, and enduring quality come together to create an extraordinary Terravita lifestyle....
Contact an agent
Home facts
- Year built:1995
- Subdivision & Development:TERRAVITA
- Listing ID #:7051184
- Updated:September 06, 2026 at 09:16 AM
Rooms and interior
- Bedrooms:3
- Total bathrooms:3
- Flooring:Carpet, Tile
- Living area:2,360 sq. ft.
Heating and cooling
- Cooling:Ceiling Fan(s), Heat Pump
- Heating:Heat Pump, Natural Gas
- Central air:Yes
Structure and exterior
- Year built:1995
- Building area:2,360 sq. ft.
- Lot area:0.19 Acres
- Lot Features:Auto Timer H2O Back, Auto Timer H2O Front, Borders Common Area, Desert Back, Desert Front, Irrigation Back, Irrigation Front, North/South Exposure, Sprinklers In Front, Sprinklers In Rear
- Construction Materials:Painted, Stucco
Schools
- High school:Cactus Shadows High School
- Middle school:Sonoran Trails Middle School
- Elementary school:Black Mountain Elementary School
Utilities
- Water:City Water
Finances and disclosures
- Price:$1,100,000
- Price per sq. ft.:$466.1
- Tax amount:$2,705 (2025)
Features and amenities
- Amenities:Skylight(s)
Parking
- Garage:Yes
- Garage spaces:2
 All information should be verified by the recipient and none is guaranteed as accurate by ARMLS. Copyright 2020 Arizona Regional Multiple Listing Service, Inc. All rights reserved.
New listings near 7156 E Thirsty Cactus Lane
- New
 $8,995,000Active5 beds 6 baths7,500 sq. ft.
8637 E Indian Bend Road, Scottsdale, AZ 85250
MLS# 7076659Listed by: REALTY ONE GROUP - New
 $739,000Active3 beds 2 baths1,552 sq. ft.
4426 N 85th Street, Scottsdale, AZ 85251
MLS# 7076675Listed by: WEST USA REALTY - New
 $8,950,000Active4 beds 5 baths5,228 sq. ft.
36490 N 100th Way, Scottsdale, AZ 85262
MLS# 7076646Listed by: MIRABEL PROPERTIES - New
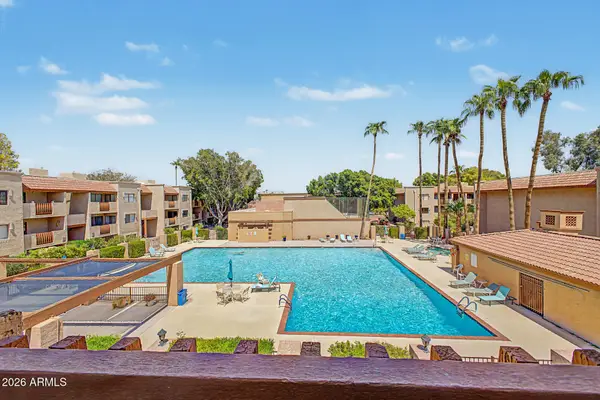 $369,900Active2 beds 2 baths1,192 sq. ft.
3031 N Civic Center Plaza #311, Scottsdale, AZ 85251
MLS# 7076565Listed by: DELEX REALTY - New
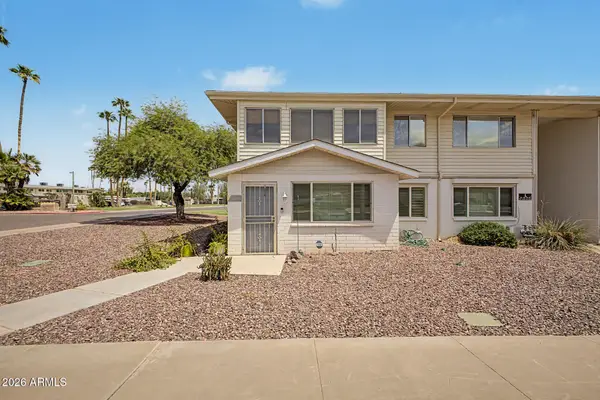 $200,000Active2 beds 1 baths1,138 sq. ft.
8221 E Garfield Street #L119, Scottsdale, AZ 85257
MLS# 7076545Listed by: CITIEA - New
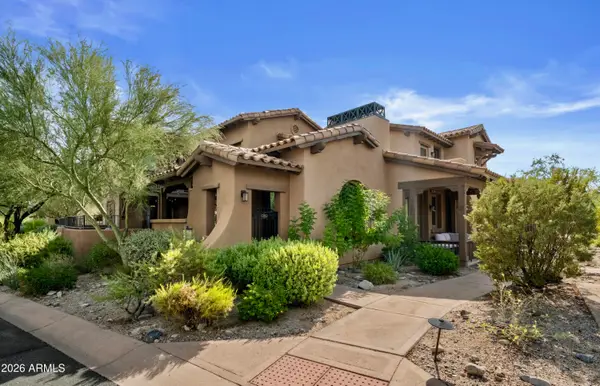 $975,000Active3 beds 3 baths2,240 sq. ft.
17832 N 93rd Way, Scottsdale, AZ 85255
MLS# 7076479Listed by: RETSY - New
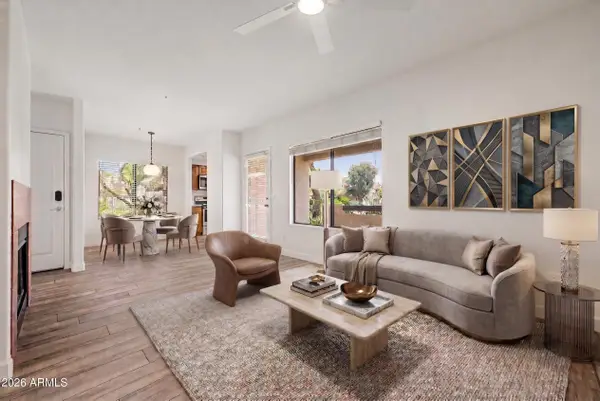 $325,000Active2 beds 2 baths917 sq. ft.
7008 E Gold Dust Avenue #144, Paradise Valley, AZ 85253
MLS# 7076481Listed by: EXP REALTY 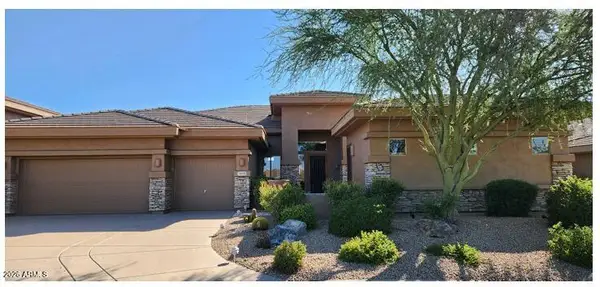 $1,400,000Pending3 beds 4 baths3,033 sq. ft.
14720 E Summit Drive, Fountain Hills, AZ 85268
MLS# 7076476Listed by: BERKSHIRE HATHAWAY HOMESERVICES ARIZONA PROPERTIES- New
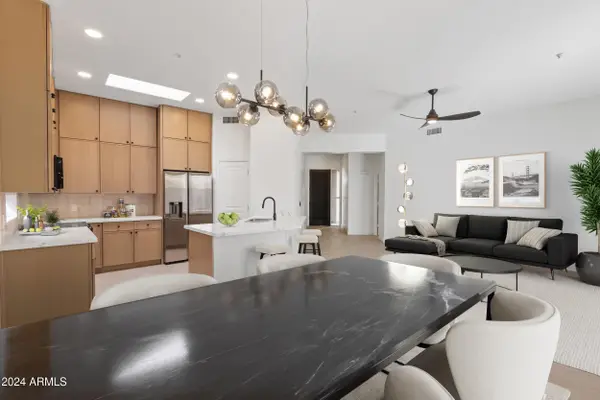 $724,900Active3 beds 2 baths1,490 sq. ft.
14971 N 100th Way, Scottsdale, AZ 85260
MLS# 7076415Listed by: DELEX REALTY - New
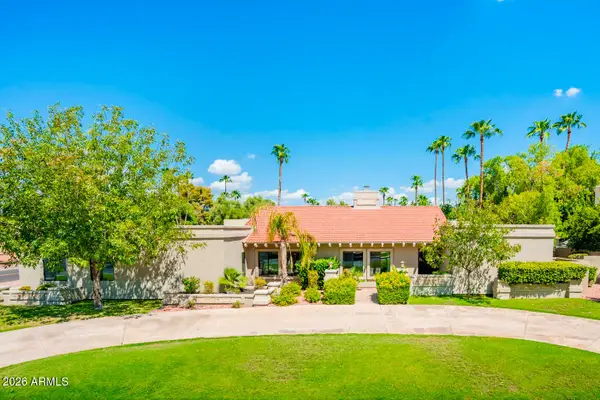 $2,200,000Active4 beds 4 baths3,717 sq. ft.
5402 E Cholla Street, Scottsdale, AZ 85254
MLS# 7076371Listed by: GRIGG'S GROUP POWERED BY THE ALTMAN BROTHERS


Protect your home and budget from life's surprises with an Assurant Home Warranty, backed by a partner that supports you through every step of homeownership. Explore Plans.
© 2023 - 2026 ERA Franchise Systems LLC. All rights reserved. ERA Franchise Systems LLC fully supports the principles of the Fair Housing Act and the Equal Opportunity Act. ERA, ERA Real Estate powered, and their respective logos are registered service marks of ERA Franchise Systems LLC. Each office is independently owned and operated.