
7209 E Mcdonald Drive #12, Scottsdale, AZ 85250
Local realty services provided by:ERA Brokers Consolidated
Listed by: david a simkins
Office: fathom realty elite
MLS#:7030752
Source:ARMLS
Price summary
- Price:$750,000
- Monthly HOA dues:$440
About this home
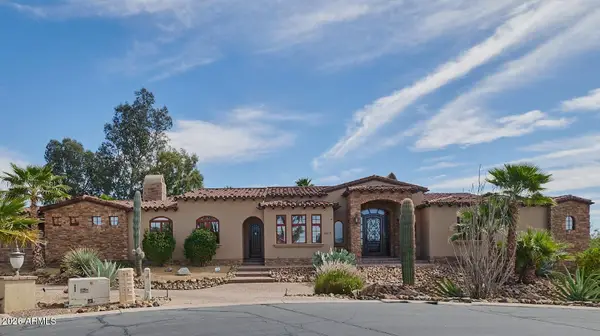
A pre-listing inspection uncovered every ''issue'' with this house and every one of them was corrected by a licensed general contractor! Experience elevated desert living in this architecturally significant townhouse set in a prime Scottsdale location, moments from world-class dining, art, and luxury shopping at Scottsdale Fashion Square. Designed by AIA award-winning architect Bennie Gonzales, this thoughtfully remodeled residence blends iconic Southwest design with modern sophistication. The interior offers 2 bedrooms and 2 full bathrooms, enhanced by abundant natural light from solar tubes and skylights, sleek flush-mount LED lighting, and stylish wood-look tile flooring throughout. Recent upgrades include dual-pane low-E vinyl-clad windows, a new water heater (April 2026), and a newly redone roof (April 2026)--delivering peace of mind and energy efficiency. The home is fully wired with Control4 smart home automation,allowing seamless control of lighting, climate, and entertainment. Step outside to an exceptional backyard entertainment retreat, featuring a custom gabion-supported concrete table, a complete outdoor kitchen with gas grill, charcoal grill, sink, and refrigerator, plus an artificial-turf area perfect for pets. The space is conveniently accessible from both the family room and the primary bedroom, creating effortless indoor-outdoor living. Additional highlights include a detached 2-car garage housing a 250+ bottle climate-controlled wine and beer cellar, a well-maintained gated community, and access to a community pool. Architectural pedigree, modern upgrades, and an unbeatable Scottsdale location--this is a rare opportunity to own a truly distinctive townhouse designed for both refined living and memorable entertaining....
Contact an agent
Home facts
- Year built:1979
- Subdivision & Development:LAS VILLAS
- Listing ID #:7030752
- Updated:October 06, 2026 at 03:12 PM
Rooms and interior
- Bedrooms:2
- Total bathrooms:2
- Flooring:Tile
Heating and cooling
- Cooling:Ceiling Fan(s), Heat Pump
- Heating:Electric, Heat Pump
- Central air:Yes
Structure and exterior
- Year built:1979
- Lot Features:Auto Timer H2O Back, Auto Timer H2O Front, Desert Back, Desert Front, North/South Exposure, Sprinklers In Front, Sprinklers In Rear
- Architectural Style:Contemporary, Territorial
- Construction Materials:Painted, Stucco
- Exterior Features:Built-in Barbecue, Misting System, Private Street(s), Private Yard
Schools
- High school:Saguaro High School
- Middle school:Mohave Middle School
- Elementary school:Kiva Elementary School
Utilities
- Sewer:Sewer in & Connected
Finances and disclosures
- Price:$750,000
- Tax amount:$2,026 (2025)
Features and amenities
- Amenities:Mechanical Sun Shds, Skylight(s), Vinyl Frame
- Smart home:Yes
Parking
- Parking description:Attached Garage Cabinets
- Garage:Yes
- Garage spaces:2
 All information should be verified by the recipient and none is guaranteed as accurate by ARMLS. Copyright 2020 Arizona Regional Multiple Listing Service, Inc. All rights reserved.
New listings near 7209 E Mcdonald Drive #12
- New
 $4,500,000Active5 beds 5 baths
8230 E Wood Drive, Scottsdale, AZ 85260
MLS# 7089876Listed by: POSH PROPERTIES - New
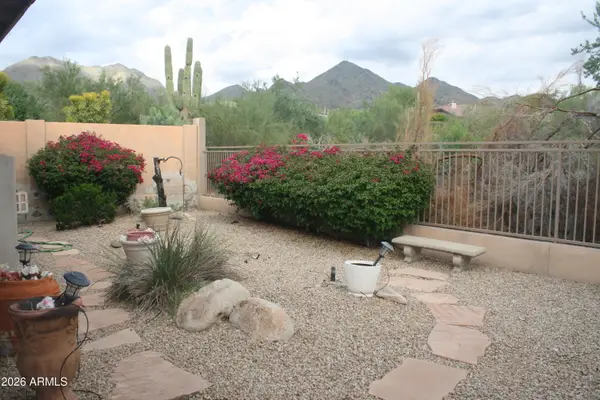 $1,100,000Active4 beds 3 baths
16469 N 106th Place, Scottsdale, AZ 85255
MLS# 7089854Listed by: PROAMERICA REAL ESTATE  $4,500,000Pending4 beds 5 baths
42367 N 108th Street, Scottsdale, AZ 85262
MLS# 7089838Listed by: RUSS LYON SOTHEBY'S INTERNATIONAL REALTY- New
 $1,850,000Active4 beds 3 baths
7629 E Via De Ventura --, Scottsdale, AZ 85258
MLS# 7089826Listed by: VICSDALE - New
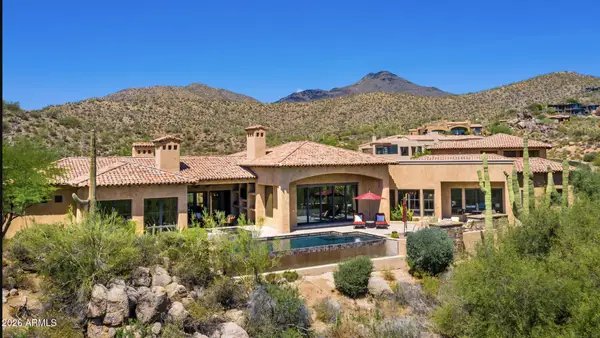 $4,695,000Active4 beds 6 baths
40853 N 94th Street, Scottsdale, AZ 85262
MLS# 7089833Listed by: RUSS LYON SOTHEBY'S INTERNATIONAL REALTY - New
 $289,900Active2 beds 2 baths
4630 N 68th Street #211, Scottsdale, AZ 85251
MLS# 7089834Listed by: WEST USA REALTY - New
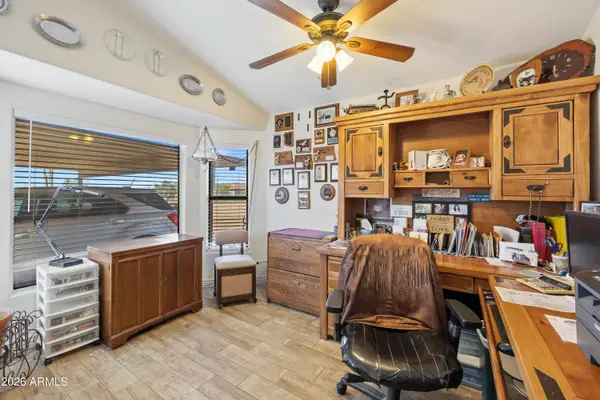 $775,000Active3 beds 2 baths
7101 E Mark Lane, Scottsdale, AZ 85266
MLS# 7089758Listed by: MY HOME GROUP REAL ESTATE - New
 $2,250,000Active5.1 Acres
27777 N 95th Street #1, Scottsdale, AZ 85262
MLS# 7089766Listed by: RUSS LYON SOTHEBY'S INTERNATIONAL REALTY 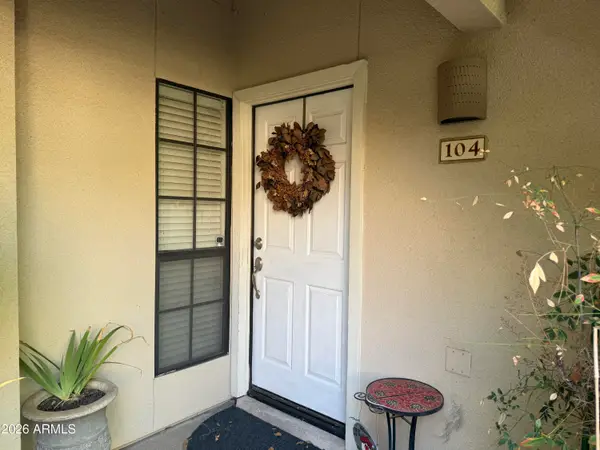 $345,000Pending2 beds 2 baths
6885 E Cochise Road #104, Paradise Valley, AZ 85253
MLS# 7089722Listed by: ERIN NEWMAN FINE HOMES LLC- New
 $2,495,000Active4 beds 4 baths
9413 E La Posada Circle, Scottsdale, AZ 85255
MLS# 7089676Listed by: HOMESMART


Protect your home and budget from life's surprises with an Assurant Home Warranty, backed by a partner that supports you through every step of homeownership. Explore Plans.
© 2023 - 2026 ERA Franchise Systems LLC. All rights reserved. ERA Franchise Systems LLC fully supports the principles of the Fair Housing Act and the Equal Opportunity Act. ERA, ERA Real Estate powered, and their respective logos are registered service marks of ERA Franchise Systems LLC. Each office is independently owned and operated.