
7232 E Alta Sierra Drive, Scottsdale, AZ 85266
Local realty services provided by:ERA Four Feathers Realty, L.C.
7232 E Alta Sierra Drive,Scottsdale, AZ 85266
$1,800,000
- 3 Beds
- 4 Baths
- - sq. ft.
- Single family
- Sold
Listed by: apryle borst, leanne king
Office: arizona best real estate
MLS#:7062082
Source:ARMLS
Sorry, we are unable to map this address
Price summary
- Price:$1,800,000
- Monthly HOA dues:$143.33
About this home
$125K+ in thoughtful upgrades! See attached Features & Upgrades List. Nestled in a premier N. Scottsdale gated comm., this impeccably maintained home showcases warm contemporary design & exceptional attn to detail. Nearly every rm overlooks lush greenery through expansive windows, filling the home w/ natural light & bringing the outdoors in. Beautifully layered lighting, designer finishes, automated shades & an open floor plan create a warm, welcoming ambiance perfect for entertaining & everyday living. The kitchen opens to the family rm, creating a natural gathering space. Step outside to a backyard featuring a lagoon-style pool, spa & waterfall (app-controlled), outdoor living rm, built-in BBQ island, FP, dining area & multiple outdoor gathering spaces. Finished 4-car gar w/ ep floors + climate-controlled gym/flex space. The gym can easily be converted into a workshop, hobby room, man cave, she shed, or restored to a true 4-car garage. Minutes to scenic hiking trails, Cave Creek, shopping, dining & everything that makes North Scottsdale such a sought-after place where convenience, recreation, and luxury come together....
Contact an agent
Home facts
- Year built:2003
- Subdivision & Development:TROVIA
- Listing ID #:7062082
- Updated:September 18, 2026 at 12:46 PM
Rooms and interior
- Bedrooms:3
- Total bathrooms:4
- Rooms Total:14
- Flooring:Carpet, Tile, Wood
Heating and cooling
- Cooling:Ceiling Fan(s), ENERGY STAR Qualified Equipment, Programmable Thermostat
- Heating:Natural Gas
- Central air:Yes
Structure and exterior
- Year built:2003
- Lot Features:Adjacent To Wash, Auto Timer H2O Back, Auto Timer H2O Front, Borders Common Area, Desert Back, Gravel/Stone Back, Gravel/Stone Front, North/South Exposure, Sprinklers In Front, Sprinklers In Rear, Synthetic Grass Back
- Architectural Style:Contemporary
- Construction Materials:Painted, Stucco
- Exterior Features:Built-in Barbecue, Private Yard
Schools
- High school:Cactus Shadows High School
- Middle school:Sonoran Trails Middle School
- Elementary school:Lone Mountain Elementary School
Utilities
- Sewer:Public Sewer
Finances and disclosures
- Price:$1,800,000
- Tax amount:$4,096 (2025)
Features and amenities
- Laundry features:Gas Dryer Hookup, Washer/Dryer Hook-up Only
- Amenities:Mechanical Sun Shds, Tinted Windows
Parking
- Parking description:Attached Garage Cabinets, Side Vehicle Entry, Temperature Controlled
- Garage:Yes
- Garage spaces:4
 All information should be verified by the recipient and none is guaranteed as accurate by ARMLS. Copyright 2020 Arizona Regional Multiple Listing Service, Inc. All rights reserved.
New listings near 7232 E Alta Sierra Drive
- New
 $629,000Active3 beds 2 baths1,678 sq. ft.
1808 N 80th Place, Scottsdale, AZ 85257
MLS# 7081971Listed by: INCYTE REALTY, LLC - New
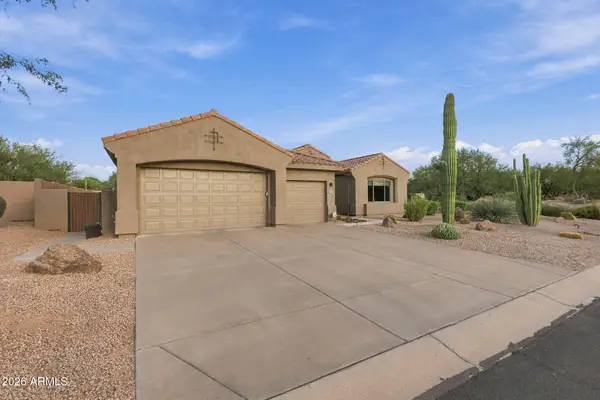 $1,200,000Active3 beds 3 baths2,320 sq. ft.
28367 N 92nd Place, Scottsdale, AZ 85262
MLS# 7081969Listed by: SELL YOUR HOME SERVICES - New
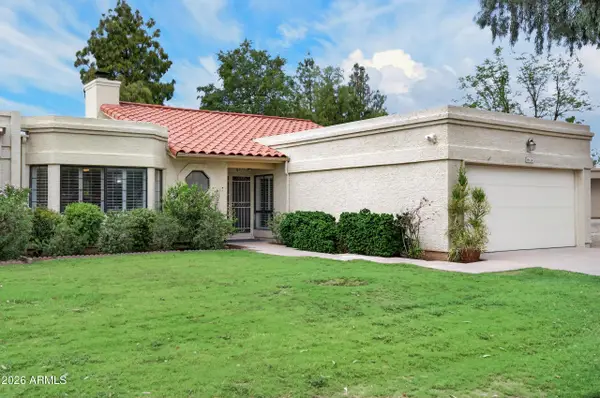 $659,000Active2 beds 2 baths1,784 sq. ft.
16614 N 63rd Street, Scottsdale, AZ 85254
MLS# 7081964Listed by: HOMESMART - New
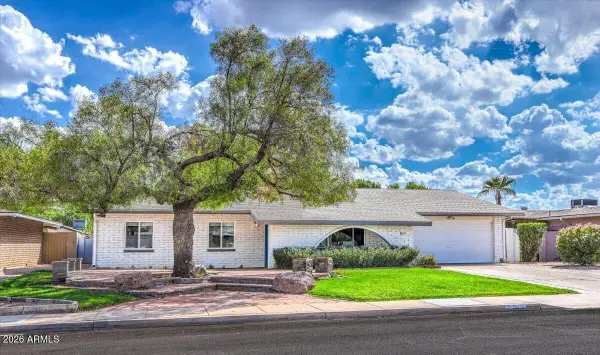 $900,000Active4 beds 3 baths2,235 sq. ft.
8637 E Camelback Road, Scottsdale, AZ 85251
MLS# 7081924Listed by: ARIZONA BEST REAL ESTATE - New
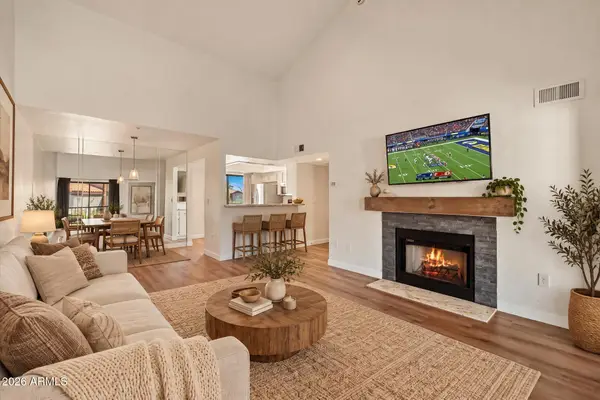 $300,000Active1 beds 1 baths802 sq. ft.
9450 N 95th Street #209, Scottsdale, AZ 85258
MLS# 7081902Listed by: RUSS LYON SOTHEBY'S INTERNATIONAL REALTY - New
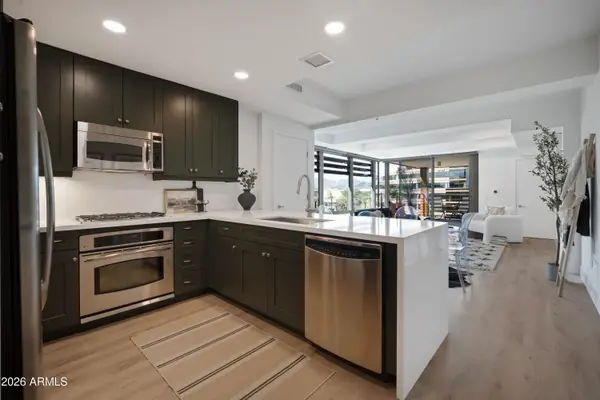 $875,000Active2 beds 2 baths1,233 sq. ft.
7141 E Rancho Vista Drive #5005, Scottsdale, AZ 85251
MLS# 7081890Listed by: EXP REALTY - New
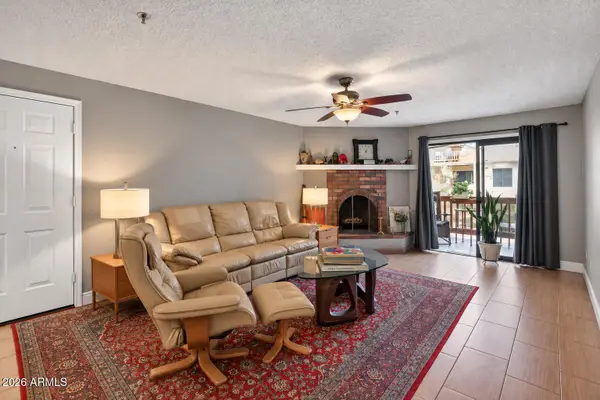 $345,000Active2 beds 2 baths1,192 sq. ft.
3031 N Civic Center Plz Plaza #230, Scottsdale, AZ 85251
MLS# 7081892Listed by: REALTY ONE GROUP - New
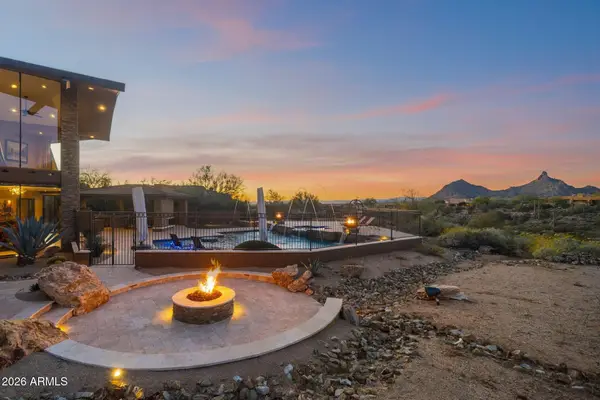 $6,950,000Active4 beds 7 baths6,737 sq. ft.
10570 E Pinnacle Peak Road, Scottsdale, AZ 85255
MLS# 7081861Listed by: RETSY - New
 $1,960,000Active5 beds 4 baths3,516 sq. ft.
12297 E Cortez Drive, Scottsdale, AZ 85259
MLS# 7081863Listed by: THE BROKERY - New
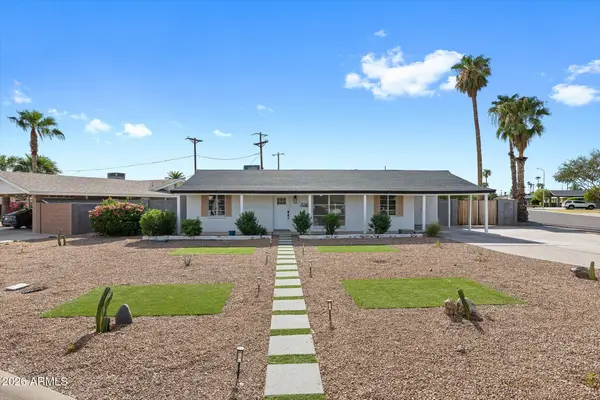 $649,000Active4 beds 2 baths1,801 sq. ft.
7049 E Cypress Street, Scottsdale, AZ 85257
MLS# 7081838Listed by: CENTURY 21 SEAGO


Protect your home and budget from life's surprises with an Assurant Home Warranty, backed by a partner that supports you through every step of homeownership. Explore Plans.
© 2023 - 2026 ERA Franchise Systems LLC. All rights reserved. ERA Franchise Systems LLC fully supports the principles of the Fair Housing Act and the Equal Opportunity Act. ERA, ERA Real Estate powered, and their respective logos are registered service marks of ERA Franchise Systems LLC. Each office is independently owned and operated.