
7244 E Solano Drive, Scottsdale, AZ 85250
Local realty services provided by:ERA Brokers Consolidated
7244 E Solano Drive,Scottsdale, AZ 85250
$1,350,000
- 4 Beds
- 2 Baths
- 2,598 sq. ft.
- Townhouse
- Active
Listed by: jennifer cordovana
Office: compass
MLS#:7087568
Source:ARMLS
Price summary
- Price:$1,350,000
- Price per sq. ft.:$519.63
- Monthly HOA dues:$232
About this home
NOT LEASED LAND
Welcome to this beautifully designed four-bedroom home featuring the 4th bedroom a versatile den and a sophisticated modern feel throughout. Thoughtfully appointed with clean lines, stylish finishes, and an inviting open-concept layout, this home blends comfort with contemporary elegance. Step outside to your own private retreat, where a beautifully landscaped backyard creates a serene escape complete with a sparkling pool, lush greenery, and plenty of space for relaxing or entertaining. Whether you're enjoying a quiet morning outdoors or hosting friends and family, this home offers the perfect balance of modern living and resort-style tranquility. Located in a highly sought-after neighborhod in the heart of Scottsdale. Walking distance to fabulous restarants, shopping, resorts and entertainment! 15 minutes from Sky Harbor!
Contact an agent
Home facts
- Year built:1979
- Subdivision & Development:BRIARWOOD 4
- Listing ID #:7087568
- Updated:October 05, 2026 at 10:59 AM
Rooms and interior
- Bedrooms:4
- Total bathrooms:2
- Flooring:Tile
- Living area:2,598 sq. ft.
Heating and cooling
- Heating:Electric
- Central air:Yes
Structure and exterior
- Year built:1979
- Building area:2,598 sq. ft.
- Lot area:0.17 Acres
- Lot Features:Auto Timer H2O Back, Auto Timer H2O Front, Corner, Grass Front, North/South Exposure, Sprinklers In Front, Sprinklers In Rear, Synthetic Grass Back
- Architectural Style:Contemporary
- Construction Materials:Painted, Stucco
Schools
- High school:Saguaro High School
- Middle school:Mohave Middle School
- Elementary school:Kiva Elementary School
Utilities
- Water:Private Water Company
Finances and disclosures
- Price:$1,350,000
- Price per sq. ft.:$519.63
- Tax amount:$2,430 (2025)
Features and amenities
- Amenities:Skylight(s)
Parking
- Garage:Yes
- Garage spaces:2
 All information should be verified by the recipient and none is guaranteed as accurate by ARMLS. Copyright 2020 Arizona Regional Multiple Listing Service, Inc. All rights reserved.
New listings near 7244 E Solano Drive
- New
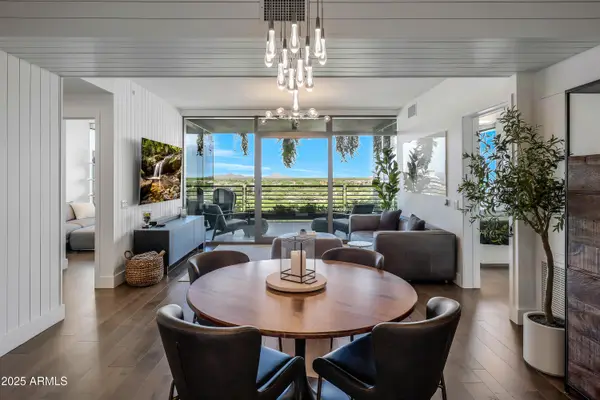 $1,975,000Active2 beds 2 baths1,290 sq. ft.
7120 E Kierland Boulevard #913, Scottsdale, AZ 85254
MLS# 7089329Listed by: RUSS LYON SOTHEBY'S INTERNATIONAL REALTY - New
 $560,000Active2 beds 2 baths1,171 sq. ft.
7300 E Earll Drive #4015, Scottsdale, AZ 85251
MLS# 7089244Listed by: COMPASS - New
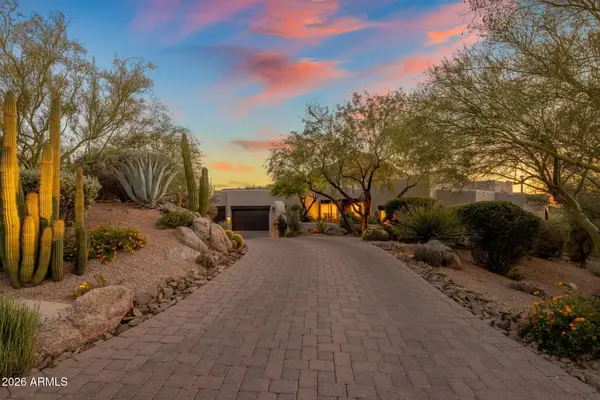 $3,995,000Active4 beds 5 baths3,620 sq. ft.
39912 N 98th Way, Scottsdale, AZ 85262
MLS# 7089245Listed by: BERKSHIRE HATHAWAY HOMESERVICES ARIZONA PROPERTIES - New
 $254,000Active1 beds 1 baths749 sq. ft.
9600 N 96th Street #233, Scottsdale, AZ 85258
MLS# 7089247Listed by: TORREON REALTY - New
 $825,000Active3 beds 4 baths2,335 sq. ft.
20802 N Grayhawk Drive #1163, Scottsdale, AZ 85255
MLS# 7089253Listed by: COMPASS - New
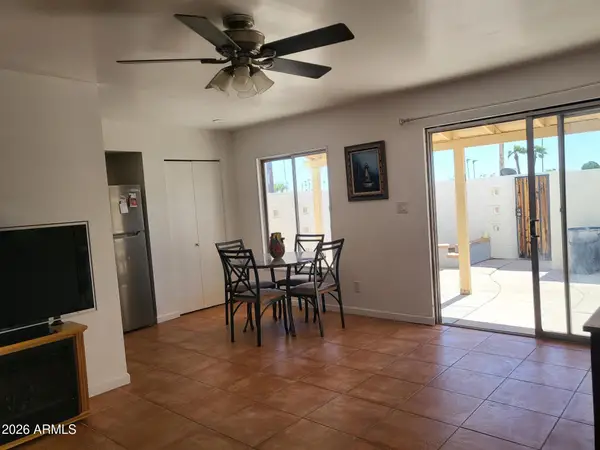 $159,900Active2 beds 2 baths860 sq. ft.
720 N 82nd Street #E15, Scottsdale, AZ 85257
MLS# 7089263Listed by: WEST USA REALTY - New
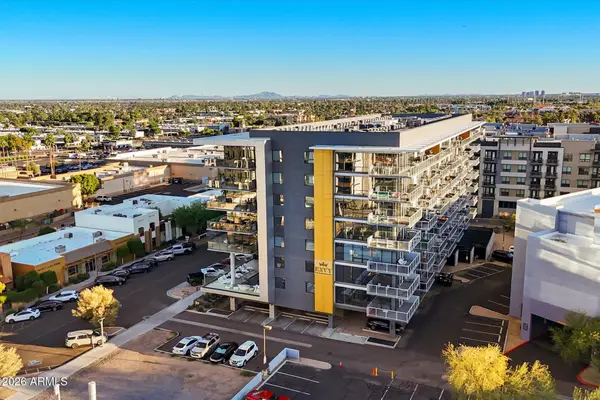 $475,000Active1 beds 1 baths776 sq. ft.
4422 N 75th Street #2006, Scottsdale, AZ 85251
MLS# 7089221Listed by: MY HOME GROUP REAL ESTATE - New
 $1,275,000Active3 beds 2 baths2,285 sq. ft.
10553 E Blanche Drive, Scottsdale, AZ 85255
MLS# 7089194Listed by: HOMESMART - New
 $1,450,000Active4 beds 3 baths2,900 sq. ft.
14422 E Monument Drive, Scottsdale, AZ 85262
MLS# 7089195Listed by: WEST USA REALTY - New
 $1,799,999Active4 beds 3 baths3,154 sq. ft.
8678 E Windrose Drive, Scottsdale, AZ 85260
MLS# 7089188Listed by: INCYTE REALTY, LLC


Protect your home and budget from life's surprises with an Assurant Home Warranty, backed by a partner that supports you through every step of homeownership. Explore Plans.
© 2023 - 2026 ERA Franchise Systems LLC. All rights reserved. ERA Franchise Systems LLC fully supports the principles of the Fair Housing Act and the Equal Opportunity Act. ERA, ERA Real Estate powered, and their respective logos are registered service marks of ERA Franchise Systems LLC. Each office is independently owned and operated.