
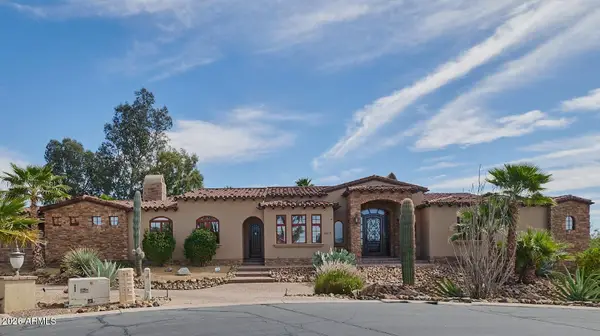
7280 E Calle Primera Vista, Scottsdale, AZ 85266
Local realty services provided by:Success Property Brokers ERA Powered
Listed by: chris usher
Office: exp realty
MLS#:7065869
Source:ARMLS
Price summary
- Price:$995,000
- Monthly HOA dues:$292
About this home
Welcome in to this beautifully upgraded 2-bedroom plus den, 2.5-bath home offering 2,090 sq. ft. in Scottsdale Heights, a walkable gated 55+ community in North Scottsdale. The open layout features a gourmet kitchen with large kitchen island, Birch cabinetry, Quartz countertops, GE Monogram appliances with gas cooktop.
Chock full of upgrades including Ethan Allen lighting, Hunter Douglas power shades, Wi-Fi-enabled patio shades, EV charger, epoxy garage floors with new cabinets, Kohler bidets to name a few. The laundry room offers extra cabinetry, an LG front-load washer and dryer and a built-in Bosch refrigerator.
Enjoy Arizona living in the backyard with travertine pavers, putting green, new landscape lighting, plantings. irrigation lines and gas line for grill and 220 hot tub.
Community amenities include a heated pool, pickleball court, barbecue ramada, dog park and walking trails, with pedestrian access to Summit Shopping Plaza.
Contact an agent
Home facts
- Year built:2023
- Subdivision & Development:SCOTTSDALE HEIGHTS PHASE 2
- Listing ID #:7065869
- Updated:October 06, 2026 at 03:12 PM
Rooms and interior
- Bedrooms:2
- Total bathrooms:3
- Flooring:Carpet, Tile
Heating and cooling
- Heating:Natural Gas
- Central air:Yes
Structure and exterior
- Year built:2023
- Lot area:0.1 Acres
- Lot Features:Auto Timer H2O Back, Auto Timer H2O Front, Cul-De-Sac, Desert Back, Desert Front, Gravel/Stone Back, North/South Exposure, Sprinklers In Front, Sprinklers In Rear, Synthetic Grass Back
- Architectural Style:Ranch
- Construction Materials:Brick Veneer, Low VOC Paint, Painted, Stucco
- Exterior Features:Private Street(s), Private Yard
Schools
- High school:Adult
- Middle school:Adult
- Elementary school:Adult
Finances and disclosures
- Price:$995,000
- Tax amount:$2,222 (2025)
Features and amenities
- Laundry features:Gas Dryer Hookup
- Amenities:Vinyl Frame
Parking
- Parking description:Attached Garage Cabinets, Electric Vehicle Charging Station(s), Side Vehicle Entry
- Garage:Yes
- Garage spaces:2
 All information should be verified by the recipient and none is guaranteed as accurate by ARMLS. Copyright 2020 Arizona Regional Multiple Listing Service, Inc. All rights reserved. ARMLS Member Broker: Byron Short
New listings near 7280 E Calle Primera Vista
- New
 $4,500,000Active5 beds 5 baths
8230 E Wood Drive, Scottsdale, AZ 85260
MLS# 7089876Listed by: POSH PROPERTIES - New
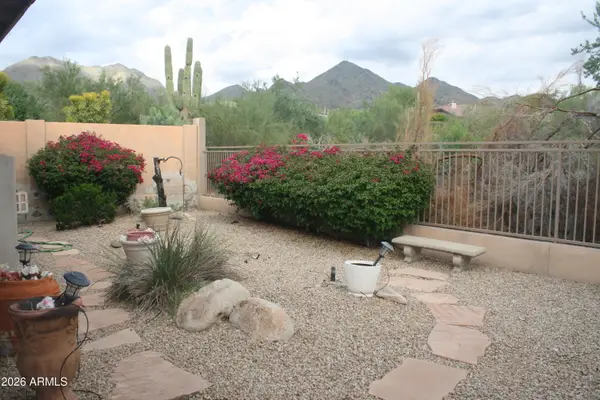 $1,100,000Active4 beds 3 baths
16469 N 106th Place, Scottsdale, AZ 85255
MLS# 7089854Listed by: PROAMERICA REAL ESTATE  $4,500,000Pending4 beds 5 baths
42367 N 108th Street, Scottsdale, AZ 85262
MLS# 7089838Listed by: RUSS LYON SOTHEBY'S INTERNATIONAL REALTY- New
 $1,850,000Active4 beds 3 baths
7629 E Via De Ventura --, Scottsdale, AZ 85258
MLS# 7089826Listed by: VICSDALE - New
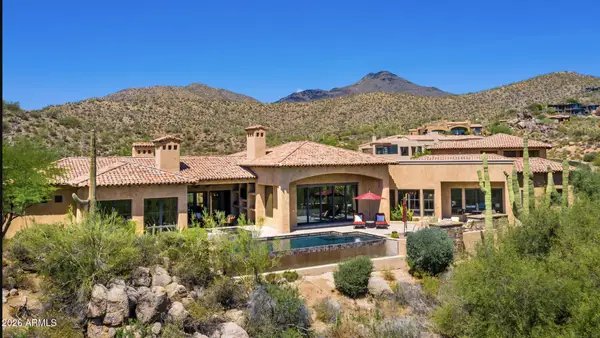 $4,695,000Active4 beds 6 baths
40853 N 94th Street, Scottsdale, AZ 85262
MLS# 7089833Listed by: RUSS LYON SOTHEBY'S INTERNATIONAL REALTY - New
 $289,900Active2 beds 2 baths
4630 N 68th Street #211, Scottsdale, AZ 85251
MLS# 7089834Listed by: WEST USA REALTY - New
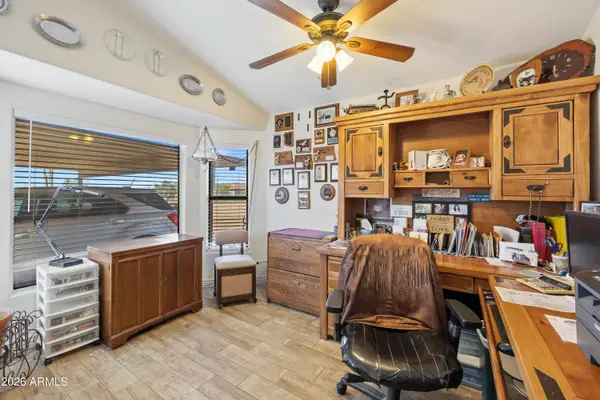 $775,000Active3 beds 2 baths
7101 E Mark Lane, Scottsdale, AZ 85266
MLS# 7089758Listed by: MY HOME GROUP REAL ESTATE - New
 $2,250,000Active5.1 Acres
27777 N 95th Street #1, Scottsdale, AZ 85262
MLS# 7089766Listed by: RUSS LYON SOTHEBY'S INTERNATIONAL REALTY 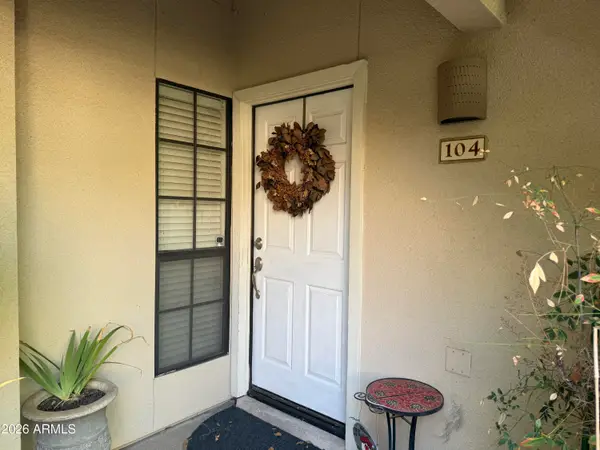 $345,000Pending2 beds 2 baths
6885 E Cochise Road #104, Paradise Valley, AZ 85253
MLS# 7089722Listed by: ERIN NEWMAN FINE HOMES LLC- New
 $2,495,000Active4 beds 4 baths
9413 E La Posada Circle, Scottsdale, AZ 85255
MLS# 7089676Listed by: HOMESMART


Protect your home and budget from life's surprises with an Assurant Home Warranty, backed by a partner that supports you through every step of homeownership. Explore Plans.
© 2023 - 2026 ERA Franchise Systems LLC. All rights reserved. ERA Franchise Systems LLC fully supports the principles of the Fair Housing Act and the Equal Opportunity Act. ERA, ERA Real Estate powered, and their respective logos are registered service marks of ERA Franchise Systems LLC. Each office is independently owned and operated.