
7348 E Fledgling Drive, Scottsdale, AZ 85255
Local realty services provided by:HUNT Real Estate ERA
7348 E Fledgling Drive,Scottsdale, AZ 85255
$1,100,000
- 4 Beds
- 2 Baths
- 2,058 sq. ft.
- Single family
- Pending
Listed by: sara vangraefschepe
Office: first team real estate
MLS#:7032853
Source:ARMLS
Price summary
- Price:$1,100,000
- Price per sq. ft.:$534.5
- Monthly HOA dues:$95
About this home
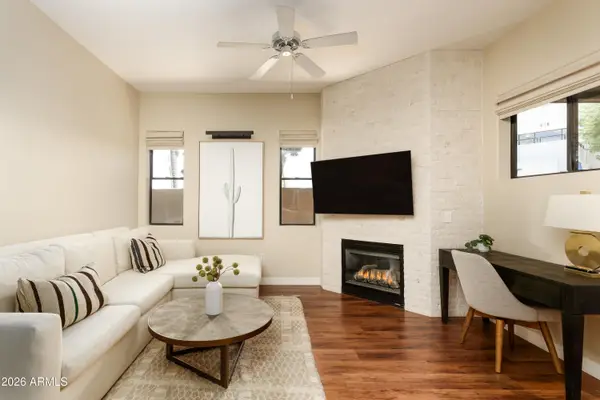
There is nothing like this fully reimagined and professionally designed luxury home in Grayhawk! This home features high-end designer upgrades throughout. Stunning custom kitchen with double waterfall islands, quartz countertops, gas range, wine cooler, designer lighting, and panoramic sliding doors creating seamless indoor-outdoor living. Resort-style backyard with extended limestone patios, turf, updated landscaping, and pool upgrades. Additional features include electric fireplace wall, custom closet systems, automatic blinds, tankless hot water heater, and a new roof! Perfectly situated in one of Scottsdale's premier master-planned communities near golf, dining, shopping, hiking, and top-rated schools, this move-in-ready Grayhawk masterpiece delivers the ideal blend of luxury, comfort, and modern Arizona living.
Contact an agent
Home facts
- Year built:1996
- Listing ID #:7032853
- Updated:July 11, 2026 at 11:05 AM
Rooms and interior
- Bedrooms:4
- Total bathrooms:2
- Flooring:Tile
- Living area:2,058 sq. ft.
Heating and cooling
- Cooling:Ceiling Fan(s), Programmable Thermostat
- Heating:Electric
- Central air:Yes
Structure and exterior
- Year built:1996
- Building area:2,058 sq. ft.
- Lot area:0.17 Acres
- Lot Features:Auto Timer H2O Back, Auto Timer H2O Front, Desert Back, Desert Front, Gravel/Stone Back, Gravel/Stone Front, North/South Exposure, Sprinklers In Front, Sprinklers In Rear, Synthetic Grass Back
- Architectural Style:Ranch
- Construction Materials:Painted, Stucco
- Exterior Features:Built-in Barbecue
Schools
- High school:Pinnacle High School
- Middle school:Explorer Middle School
- Elementary school:Grayhawk Elementary School
Utilities
- Water:City Water
Finances and disclosures
- Price:$1,100,000
- Price per sq. ft.:$534.5
- Tax amount:$2,617 (2025)
Features and amenities
- Laundry features:Gas Dryer Hookup
Parking
- Garage:Yes
- Garage spaces:2
 All information should be verified by the recipient and none is guaranteed as accurate by ARMLS. Copyright 2020 Arizona Regional Multiple Listing Service, Inc. All rights reserved.
New listings near 7348 E Fledgling Drive
- New
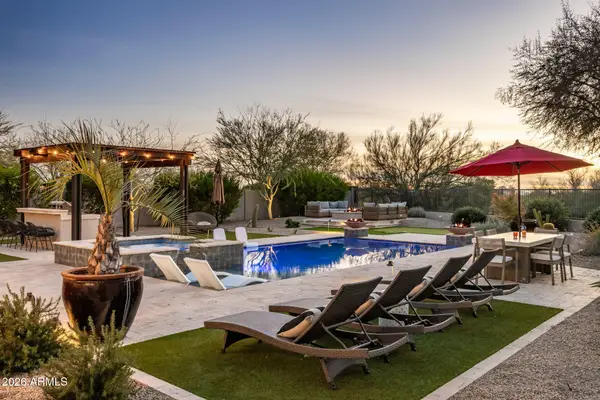 $2,600,000Active4 beds 3 baths2,920 sq. ft.
18378 N 96th Way, Scottsdale, AZ 85255
MLS# 7052877Listed by: COMPASS - New
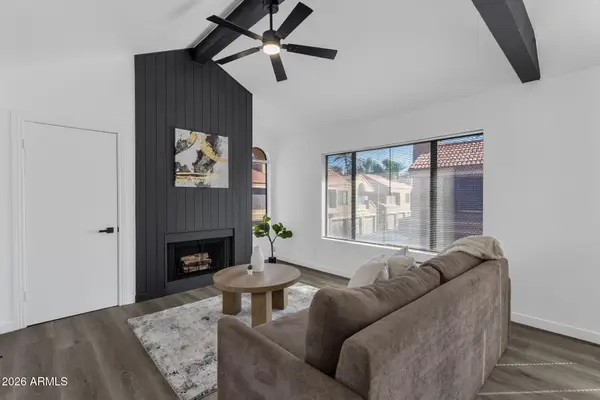 $309,000Active1 beds 1 baths921 sq. ft.
5122 E Shea Boulevard #2096, Scottsdale, AZ 85254
MLS# 7052815Listed by: HOMESMART - New
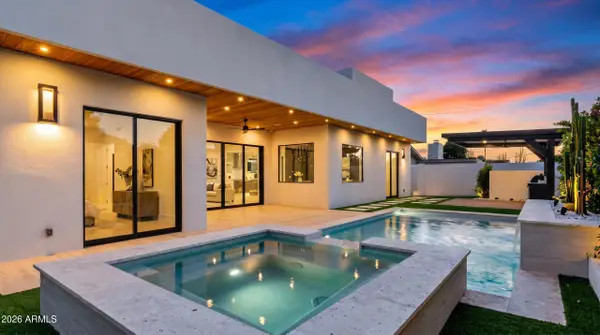 $2,150,000Active5 beds 5 baths3,100 sq. ft.
8508 E Indianola Avenue, Scottsdale, AZ 85251
MLS# 7052830Listed by: DELEX REALTY 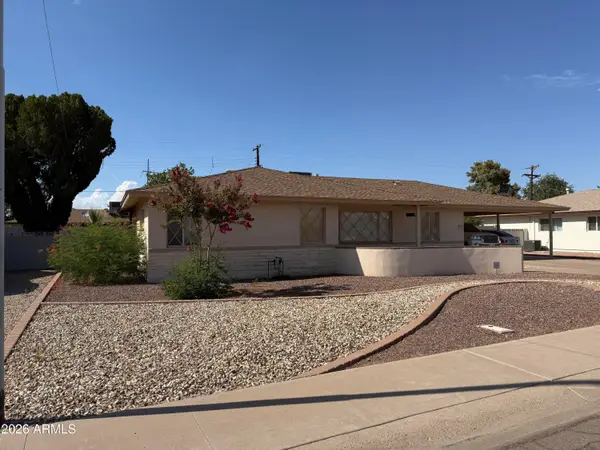 $530,000Pending3 beds 2 baths1,722 sq. ft.
8102 E Virginia Avenue, Scottsdale, AZ 85257
MLS# 7052805Listed by: KELLER WILLIAMS REALTY PHOENIX- New
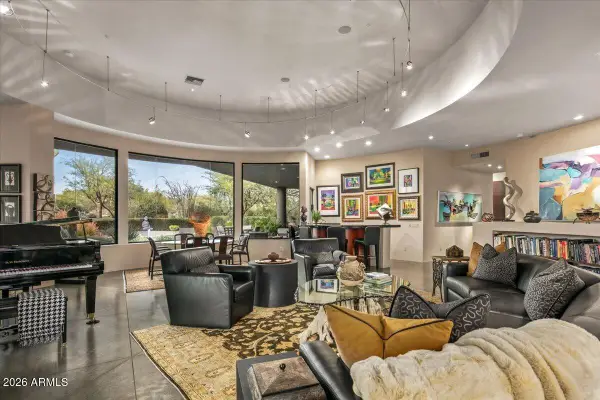 $3,795,000Active3 beds 4 baths5,950 sq. ft.
10040 E Happy Valley Road #625, Scottsdale, AZ 85255
MLS# 7052804Listed by: MIRABEL PROPERTIES - New
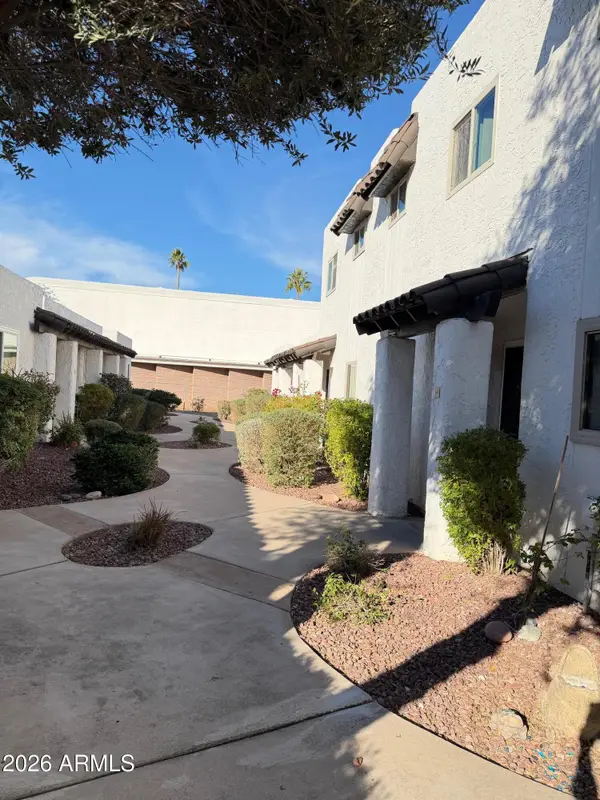 $269,500Active2 beds 1 baths759 sq. ft.
2400 N 71st Street #E, Scottsdale, AZ 85257
MLS# 7052808Listed by: WEST USA REALTY 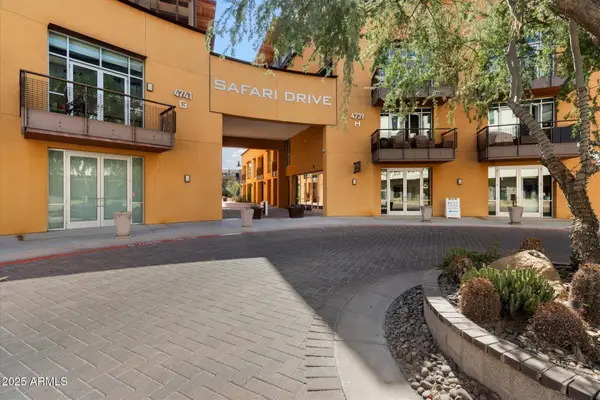 $440,000Pending2 beds 2 baths1,455 sq. ft.
4739 N Scottsdale Road #H1001, Scottsdale, AZ 85251
MLS# 7052719Listed by: REALTY ONE GROUP- $440,000Pending2 beds 2 baths1,455 sq. ft.
4739 N Scottsdale Road #H1001, Scottsdale, AZ 85251
MLS# 7052719Listed by: REALTY ONE GROUP - New
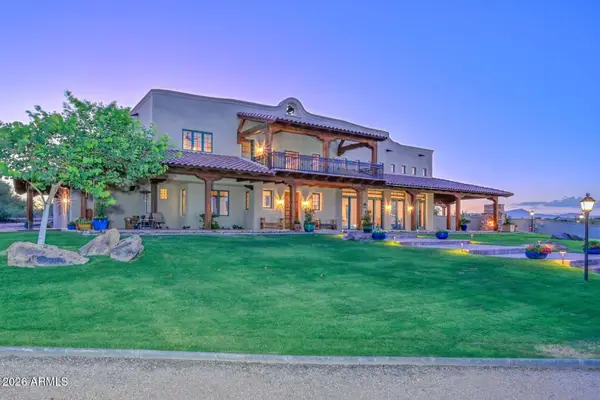 $3,950,000Active6 beds 6 baths7,359 sq. ft.
14715 E Windstone Trail, Scottsdale, AZ 85262
MLS# 7052692Listed by: LAKE PLEASANT REAL ESTATE - New
 $635,000Active2 beds 2 baths1,233 sq. ft.
7027 N Scottsdale Road #113, Paradise Valley, AZ 85253
MLS# 7052717Listed by: COMPASS


Protect your home and budget from life's surprises with an Assurant Home Warranty, backed by a partner that supports you through every step of homeownership. Explore Plans.
© 2023 - 2026 ERA Franchise Systems LLC. All rights reserved. ERA Franchise Systems LLC fully supports the principles of the Fair Housing Act and the Equal Opportunity Act. ERA, ERA Real Estate powered, and their respective logos are registered service marks of ERA Franchise Systems LLC. Each office is independently owned and operated.