
7378 E Lower Wash Pass Pass, Scottsdale, AZ 85266
Local realty services provided by:HUNT Real Estate ERA
Listed by: wendy ortiz
Office: real broker
MLS#:6934533
Source:ARMLS
Price summary
- Price:$1,600,000
- Price per sq. ft.:$281.59
- Monthly HOA dues:$581.33
About this home
AUCTION BIDDING OPEN! Previously Listed at $2,995,000. Bidding ends June 30th Current High Bid is $1,600.000.
A timeless Tuscan-inspired estate within Whisper Rock--North Scottsdale's most exclusive guard-gated golf community--where rich architectural detail, authentic craftsmanship, and understated luxury create a home of rare warmth and substance. This single-level custom residence unfolds across a privately positioned one-acre lot with soaring beamed ceilings, hand-selected finishes, five fireplaces, and a chef's kitchen appointed with Wolf and Sub-Zero. Resort-inspired outdoor living, intimate courtyards, a private guest casita, and breathtaking boulder and mountain views create an atmosphere equally suited for elegant entertaining or quiet de
Contact an agent
Home facts
- Year built:2007
- Listing ID #:6934533
- Updated:July 11, 2026 at 11:12 AM
Rooms and interior
- Bedrooms:4
- Total bathrooms:5
- Flooring:Carpet, Stone, Wood
- Living area:5,682 sq. ft.
Heating and cooling
- Cooling:Ceiling Fan(s)
- Heating:Electric, Natural Gas
- Central air:Yes
Structure and exterior
- Year built:2007
- Building area:5,682 sq. ft.
- Lot area:1.03 Acres
- Lot Features:Adjacent To Wash, Auto Timer H2O Front, Desert Back, Desert Front, North/South Exposure, Sprinklers In Front, Sprinklers In Rear
- Construction Materials:Painted, Stone, Stucco
- Exterior Features:Built-in Barbecue, Private Street(s), Private Yard, Storage
Schools
- High school:Cactus Shadows High School
- Middle school:Sonoran Trails Middle School
- Elementary school:Lone Mountain Elementary School
Utilities
- Water:City Water
Finances and disclosures
- Price:$1,600,000
- Price per sq. ft.:$281.59
- Tax amount:$8,539 (2024)
Features and amenities
- Pool features:Play Pool
Parking
- Parking description:Attached Garage Cabinets, Extended Length Garage, Over Height Garage, Separate Storage Areas(s)
- Garage:Yes
- Garage spaces:3
 All information should be verified by the recipient and none is guaranteed as accurate by ARMLS. Copyright 2020 Arizona Regional Multiple Listing Service, Inc. All rights reserved.
New listings near 7378 E Lower Wash Pass Pass
- New
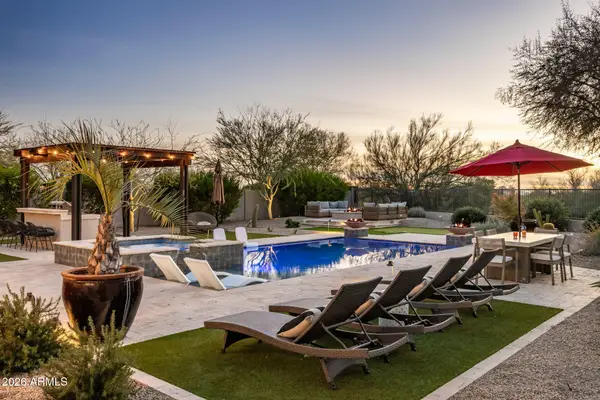 $2,600,000Active4 beds 3 baths2,920 sq. ft.
18378 N 96th Way, Scottsdale, AZ 85255
MLS# 7052877Listed by: COMPASS - New
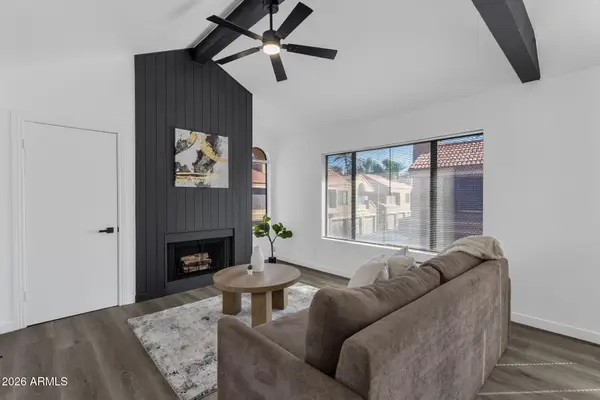 $309,000Active1 beds 1 baths921 sq. ft.
5122 E Shea Boulevard #2096, Scottsdale, AZ 85254
MLS# 7052815Listed by: HOMESMART - New
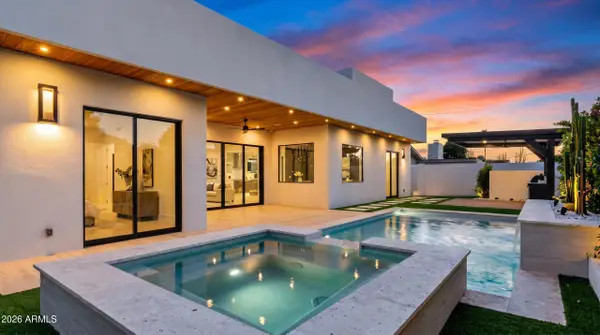 $2,150,000Active5 beds 5 baths3,100 sq. ft.
8508 E Indianola Avenue, Scottsdale, AZ 85251
MLS# 7052830Listed by: DELEX REALTY 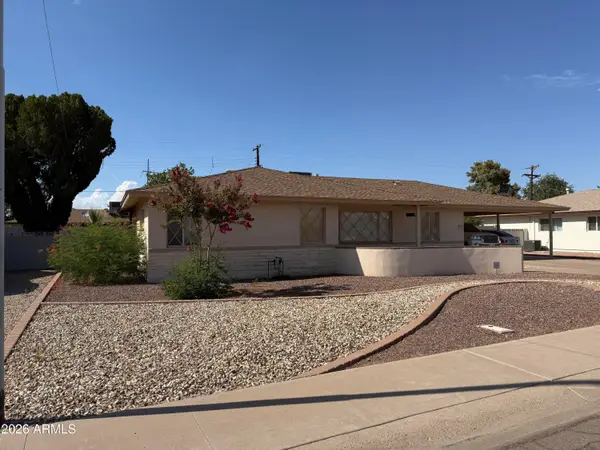 $530,000Pending3 beds 2 baths1,722 sq. ft.
8102 E Virginia Avenue, Scottsdale, AZ 85257
MLS# 7052805Listed by: KELLER WILLIAMS REALTY PHOENIX- New
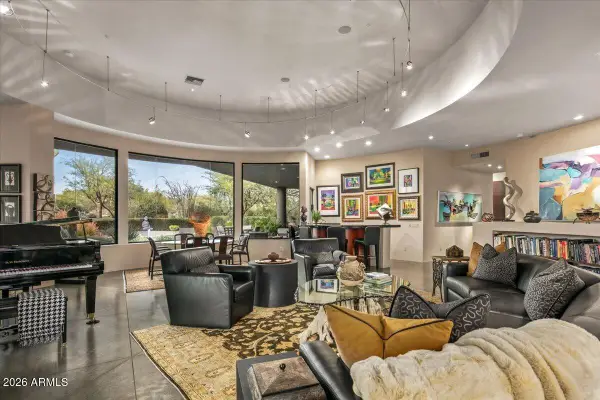 $3,795,000Active3 beds 4 baths5,950 sq. ft.
10040 E Happy Valley Road #625, Scottsdale, AZ 85255
MLS# 7052804Listed by: MIRABEL PROPERTIES - New
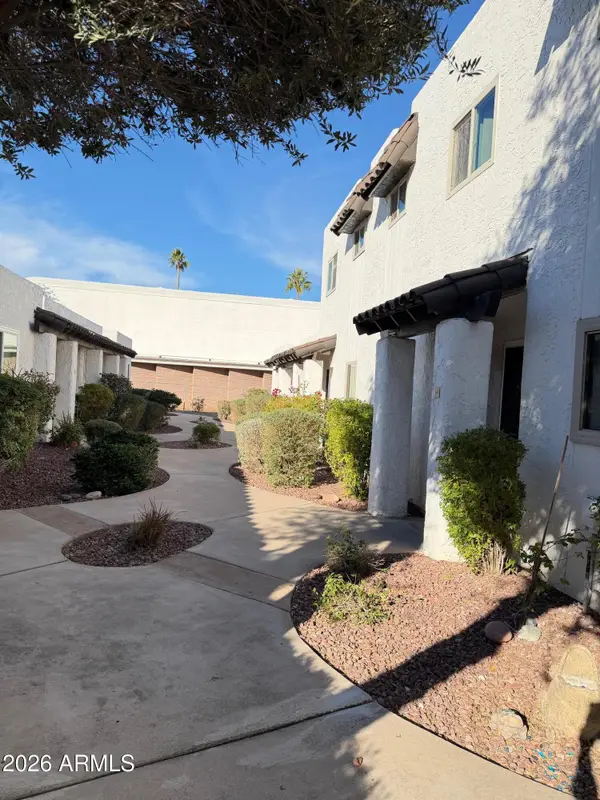 $269,500Active2 beds 1 baths759 sq. ft.
2400 N 71st Street #E, Scottsdale, AZ 85257
MLS# 7052808Listed by: WEST USA REALTY 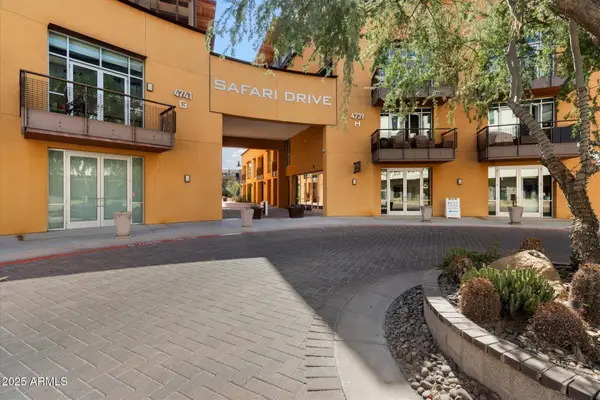 $440,000Pending2 beds 2 baths1,455 sq. ft.
4739 N Scottsdale Road #H1001, Scottsdale, AZ 85251
MLS# 7052719Listed by: REALTY ONE GROUP- $440,000Pending2 beds 2 baths1,455 sq. ft.
4739 N Scottsdale Road #H1001, Scottsdale, AZ 85251
MLS# 7052719Listed by: REALTY ONE GROUP - New
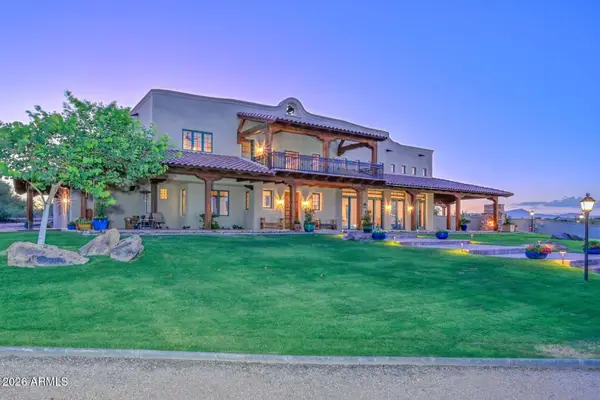 $3,950,000Active6 beds 6 baths7,359 sq. ft.
14715 E Windstone Trail, Scottsdale, AZ 85262
MLS# 7052692Listed by: LAKE PLEASANT REAL ESTATE - New
 $635,000Active2 beds 2 baths1,233 sq. ft.
7027 N Scottsdale Road #113, Paradise Valley, AZ 85253
MLS# 7052717Listed by: COMPASS


Protect your home and budget from life's surprises with an Assurant Home Warranty, backed by a partner that supports you through every step of homeownership. Explore Plans.
© 2023 - 2026 ERA Franchise Systems LLC. All rights reserved. ERA Franchise Systems LLC fully supports the principles of the Fair Housing Act and the Equal Opportunity Act. ERA, ERA Real Estate powered, and their respective logos are registered service marks of ERA Franchise Systems LLC. Each office is independently owned and operated.