
7430 E Thorntree Drive, Scottsdale, AZ 85266
Local realty services provided by:ERA Four Feathers Realty, L.C.
Listed by: frank aazami, fletcher wilcox
Office: compass
MLS#:7067553
Source:ARMLS
Price summary
- Price:$1,600,000
- Price per sq. ft.:$610.45
- Monthly HOA dues:$166.67
About this home
Designer's Personal Residence, at the Boulders resort community within the neighborhood of Greythorn, single-level living with a focus on indoor and outdoor living to take advantage of the large pool, its water feature, spa, tropical-style landscaping, two firepits, and oversized patios for entertaining. Natural open space all around the residence, along with large boulders around, provides added privacy and a sense of tranquility. The kitchen opens to the family room and overlooks the fireplace, with easy access to the backyard. The primary bedroom is a serene retreat with large sliding doors that open to a private patio with its own firepit, just a few steps from the hot tub. The ensuite bathroom was renovated and includes beautiful rattan cabinetry, a makeup area, new Taj Mahal Quartzite countertops, tiled floors, LED lighted mirrors and a generously sized custom herringbone tiled shower. Next to the primary bedroom is a spacious office, and an additional bedroom can be found on the other side of the home. A three-car garage with a storage room for all your seasonal goods... easy to show....
Contact an agent
Home facts
- Year built:1993
- Subdivision & Development:The Boulders
- Listing ID #:7067553
- Updated:August 17, 2026 at 05:48 PM
Rooms and interior
- Bedrooms:2
- Total bathrooms:2
- Flooring:Tile, Wood
- Living area:2,621 sq. ft.
Heating and cooling
- Cooling:Ceiling Fan(s)
- Heating:Natural Gas
- Central air:Yes
Structure and exterior
- Year built:1993
- Building area:2,621 sq. ft.
- Lot area:0.37 Acres
- Lot Features:Auto Timer H2O Back, Auto Timer H2O Front, Borders Common Area, Corner, Desert Back, Desert Front, North/South Exposure, Sprinklers In Front, Sprinklers In Rear
- Construction Materials:Painted, Stucco
Schools
- High school:Cactus Shadows High School
- Middle school:Sonoran Trails Middle School
- Elementary school:Black Mountain Elementary School
Utilities
- Water:City Water
Finances and disclosures
- Price:$1,600,000
- Price per sq. ft.:$610.45
- Tax amount:$2,530 (2025)
Features and amenities
- Pool features:Play Pool, Variable Speed Pump
Parking
- Parking description:Separate Storage Areas(s)
- Garage:Yes
- Garage spaces:3
 All information should be verified by the recipient and none is guaranteed as accurate by ARMLS. Copyright 2020 Arizona Regional Multiple Listing Service, Inc. All rights reserved.
New listings near 7430 E Thorntree Drive
 $5,100,000Pending4 beds 5 baths6,147 sq. ft.
8898 E Via Montoya --, Scottsdale, AZ 85255
MLS# 7067621Listed by: RETSY- $5,100,000Pending4 beds 5 baths6,147 sq. ft.
8898 E Via Montoya --, Scottsdale, AZ 85255
MLS# 7067621Listed by: RETSY  $1,349,000Pending4 beds 6 baths3,919 sq. ft.
23006 N 86th Street, Scottsdale, AZ 85255
MLS# 7067658Listed by: COMPASS- $1,349,000Pending4 beds 6 baths3,919 sq. ft.
23006 N 86th Street, Scottsdale, AZ 85255
MLS# 7067658Listed by: COMPASS - New
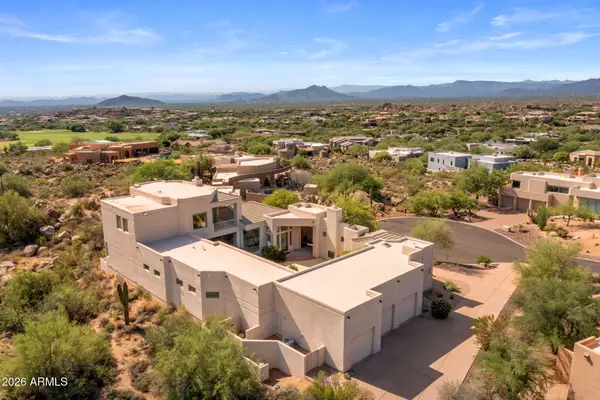 $1,500,000Active4 beds 5 baths4,197 sq. ft.
28729 N 107th Street, Scottsdale, AZ 85262
MLS# 7067608Listed by: THE AGENCY - New
 $389,900Active4 beds 3 baths1,584 sq. ft.
8548 E Mcdonald Drive, Scottsdale, AZ 85250
MLS# 7067632Listed by: GENTRY REAL ESTATE - New
 $1,396,000Active2 beds 3 baths1,542 sq. ft.
7230 E Mayo Boulevard #5013, Scottsdale, AZ 85255
MLS# 7067652Listed by: POLARIS PACIFIC OF AZ - New
 $749,000Active1 beds 1 baths967 sq. ft.
7230 E Mayo Boulevard #3028, Scottsdale, AZ 85255
MLS# 7067655Listed by: POLARIS PACIFIC OF AZ - New
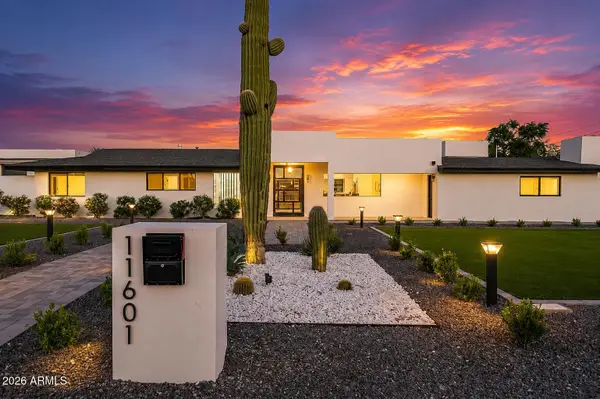 $1,995,000Active4 beds 3 baths2,516 sq. ft.
11601 N 64th Place, Scottsdale, AZ 85254
MLS# 7067493Listed by: EXP REALTY


Protect your home and budget from life's surprises with an Assurant Home Warranty, backed by a partner that supports you through every step of homeownership. Explore Plans.
© 2023 - 2026 ERA Franchise Systems LLC. All rights reserved. ERA Franchise Systems LLC fully supports the principles of the Fair Housing Act and the Equal Opportunity Act. ERA, ERA Real Estate powered, and their respective logos are registered service marks of ERA Franchise Systems LLC. Each office is independently owned and operated.