
7436 E Paraiso Drive, Scottsdale, AZ 85255
Local realty services provided by:ERA Brokers Consolidated
7436 E Paraiso Drive,Scottsdale, AZ 85255
$749,000
- 3 Beds
- 3 Baths
- - sq. ft.
- Townhouse
- Sold
Listed by: don matheson, jenny matheson
Office: re/max fine properties
MLS#:7056910
Source:ARMLS
Sorry, we are unable to map this address
Price summary
- Price:$749,000
- Monthly HOA dues:$250
About this home
Contemporary design and thoughtfully planned living spaces come together in this beautifully appointed residence offering 2,353 square feet with 3 bedrooms and 2.5 bathrooms. Designed for both everyday living and entertaining, the open-concept floor plan creates a seamless connection between the main living areas, while expansive multi-slide glass doors fill the home with natural light and provide effortless indoor-outdoor living. The well-appointed kitchen serves as the heart of the home and is equipped with GE Monogram stainless steel appliances, a large waterfall-edge island with seating and built-in electrical outlets, abundant cabinetry, and generous prep space. Just off the kitchen, the dedicated mudroom adds convenience and organization to everyday living. The thoughtfully designed second level features the spacious primary suite, two secondary bedrooms, a versatile loft, a full guest bathroom, and a conveniently located laundry room. The flexible loft provides the perfect space for a home office, hangout area, fitness room, or additional living space to suit a variety of lifestyles. A private rooftop deck offers an inviting place to relax, entertain, or take in Arizona's beautiful sunsets and surrounding mountain views. The low-maintenance patio with artificial turf creates a comfortable outdoor space for enjoying Arizona's year-round lifestyle. Located within the gated Silverstone neighborhood in North Scottsdale, this residence is within walking distance to popular restaurants and everyday conveniences and just minutes from Scottsdale Quarter, Kierland Commons, Desert Ridge Marketplace, world-class golf courses, hiking and biking trails, and Loop 101. Combining contemporary design, functional living spaces, and an outstanding location, this Silverstone home presents an exceptional opportunity to enjoy the North Scottsdale lifestyle....
Contact an agent
Home facts
- Year built:2020
- Subdivision & Development:SILVERSTONE PARCEL G 1ST AMD
- Listing ID #:7056910
- Updated:September 06, 2026 at 06:40 AM
Rooms and interior
- Bedrooms:3
- Total bathrooms:3
- Flooring:Carpet, Tile, Wood
Heating and cooling
- Cooling:Ceiling Fan(s)
- Heating:Natural Gas
- Central air:Yes
Structure and exterior
- Year built:2020
- Lot Features:North/South Exposure, Synthetic Grass Back
- Construction Materials:Painted, Stucco
Schools
- High school:Pinnacle High School
- Middle school:Mountain Trail Middle School
- Elementary school:Pinnacle Peak Preparatory
Utilities
- Water:City Water
Finances and disclosures
- Price:$749,000
- Tax amount:$2,965 (2025)
Parking
- Parking description:Electric Vehicle Charging Station(s)
- Garage:Yes
- Garage spaces:2
 All information should be verified by the recipient and none is guaranteed as accurate by ARMLS. Copyright 2020 Arizona Regional Multiple Listing Service, Inc. All rights reserved.
New listings near 7436 E Paraiso Drive
- New
 $8,995,000Active5 beds 6 baths7,500 sq. ft.
8637 E Indian Bend Road, Scottsdale, AZ 85250
MLS# 7076659Listed by: REALTY ONE GROUP - New
 $739,000Active3 beds 2 baths1,552 sq. ft.
4426 N 85th Street, Scottsdale, AZ 85251
MLS# 7076675Listed by: WEST USA REALTY - New
 $8,950,000Active4 beds 5 baths5,228 sq. ft.
36490 N 100th Way, Scottsdale, AZ 85262
MLS# 7076646Listed by: MIRABEL PROPERTIES - New
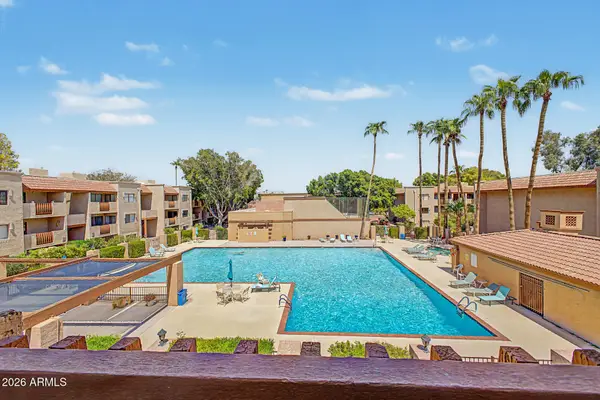 $369,900Active2 beds 2 baths1,192 sq. ft.
3031 N Civic Center Plaza #311, Scottsdale, AZ 85251
MLS# 7076565Listed by: DELEX REALTY - New
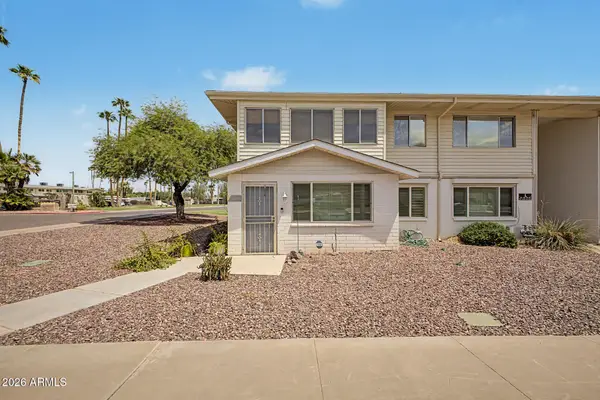 $200,000Active2 beds 1 baths1,138 sq. ft.
8221 E Garfield Street #L119, Scottsdale, AZ 85257
MLS# 7076545Listed by: CITIEA - New
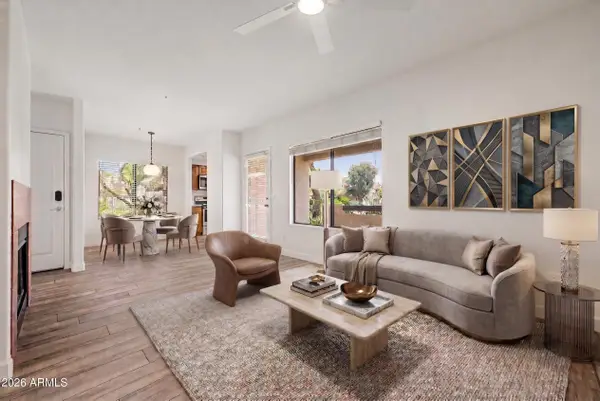 $325,000Active2 beds 2 baths917 sq. ft.
7008 E Gold Dust Avenue #144, Paradise Valley, AZ 85253
MLS# 7076481Listed by: EXP REALTY 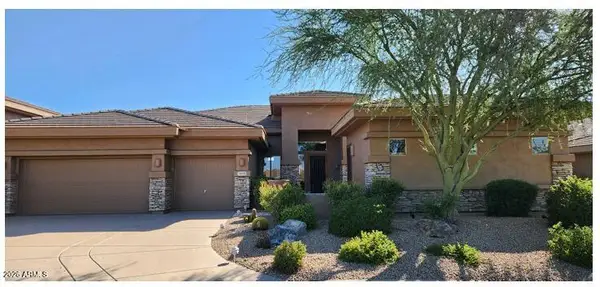 $1,400,000Pending3 beds 4 baths3,033 sq. ft.
14720 E Summit Drive, Fountain Hills, AZ 85268
MLS# 7076476Listed by: BERKSHIRE HATHAWAY HOMESERVICES ARIZONA PROPERTIES- New
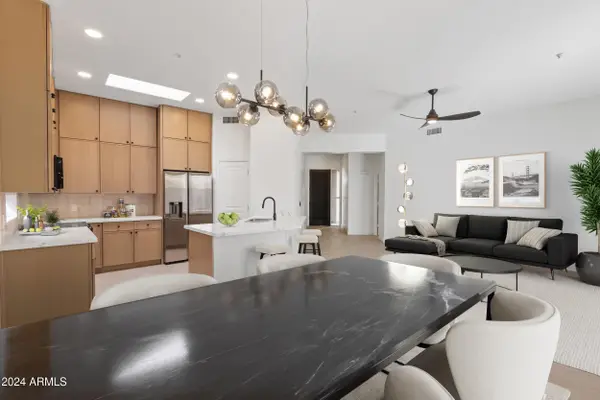 $724,900Active3 beds 2 baths1,490 sq. ft.
14971 N 100th Way, Scottsdale, AZ 85260
MLS# 7076415Listed by: DELEX REALTY - New
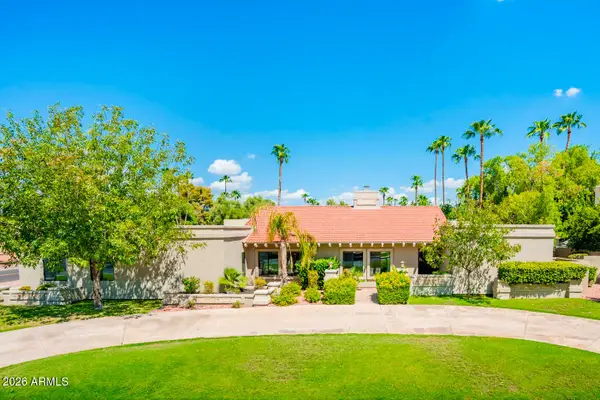 $2,200,000Active4 beds 4 baths3,717 sq. ft.
5402 E Cholla Street, Scottsdale, AZ 85254
MLS# 7076371Listed by: GRIGG'S GROUP POWERED BY THE ALTMAN BROTHERS - New
 $599,999Active3 beds 2 baths1,538 sq. ft.
910 N 85th Place, Scottsdale, AZ 85257
MLS# 7076354Listed by: COMPASS


Protect your home and budget from life's surprises with an Assurant Home Warranty, backed by a partner that supports you through every step of homeownership. Explore Plans.
© 2023 - 2026 ERA Franchise Systems LLC. All rights reserved. ERA Franchise Systems LLC fully supports the principles of the Fair Housing Act and the Equal Opportunity Act. ERA, ERA Real Estate powered, and their respective logos are registered service marks of ERA Franchise Systems LLC. Each office is independently owned and operated.