
7502 E Main Street #2004, Scottsdale, AZ 85251
Local realty services provided by:HUNT Real Estate ERA
7502 E Main Street #2004,Scottsdale, AZ 85251
$1,295,000
- 2 Beds
- 3 Baths
- 2,470 sq. ft.
- Condominium
- Active
Listed by: heather minior, teresa atkinson
Office: keller williams arizona realty
MLS#:7047921
Source:ARMLS
Price summary
- Price:$1,295,000
- Price per sq. ft.:$524.29
- Monthly HOA dues:$1,192
About this home
Distinctive contemporary design meets premier urban convenience at Main Street Place in Old Town Scottsdale. This exceptional single-level luxury residence offers an expansive, light-filled layout boasting premium hardwood floors, soaring flat ceilings, and superior sound engineering for ultimate privacy. The gourmet kitchen features top-of-the-line appliances, a generous eat-in island, and a walk-in pantry, seamlessly flowing into the spacious living and dining areas. Slide open the glass doors to a large, private covered terrace showcasing beautiful views of the McDowell Mountains and city lights. The master suite features an opulent bath with a separate tub and walk-in shower. Complete with a versatile den/office space and secure two-car parking. Walk to the arts district, elite fashion square shopping, and iconic dining. Exclusive building amenities include a 24/7 fitness center, heated resort spool, fire pit, and resident clubroom.
Contact an agent
Home facts
- Year built:2018
- Subdivision & Development:MAIN STREET PLACE CONDOMINIUM
- Listing ID #:7047921
- Updated:September 02, 2026 at 03:22 PM
Rooms and interior
- Bedrooms:2
- Total bathrooms:3
- Flooring:Carpet, Stone, Wood
- Living area:2,470 sq. ft.
Heating and cooling
- Cooling:Ceiling Fan(s), ENERGY STAR Qualified Equipment, Programmable Thermostat
- Heating:Electric
- Central air:Yes
Structure and exterior
- Year built:2018
- Building area:2,470 sq. ft.
- Lot area:0.05 Acres
- Lot Features:Auto Timer H2O Back, Corner, North/South Exposure
- Architectural Style:Contemporary
- Construction Materials:Painted, Stone
- Exterior Features:Balcony, Built-in Barbecue
Schools
- High school:Saguaro High School
- Middle school:Mohave Middle School
- Elementary school:Navajo Elementary School
Utilities
- Water:City Water
Finances and disclosures
- Price:$1,295,000
- Price per sq. ft.:$524.29
- Tax amount:$5,899 (2025)
Features and amenities
- Amenities:ENERGY STAR Qualified Windows
Parking
- Parking description:Assigned, Community Structure, Gated, Tandem Garage
- Garage:Yes
- Garage spaces:2
 All information should be verified by the recipient and none is guaranteed as accurate by ARMLS. Copyright 2020 Arizona Regional Multiple Listing Service, Inc. All rights reserved.
New listings near 7502 E Main Street #2004
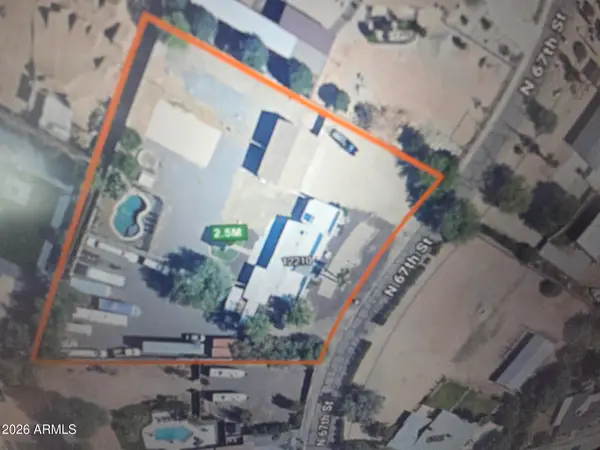 $2,500,000Active4 beds -- baths3,015 sq. ft.
12210 N 67th Street, Scottsdale, AZ 85254
MLS# 7068068Listed by: REALTY ONE GROUP- New
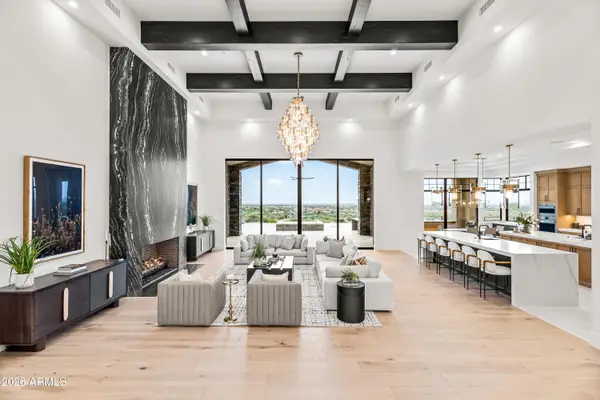 $7,990,000Active5 beds 7 baths7,396 sq. ft.
11520 E Dreyfus Avenue, Scottsdale, AZ 85259
MLS# 7074502Listed by: LOCAL LUXURY CHRISTIE'S INTERNATIONAL REAL ESTATE - New
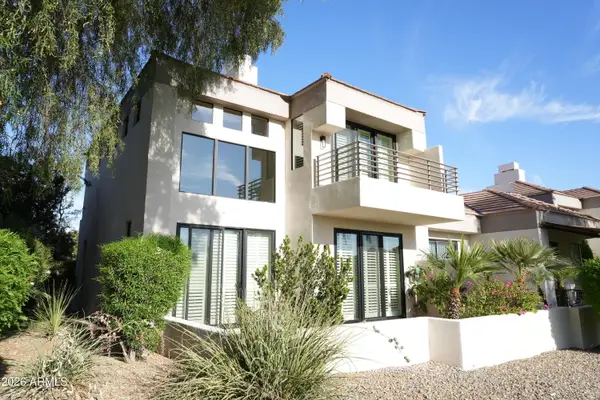 $995,000Active2 beds 3 baths1,656 sq. ft.
7222 E Gainey Ranch Road #127, Scottsdale, AZ 85258
MLS# 7074471Listed by: COLDWELL BANKER REALTY - New
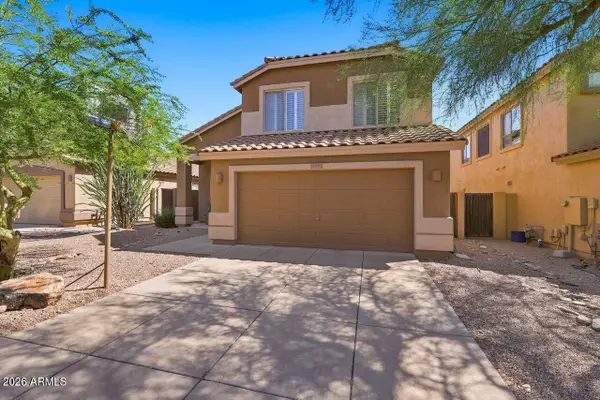 $845,000Active4 beds 3 baths2,132 sq. ft.
10475 E Karen Drive, Scottsdale, AZ 85255
MLS# 7074474Listed by: COLDWELL BANKER REALTY - New
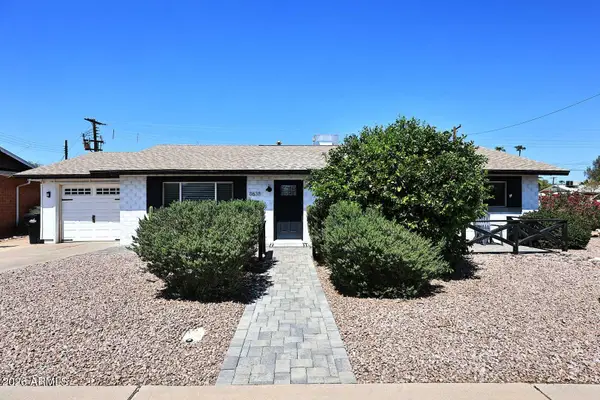 $819,000Active4 beds 2 baths1,777 sq. ft.
8638 E Sheridan Street, Scottsdale, AZ 85257
MLS# 7074475Listed by: REALTY ONE GROUP - New
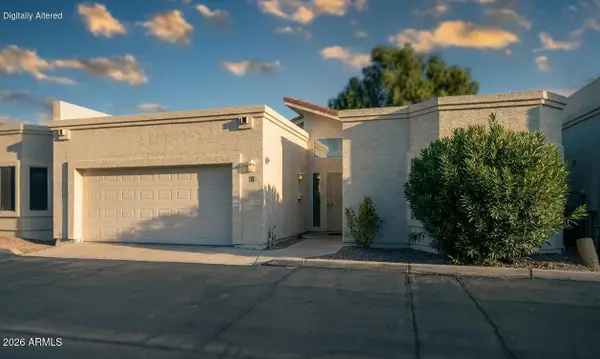 $594,500Active3 beds 2 baths1,542 sq. ft.
2647 N Miller Road #18, Scottsdale, AZ 85257
MLS# 7074465Listed by: RE/MAX DESERT SHOWCASE - New
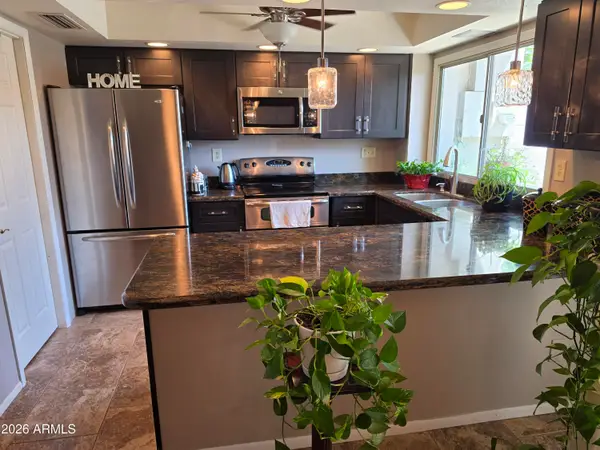 $419,900Active3 beds 3 baths1,608 sq. ft.
4949 N Granite Reef Road, Scottsdale, AZ 85251
MLS# 7074372Listed by: REALTY ONE GROUP - New
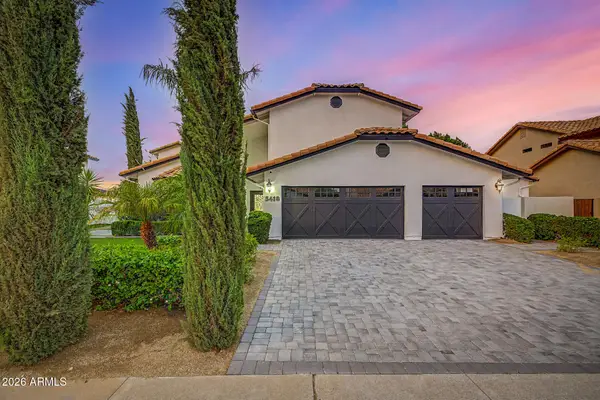 $1,699,000Active6 beds 5 baths2,835 sq. ft.
5418 E Michelle Drive, Scottsdale, AZ 85254
MLS# 7074225Listed by: HOMESMART - New
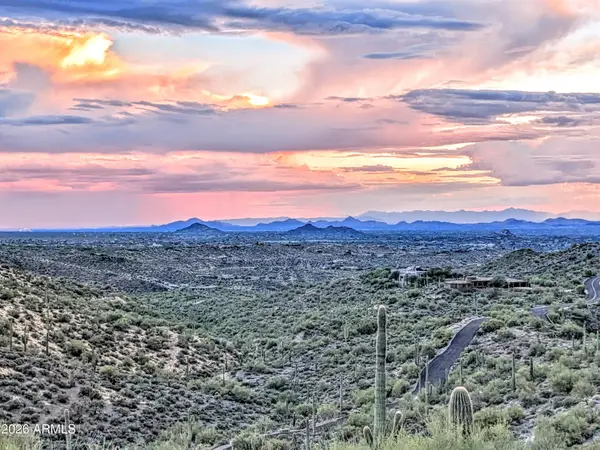 $1,199,000Active10.95 Acres
9146 E Limousin Drive #11, Scottsdale, AZ 85262
MLS# 7074234Listed by: RUSS LYON SOTHEBY'S INTERNATIONAL REALTY - New
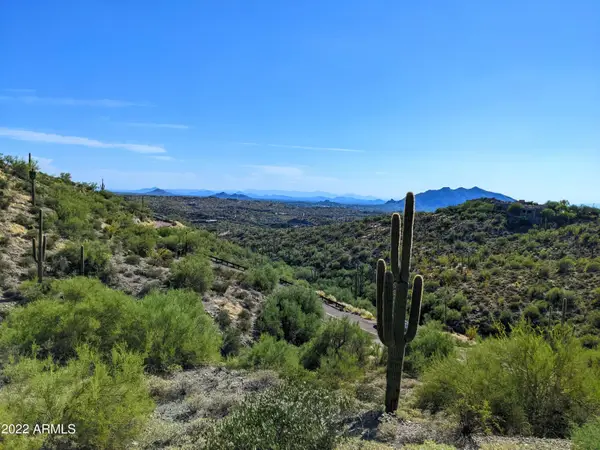 $850,000Active12.61 Acres
41197 N Longhorn Drive #11, Scottsdale, AZ 85262
MLS# 7074248Listed by: RUSS LYON SOTHEBY'S INTERNATIONAL REALTY


Protect your home and budget from life's surprises with an Assurant Home Warranty, backed by a partner that supports you through every step of homeownership. Explore Plans.
© 2023 - 2026 ERA Franchise Systems LLC. All rights reserved. ERA Franchise Systems LLC fully supports the principles of the Fair Housing Act and the Equal Opportunity Act. ERA, ERA Real Estate powered, and their respective logos are registered service marks of ERA Franchise Systems LLC. Each office is independently owned and operated.