
7506 E Woodsage Lane, Scottsdale, AZ 85258
Local realty services provided by:ERA Four Feathers Realty, L.C.
7506 E Woodsage Lane,Scottsdale, AZ 85258
$1,825,000
- 3 Beds
- 3 Baths
- 2,534 sq. ft.
- Single family
- Active
Listed by: rodney a coty, amanda kruljac
Office: compass
MLS#:7075298
Source:ARMLS
Price summary
- Price:$1,825,000
- Price per sq. ft.:$720.21
- Monthly HOA dues:$42
About this home
One of Scottsdale's most sought-after locations! Tucked within Carriage Square at Gainey Village, this stunning 2,500+ SF single-level residence has just completed an extensive renovation, blending sophisticated finishes, thoughtful design, and effortless indoor-outdoor living. The highly desirable floorplan offers 3 bedrooms, 2.5 baths, plus a private den/office or nursery off the primary suite. Vaulted ceilings enhance the spacious family room, while new engineered oak flooring, smooth-textured walls, fresh interior paint, custom LED lighting, and a dramatic custom pivot entry door create a refined, light-filled interior. At the heart of the home is the completely redesigned kitchen featuring an expansive center island, white oak cabinetry, Taj Mahal countertops, custom tile backsplash- Café stainless steel appliances, and Delta Champagne Bronze fixtures. The kitchen flows seamlessly into the dining and formal living areas, where a wood-burning fireplace with custom floating shelves and Taj Mahal slab surround create a striking focal point. A custom dry bar with beverage/wine refrigerator and designer tile backsplash adds the perfect touch for entertaining. The oversized primary suite is a true retreat, complete with a beautifully reimagined bath featuring a floating dual vanity, limestone walk-in shower with herringbone-pattern flooring, oversized soaking tub, and Champagne Bronze fixtures. Expansive walk-in closet with new custom cabinetry. Generously sized secondary bedrooms. Renovated secondary baths with floating vanities, custom tile, and LED lighting continue the elevated design throughout the home. The interior laundry room offers additional cabinetry and a Taj Mahal countertop folding area for added storage and functionality. Multiple sliding doors from the primary suite, family room, kitchen, and formal living areas create exceptional indoor-outdoor connectivity. Limestone pavers enhance the entry and expansive shiplap covered rear patios, while the redesigned backyard features a new putting green, synthetic lawn, potential fire-pit seating area, and new barbeque island--ideal for entertaining and enjoying the Scottsdale lifestyle. The front yard has also been refreshed with low-maintenance desert landscaping, drip system, and synthetic lawn. Additional improvements include new roof underlayment, new exterior paint, and an epoxy-coated garage floor. Ideally located near Gainey Village's renowned shopping and dining, world-class golf, resorts, and convenient Loop 101 access, this turnkey residence offers the perfect combination of location, luxury, and a just-completed renovation....
Contact an agent
Home facts
- Year built:1979
- Subdivision & Development:EASTWOOD AMD
- Listing ID #:7075298
- Updated:September 04, 2026 at 02:30 AM
Rooms and interior
- Bedrooms:3
- Total bathrooms:3
- Flooring:Stone, Tile, Wood
- Living area:2,534 sq. ft.
Heating and cooling
- Cooling:Ceiling Fan(s)
- Heating:Electric
- Central air:Yes
Structure and exterior
- Year built:1979
- Building area:2,534 sq. ft.
- Lot area:0.2 Acres
- Lot Features:Auto Timer H2O Back, Auto Timer H2O Front, Desert Back, Desert Front, North/South Exposure, Sprinklers In Front, Sprinklers In Rear, Synthetic Grass Back, Synthetic Grass Front
- Architectural Style:Ranch
- Construction Materials:Block, Painted, Stucco
- Exterior Features:Built-in Barbecue, Private Yard
Schools
- High school:Chaparral High School
- Middle school:Cocopah Middle School
- Elementary school:Cochise Elementary School
Utilities
- Water:City Water
Finances and disclosures
- Price:$1,825,000
- Price per sq. ft.:$720.21
- Tax amount:$3,137 (2025)
Parking
- Garage:Yes
- Garage spaces:2
 All information should be verified by the recipient and none is guaranteed as accurate by ARMLS. Copyright 2020 Arizona Regional Multiple Listing Service, Inc. All rights reserved.
New listings near 7506 E Woodsage Lane
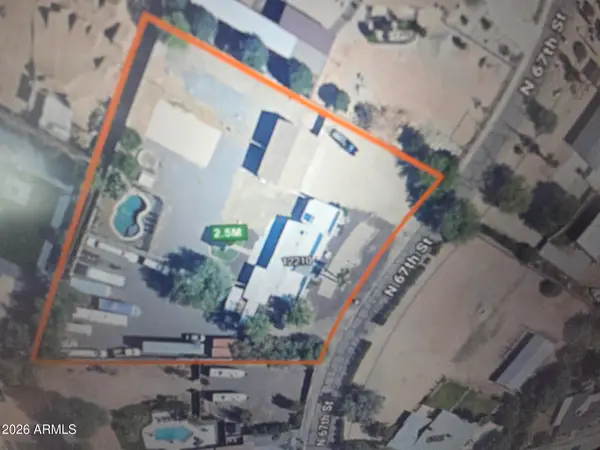 $2,500,000Active4 beds -- baths3,015 sq. ft.
12210 N 67th Street, Scottsdale, AZ 85254
MLS# 7068068Listed by: REALTY ONE GROUP- New
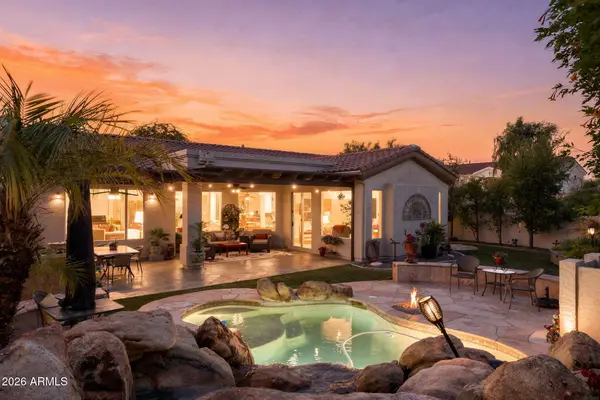 $974,450Active3 beds 2 baths2,366 sq. ft.
22304 N 77th Street, Scottsdale, AZ 85255
MLS# 7075628Listed by: COLDWELL BANKER REALTY - New
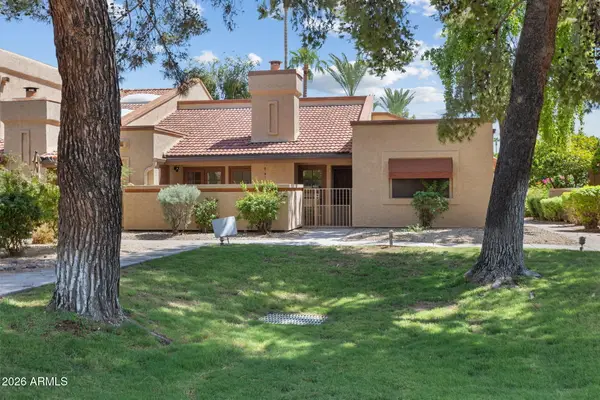 $420,000Active2 beds 2 baths1,134 sq. ft.
6900 E Gold Dust Avenue #144, Paradise Valley, AZ 85253
MLS# 7075631Listed by: KELLER WILLIAMS SOUTHERN AZ - New
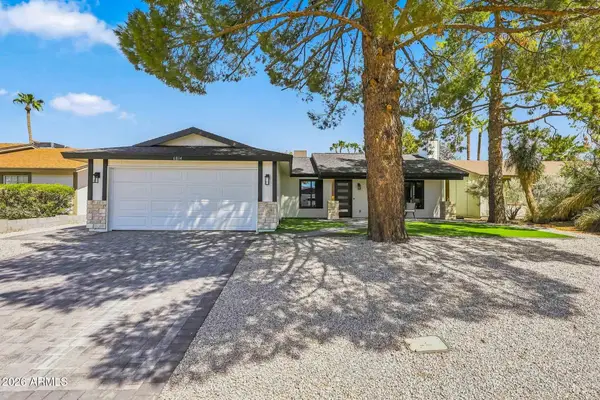 $760,000Active3 beds 2 baths1,428 sq. ft.
6814 E Beverly Lane, Scottsdale, AZ 85254
MLS# 7075569Listed by: RUSS LYON SOTHEBY'S INTERNATIONAL REALTY - New
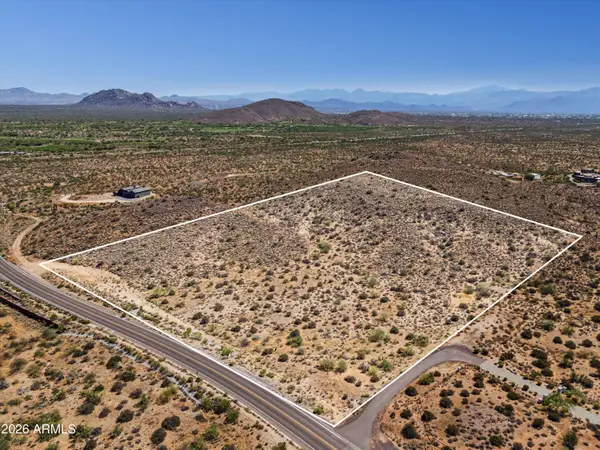 $2,500,000Active9.62 Acres
11800 E Pinnacle Vista Drive #22, Scottsdale, AZ 85262
MLS# 7075579Listed by: FATHOM REALTY ELITE - New
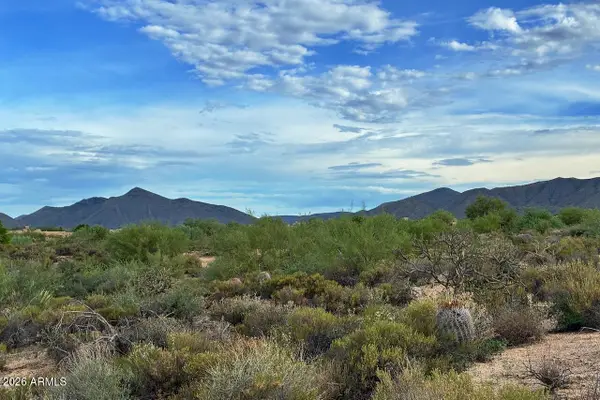 Listed by ERA$320,000Active1 Acres
39034 N Fernwood Lane #10, Scottsdale, AZ 85262
MLS# 7075446Listed by: SUCCESS PROPERTY BROKERS - New
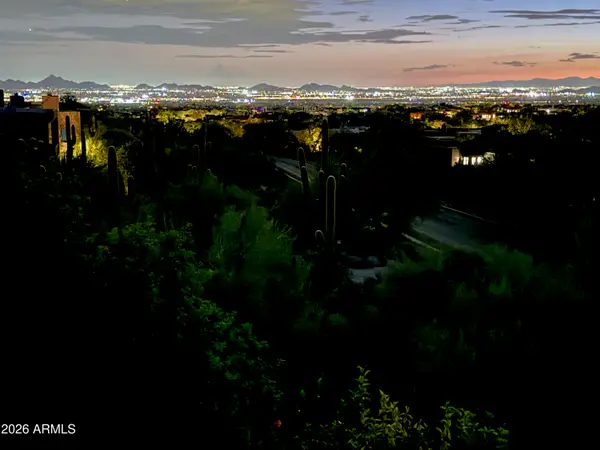 $975,000Active3 beds 4 baths1,986 sq. ft.
25555 N Windy Walk Drive #75, Scottsdale, AZ 85255
MLS# 7075453Listed by: REALTY EXECUTIVES PREMIER - New
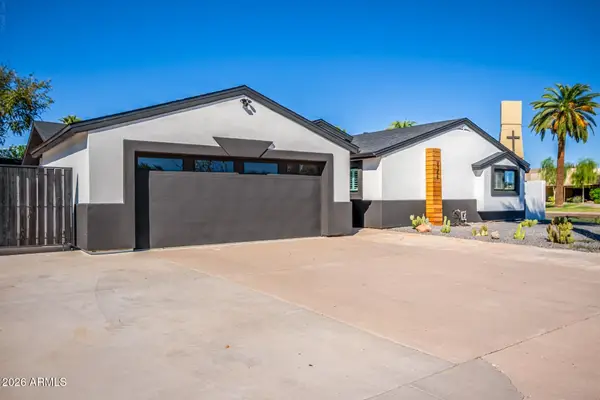 $1,100,000Active4 beds 3 baths2,476 sq. ft.
8346 E Roma Avenue, Scottsdale, AZ 85251
MLS# 7075493Listed by: REALTY ONE GROUP - New
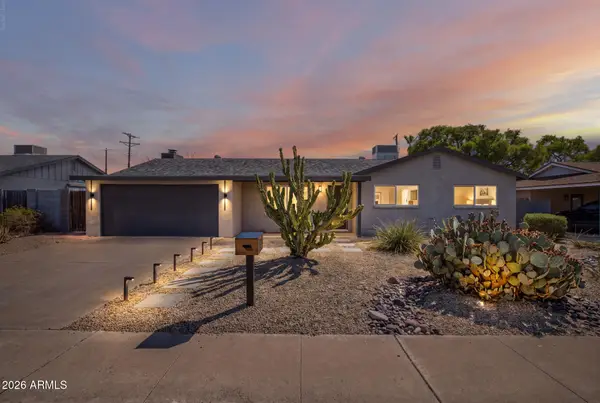 $775,000Active4 beds 2 baths1,995 sq. ft.
6814 E Belleview Street, Scottsdale, AZ 85257
MLS# 7075426Listed by: MY HOME GROUP REAL ESTATE - New
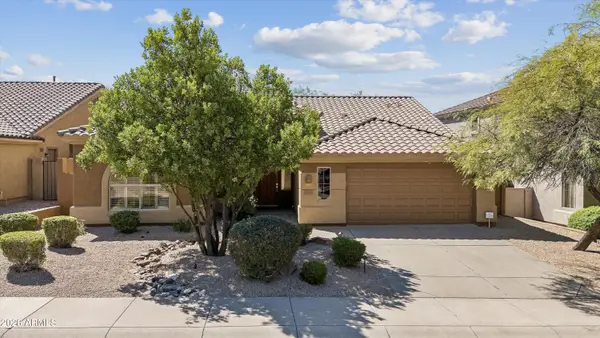 $879,700Active3 beds 2 baths1,994 sq. ft.
10505 E Meadowhill Drive, Scottsdale, AZ 85255
MLS# 7075326Listed by: FATHOM REALTY ELITE


Protect your home and budget from life's surprises with an Assurant Home Warranty, backed by a partner that supports you through every step of homeownership. Explore Plans.
© 2023 - 2026 ERA Franchise Systems LLC. All rights reserved. ERA Franchise Systems LLC fully supports the principles of the Fair Housing Act and the Equal Opportunity Act. ERA, ERA Real Estate powered, and their respective logos are registered service marks of ERA Franchise Systems LLC. Each office is independently owned and operated.