
7511 E Woodsage Lane, Scottsdale, AZ 85258
Local realty services provided by:ERA Four Feathers Realty, L.C.
7511 E Woodsage Lane,Scottsdale, AZ 85258
$1,825,000
- 4 Beds
- 3 Baths
- - sq. ft.
- Single family
- Sold
Listed by: clayton wolfe
Office: the agency
MLS#:7032741
Source:ARMLS
Sorry, we are unable to map this address
Price summary
- Price:$1,825,000
- Monthly HOA dues:$42
About this home
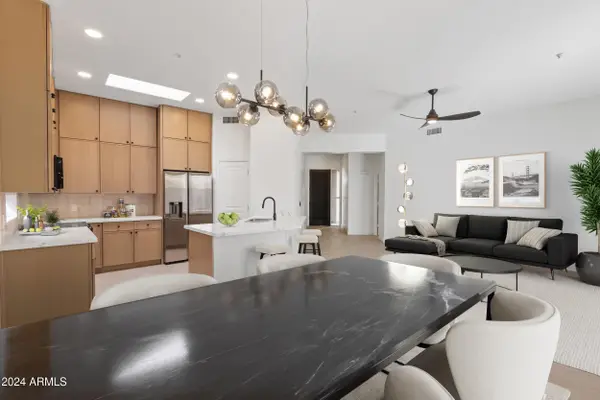
Tucked into a quiet enclave just south of Gainey Ranch, this fully remodeled home has been rebuilt from the studs out with the kind of restraint that shows itself the longer you look. Custom steel French doors open to white oak floors and soaring vaulted ceilings. The chef's kitchen is dressed in SOLLiD cabinetry, Taj Mahal quartzite counters, GE Monogram built-in appliances, and Delta champagne bronze hardware, with a hidden walk-in butler's pantry tucked behind the scenes. The kitchen flows into a family room anchored by a custom limestone fireplace. The primary suite delivers a freestanding tub, walk-in rain shower, double vanities, and an oversized walk-in closet. Outside, a saltwater pebbletec pool, built-in BBQ kitchen, two covered patios, large-format slate, and low-maintenance turf create a private backyard built for year-round living. Major systems are done: new roof, HVAC ducting, water heater, dual-pane windows and doors, RO and whole-home water filtration, sewer cleanout, saltwater pool conversion and equipment, washer and dryer, custom steel gates, ethernet and cable throughout, red cedar garage door, epoxy garage floors, and a new electrical panel ready for a 24/7 cold plunge. Best of all, close to a public easement for the community that allows you to walk to Gainey Village, the Grand Hyatt, and the Shops at Gainey Village....
Contact an agent
Home facts
- Year built:1979
- Subdivision & Development:EASTWOOD AMD
- Listing ID #:7032741
- Updated:September 06, 2026 at 06:40 AM
Rooms and interior
- Bedrooms:4
- Total bathrooms:3
- Flooring:Tile, Wood
Heating and cooling
- Cooling:Ceiling Fan(s)
- Heating:Electric
- Central air:Yes
Structure and exterior
- Year built:1979
- Lot Features:Grass Front, North/South Exposure, Sprinklers In Front, Sprinklers In Rear, Synthetic Grass Back
- Architectural Style:Ranch, Spanish
- Construction Materials:Block, Painted, Stucco
- Exterior Features:Built-in Barbecue, Private Yard
Schools
- High school:Chaparral High School
- Middle school:Cocopah Middle School
- Elementary school:Cochise Elementary School
Utilities
- Water:City Water
Finances and disclosures
- Price:$1,825,000
- Tax amount:$3,370 (2025)
Features and amenities
- Amenities:Mechanical Sun Shds
- Pool features:Variable Speed Pump
Parking
- Garage:Yes
- Garage spaces:2
 All information should be verified by the recipient and none is guaranteed as accurate by ARMLS. Copyright 2020 Arizona Regional Multiple Listing Service, Inc. All rights reserved.
New listings near 7511 E Woodsage Lane
 $659,000Pending3 beds 3 baths1,883 sq. ft.
6850 E Mcdowell Road #68, Scottsdale, AZ 85257
MLS# 7064520Listed by: ENGEL & VOELKERS SCOTTSDALE- $659,000Pending3 beds 3 baths1,883 sq. ft.
6850 E Mcdowell Road #68, Scottsdale, AZ 85257
MLS# 7064520Listed by: ENGEL & VOELKERS SCOTTSDALE - New
 $8,995,000Active5 beds 6 baths7,500 sq. ft.
8637 E Indian Bend Road, Scottsdale, AZ 85250
MLS# 7076659Listed by: REALTY ONE GROUP - New
 $739,000Active3 beds 2 baths1,552 sq. ft.
4426 N 85th Street, Scottsdale, AZ 85251
MLS# 7076675Listed by: WEST USA REALTY - New
 $8,950,000Active4 beds 5 baths5,228 sq. ft.
36490 N 100th Way, Scottsdale, AZ 85262
MLS# 7076646Listed by: MIRABEL PROPERTIES - New
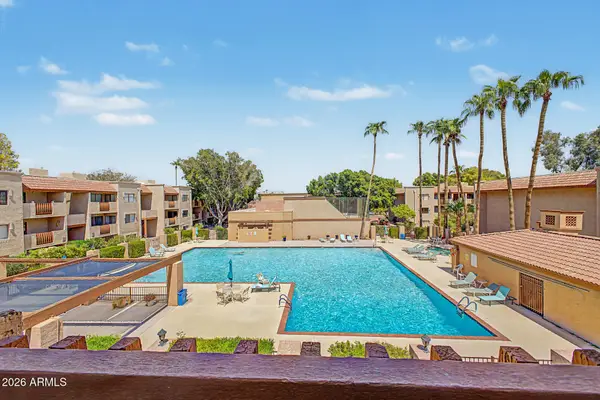 $369,900Active2 beds 2 baths1,192 sq. ft.
3031 N Civic Center Plaza #311, Scottsdale, AZ 85251
MLS# 7076565Listed by: DELEX REALTY - New
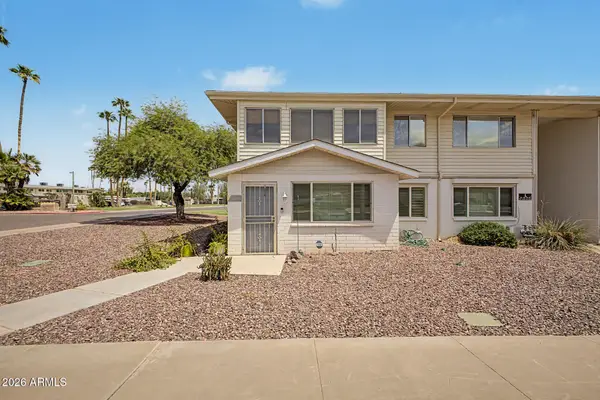 $200,000Active2 beds 1 baths1,138 sq. ft.
8221 E Garfield Street #L119, Scottsdale, AZ 85257
MLS# 7076545Listed by: CITIEA - New
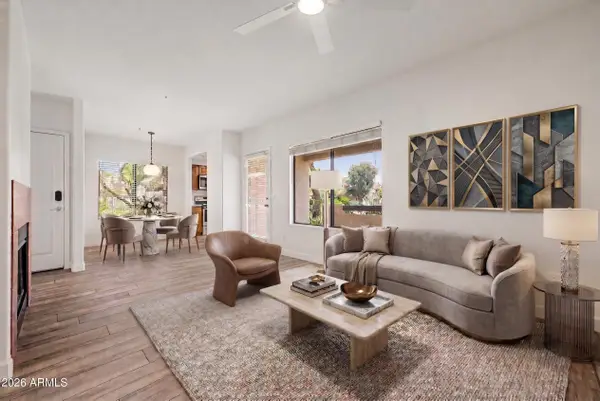 $325,000Active2 beds 2 baths917 sq. ft.
7008 E Gold Dust Avenue #144, Paradise Valley, AZ 85253
MLS# 7076481Listed by: EXP REALTY 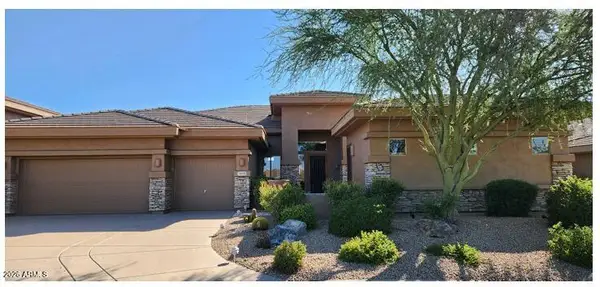 $1,400,000Pending3 beds 4 baths3,033 sq. ft.
14720 E Summit Drive, Fountain Hills, AZ 85268
MLS# 7076476Listed by: BERKSHIRE HATHAWAY HOMESERVICES ARIZONA PROPERTIES- New
 $724,900Active3 beds 2 baths1,490 sq. ft.
14971 N 100th Way, Scottsdale, AZ 85260
MLS# 7076415Listed by: DELEX REALTY


Protect your home and budget from life's surprises with an Assurant Home Warranty, backed by a partner that supports you through every step of homeownership. Explore Plans.
© 2023 - 2026 ERA Franchise Systems LLC. All rights reserved. ERA Franchise Systems LLC fully supports the principles of the Fair Housing Act and the Equal Opportunity Act. ERA, ERA Real Estate powered, and their respective logos are registered service marks of ERA Franchise Systems LLC. Each office is independently owned and operated.