
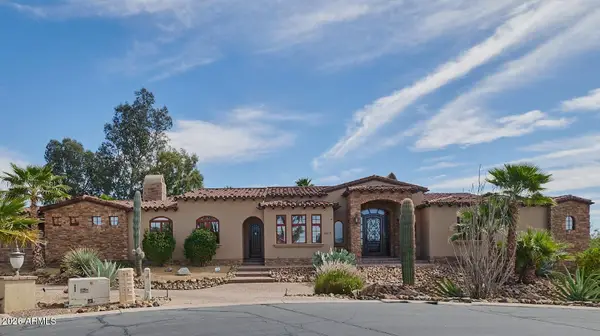
7516 E Christmas Cholla Drive, Scottsdale, AZ 85255
Local realty services provided by:ERA Four Feathers Realty, L.C.
7516 E Christmas Cholla Drive,Scottsdale, AZ 85255
$864,000
- 4 Beds
- 3 Baths
- - sq. ft.
- Single family
- Active
Listed by: marissa gomez
Office: my home group real estate
MLS#:7043109
Source:ARMLS
Price summary
- Price:$864,000
- Monthly HOA dues:$33
About this home
Move-In Ready | Fully Renovated | Private Desert Wash Lot | No Rear Neighbors. Beautifully updated 4 BR / 3 BA home backing to a private desert wash with no neighbors directly behind. Designer finishes throughout, including a remodeled chef's kitchen with quartz countertops, ceiling-height custom cabinetry, stainless steel appliances, designer backsplash, breakfast bar and temperature-controlled wine storage for 150+ bottles. Bright open floor plan with wood-look tile flooring, stacked-stone accent wall, main-level bedroom with custom Murphy bed, full bath, vaulted bonus room with private balcony, entertainers backyard with spa, extended paver patio, artificial turf, oversized 2.5-car garage, expanded driveway and numerous major system upgrades. See Documents for full list. OWNER/AGENT Supplemental Remarks: A rare opportunity to own an extensively renovated, truly move-in-ready home in Pinnacle Reserve, where the work has already been done. Significant capital improvements include a new roof (2020), updated HVAC system (2023), added attic insulation (2025), new water heater (2026) and a dedicated mini-split offering independently controlled, energy-efficient cooling in the main living area without adjusting the central HVAC settings throughout the home. These investments provide meaningful value while helping eliminate many of the major expenses, time and disruption buyers often face after purchasing a home.
The thoughtfully designed floor plan offers exceptional flexibility. The main-level bedroom features a custom built-in Murphy bed and integrated cabinetry, allowing it to transition easily between guest accommodations, a private home office, fitness space or multigenerational living. The adjacent renovated bathroom features a custom-tiled walk-in shower.
Upstairs, the expansive bonus room is a standout feature with soaring vaulted ceilings, abundant natural light and a private balcony with peaceful peekaboo mountain views. This versatile space can serve as a media room, game room, office, fitness studio or potential fifth bedroom. A conveniently located second-floor laundry room adds everyday functionality.
The primary suite features generous proportions, bay windows and custom blackout shades. Its completely redesigned bath includes granite countertops, dual vanities, custom cabinetry, a dedicated makeup station, private water closet and oversized tiled walk-in shower with built-in seating and storage niches.
The outdoor space takes full advantage of the home's peaceful desert setting. Beyond the features highlighted in the main remarks, the backyard includes a dedicated grilling area, freshly painted view fencing, fully fenced garden area and built-in dog door, creating a functional space for entertaining, relaxing and everyday living.
The oversized garage offers additional functionality with custom overhead storage and EV charging, providing ample space for vehicles, recreational equipment and storage.
Ideally positioned for the North Scottsdale lifestyle with convenient access to Pinnacle Peak hiking and biking trails, championship golf, Scottsdale Quarter, Kierland Commons, dining, shopping and Loop 101.
With extensive interior and exterior renovations and many of the home's major systems already addressed, this property offers a compelling alternative to purchasing a home that still requires significant updating. The next owner can simply move in and enjoy the home without taking on the cost, time and disruption of a major renovation. Please see the Documents tab for the complete list of renovations, upgrades and capital improvements.
OWNER/AGENT...
Contact an agent
Home facts
- Year built:1997
- Subdivision & Development:PINNACLE RESERVE 2
- Listing ID #:7043109
- Updated:October 06, 2026 at 03:12 PM
Rooms and interior
- Bedrooms:4
- Total bathrooms:3
- Flooring:Carpet, Laminate, Tile
Heating and cooling
- Cooling:Ceiling Fan(s), Programmable Thermostat
- Heating:Natural Gas
- Central air:Yes
Structure and exterior
- Year built:1997
- Lot area:0.14 Acres
- Lot Features:Adjacent To Wash, Desert Back, Desert Front, Gravel/Stone Back, Gravel/Stone Front, Irrigation Back, Irrigation Front, Synthetic Grass Back
- Architectural Style:Contemporary
- Construction Materials:Painted, Stucco
- Exterior Features:Balcony
Schools
- High school:Pinnacle High School
- Middle school:Mountain Trail Middle School
- Elementary school:Pinnacle Peak Preparatory
Finances and disclosures
- Price:$864,000
- Tax amount:$2,359 (2025)
Features and amenities
- Laundry features:Upstairs Laundry
Parking
- Garage:Yes
- Garage spaces:2
 All information should be verified by the recipient and none is guaranteed as accurate by ARMLS. Copyright 2020 Arizona Regional Multiple Listing Service, Inc. All rights reserved.
New listings near 7516 E Christmas Cholla Drive
- New
 $4,500,000Active5 beds 5 baths
8230 E Wood Drive, Scottsdale, AZ 85260
MLS# 7089876Listed by: POSH PROPERTIES - New
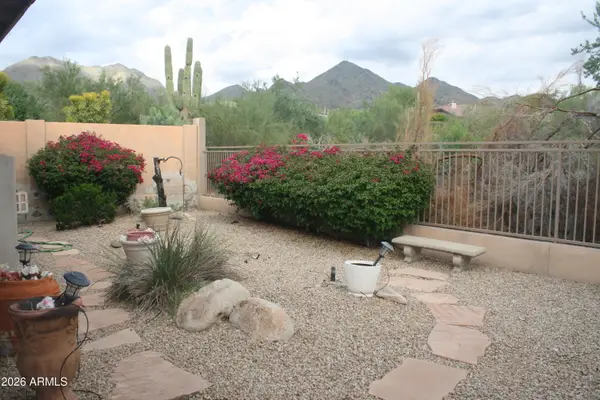 $1,100,000Active4 beds 3 baths
16469 N 106th Place, Scottsdale, AZ 85255
MLS# 7089854Listed by: PROAMERICA REAL ESTATE  $4,500,000Pending4 beds 5 baths
42367 N 108th Street, Scottsdale, AZ 85262
MLS# 7089838Listed by: RUSS LYON SOTHEBY'S INTERNATIONAL REALTY- New
 $1,850,000Active4 beds 3 baths
7629 E Via De Ventura --, Scottsdale, AZ 85258
MLS# 7089826Listed by: VICSDALE - New
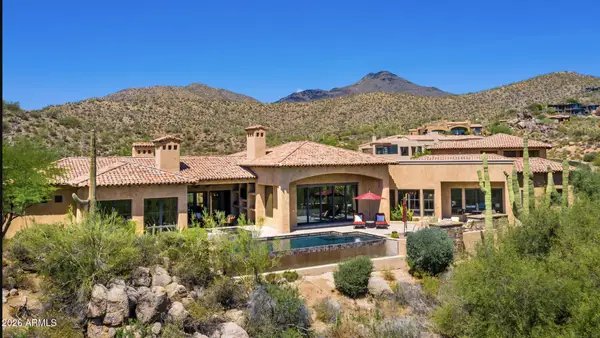 $4,695,000Active4 beds 6 baths
40853 N 94th Street, Scottsdale, AZ 85262
MLS# 7089833Listed by: RUSS LYON SOTHEBY'S INTERNATIONAL REALTY - New
 $289,900Active2 beds 2 baths
4630 N 68th Street #211, Scottsdale, AZ 85251
MLS# 7089834Listed by: WEST USA REALTY - New
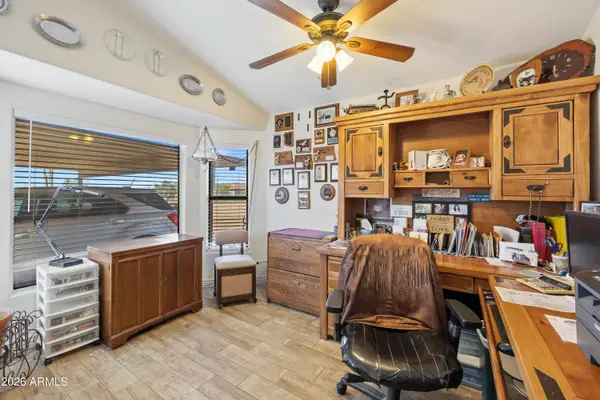 $775,000Active3 beds 2 baths
7101 E Mark Lane, Scottsdale, AZ 85266
MLS# 7089758Listed by: MY HOME GROUP REAL ESTATE - New
 $2,250,000Active5.1 Acres
27777 N 95th Street #1, Scottsdale, AZ 85262
MLS# 7089766Listed by: RUSS LYON SOTHEBY'S INTERNATIONAL REALTY  $345,000Pending2 beds 2 baths
6885 E Cochise Road #104, Paradise Valley, AZ 85253
MLS# 7089722Listed by: ERIN NEWMAN FINE HOMES LLC- New
 $2,495,000Active4 beds 4 baths
9413 E La Posada Circle, Scottsdale, AZ 85255
MLS# 7089676Listed by: HOMESMART


Protect your home and budget from life's surprises with an Assurant Home Warranty, backed by a partner that supports you through every step of homeownership. Explore Plans.
© 2023 - 2026 ERA Franchise Systems LLC. All rights reserved. ERA Franchise Systems LLC fully supports the principles of the Fair Housing Act and the Equal Opportunity Act. ERA, ERA Real Estate powered, and their respective logos are registered service marks of ERA Franchise Systems LLC. Each office is independently owned and operated.