
7518 E De La O Road, Scottsdale, AZ 85255
Local realty services provided by:ERA Four Feathers Realty, L.C.
Listed by: paul wilson602-214-6967
Office: homesmart
MLS#:7089021
Source:ARMLS
Price summary
- Price:$1,080,000
- Price per sq. ft.:$483.22
- Monthly HOA dues:$33
About this home
Welcome to this beautifully renovated North Scottsdale home offering timeless finishes, generous living spaces and an inviting backyard retreat. This 4-bedroom, 2 1/2-bath residence features premium flooring, quartz countertops, a gourmet kitchen with under cabinet lighting, brand new stainless appliance with gas range, spa-like baths, large rear sliding doors overlooking the pool, plantation shutters, recessed LED lighting and a spacious three-car garage. Step outside to enjoy the resort-style private backyard complete with a large covered patio, sparkling pool with a rock waterfall, mature landscaping, a cocktail tree that produces tons of fruit and a built-in barbecue - a perfect setting for year-round relaxing or entertaining. Come view this easy living masterpiece. Welcome home!
Contact an agent
Home facts
- Year built:1998
- Subdivision & Development:PINNACLE PEAK RESERVE
- Listing ID #:7089021
- Updated:October 04, 2026 at 11:45 PM
Rooms and interior
- Bedrooms:4
- Total bathrooms:3
- Flooring:Stone, Wood
- Living area:2,235 sq. ft.
Heating and cooling
- Cooling:Ceiling Fan(s), Programmable Thermostat
- Heating:Electric
- Central air:Yes
Structure and exterior
- Year built:1998
- Building area:2,235 sq. ft.
- Lot area:0.17 Acres
- Lot Features:Auto Timer H2O Back, Auto Timer H2O Front, Desert Back, Desert Front, North/South Exposure, Sprinklers In Front, Sprinklers In Rear
- Construction Materials:Painted, Stucco
- Exterior Features:Built-in Barbecue
Schools
- High school:Pinnacle High School
- Middle school:Mountain Trail Middle School
- Elementary school:Pinnacle Peak Preparatory
Finances and disclosures
- Price:$1,080,000
- Price per sq. ft.:$483.22
- Tax amount:$2,622 (2025)
Parking
- Parking description:Attached Garage Cabinets
- Garage:Yes
- Garage spaces:3
 All information should be verified by the recipient and none is guaranteed as accurate by ARMLS. Copyright 2020 Arizona Regional Multiple Listing Service, Inc. All rights reserved.
New listings near 7518 E De La O Road
- Coming Soon
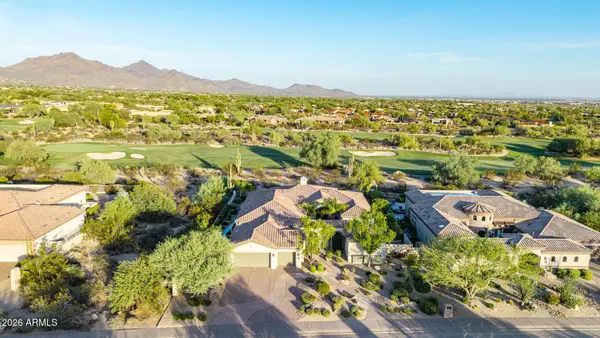 $3,500,000Coming Soon4 beds 4 baths3,507 sq. ft.
21661 N 78th Street, Scottsdale, AZ 85255
MLS# 7087378Listed by: COLDWELL BANKER REALTY - New
 $560,000Active2 beds 2 baths1,171 sq. ft.
7300 E Earll Drive #4015, Scottsdale, AZ 85251
MLS# 7089244Listed by: COMPASS - New
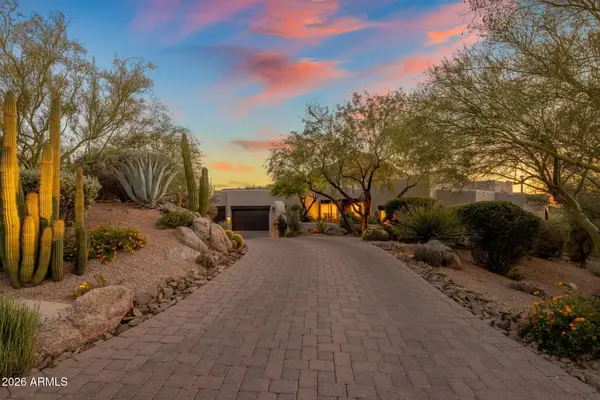 $3,995,000Active4 beds 5 baths3,620 sq. ft.
39912 N 98th Way, Scottsdale, AZ 85262
MLS# 7089245Listed by: BERKSHIRE HATHAWAY HOMESERVICES ARIZONA PROPERTIES - New
 $254,000Active1 beds 1 baths749 sq. ft.
9600 N 96th Street #233, Scottsdale, AZ 85258
MLS# 7089247Listed by: TORREON REALTY - New
 $825,000Active3 beds 4 baths2,335 sq. ft.
20802 N Grayhawk Drive #1163, Scottsdale, AZ 85255
MLS# 7089253Listed by: COMPASS - New
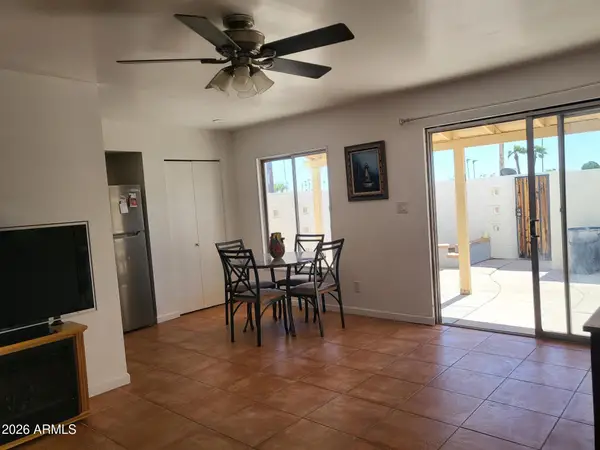 $159,900Active2 beds 2 baths860 sq. ft.
720 N 82nd Street #E15, Scottsdale, AZ 85257
MLS# 7089263Listed by: WEST USA REALTY - New
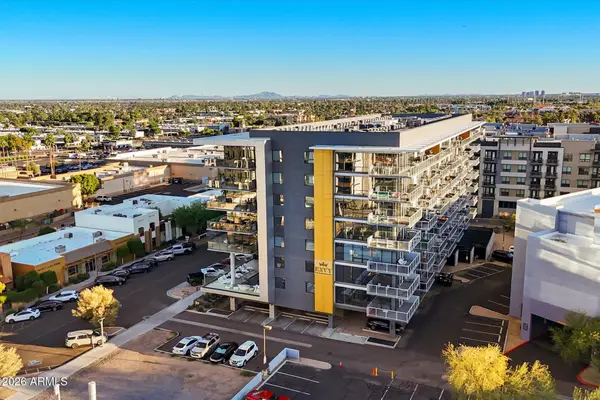 $475,000Active1 beds 1 baths776 sq. ft.
4422 N 75th Street #2006, Scottsdale, AZ 85251
MLS# 7089221Listed by: MY HOME GROUP REAL ESTATE - New
 $1,275,000Active3 beds 2 baths2,285 sq. ft.
10553 E Blanche Drive, Scottsdale, AZ 85255
MLS# 7089194Listed by: HOMESMART - New
 $1,450,000Active4 beds 3 baths2,900 sq. ft.
14422 E Monument Drive, Scottsdale, AZ 85262
MLS# 7089195Listed by: WEST USA REALTY - New
 $1,799,999Active4 beds 3 baths3,154 sq. ft.
8678 E Windrose Drive, Scottsdale, AZ 85260
MLS# 7089188Listed by: INCYTE REALTY, LLC


Protect your home and budget from life's surprises with an Assurant Home Warranty, backed by a partner that supports you through every step of homeownership. Explore Plans.
© 2023 - 2026 ERA Franchise Systems LLC. All rights reserved. ERA Franchise Systems LLC fully supports the principles of the Fair Housing Act and the Equal Opportunity Act. ERA, ERA Real Estate powered, and their respective logos are registered service marks of ERA Franchise Systems LLC. Each office is independently owned and operated.