
7706 N Via De Fonda Drive, Scottsdale, AZ 85258
Local realty services provided by:HUNT Real Estate ERA
7706 N Via De Fonda Drive,Scottsdale, AZ 85258
$875,000
- 3 Beds
- 2 Baths
- 2,046 sq. ft.
- Townhouse
- Active
Listed by: tracy williamson
Office: citiea
MLS#:7055200
Source:ARMLS
Price summary
- Price:$875,000
- Price per sq. ft.:$427.66
- Monthly HOA dues:$347
About this home
A rare opportunity in one of Scottsdale's most coveted communities. Tucked within McCormick Ranch's iconic Santa Fe enclave, this beautifully updated 2,046 sq. ft. townhome offers distinctive Southwestern architecture, a central location, and the low-maintenance lock-and-leave lifestyle buyers seek. Featuring 2 bedrooms plus a Den/optional 3rd bedroom or flex space, this home blends character with thoughtful upgrades. Remodeled kitchen and bath, 2023 A/C under warranty, 2024 roof, custom stairwell, open-concept living with no sunken living room, new patio slider, garage door & opener, and stainless-steel appliances. Santa Fe residents enjoy multiple community pools, private yards & courtyards, excellent schools & direct access to Scottsdale's scenic greenbelt walking and biking paths. Set along McCormick Ranch Golf Course and close to Scottsdale dining, shopping, golf, and entertainment, this sought-after patio-home community is tightly held for a reason. But there is one feature residents quietly treasure--and newcomers rarely discover until they experience it in person. Come see why this special McCormick Ranch townhome is an opportunity you will not want to miss....
Contact an agent
Home facts
- Year built:1979
- Subdivision & Development:SANTA FE SUBDIVISION UNIT 2
- Listing ID #:7055200
- Updated:September 06, 2026 at 03:12 PM
Rooms and interior
- Bedrooms:3
- Total bathrooms:2
- Flooring:Stone, Wood
- Living area:2,046 sq. ft.
Heating and cooling
- Cooling:Ceiling Fan(s), Mini Split
- Heating:Electric
- Central air:Yes
Structure and exterior
- Year built:1979
- Building area:2,046 sq. ft.
- Lot area:0.09 Acres
- Lot Features:Auto Timer H2O Back, Auto Timer H2O Front, Desert Back, Grass Front, Sprinklers In Front, Sprinklers In Rear
- Architectural Style:Spanish
- Construction Materials:Block, Painted, Stucco
- Exterior Features:Misting System, Private Yard
Schools
- High school:Saguaro High School
- Middle school:Mohave Middle School
- Elementary school:Kiva Elementary School
Utilities
- Water:City Water
Finances and disclosures
- Price:$875,000
- Price per sq. ft.:$427.66
- Tax amount:$2,762 (2025)
Parking
- Garage:Yes
- Garage spaces:2
 All information should be verified by the recipient and none is guaranteed as accurate by ARMLS. Copyright 2020 Arizona Regional Multiple Listing Service, Inc. All rights reserved.
New listings near 7706 N Via De Fonda Drive
- New
 $8,995,000Active5 beds 6 baths7,500 sq. ft.
8637 E Indian Bend Road, Scottsdale, AZ 85250
MLS# 7076659Listed by: REALTY ONE GROUP - New
 $739,000Active3 beds 2 baths1,552 sq. ft.
4426 N 85th Street, Scottsdale, AZ 85251
MLS# 7076675Listed by: WEST USA REALTY - New
 $8,950,000Active4 beds 5 baths5,228 sq. ft.
36490 N 100th Way, Scottsdale, AZ 85262
MLS# 7076646Listed by: MIRABEL PROPERTIES - New
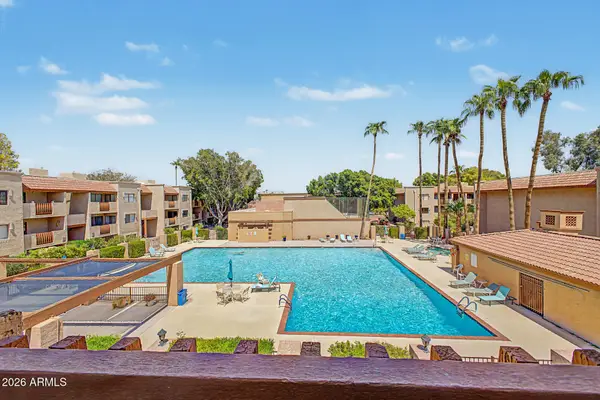 $369,900Active2 beds 2 baths1,192 sq. ft.
3031 N Civic Center Plaza #311, Scottsdale, AZ 85251
MLS# 7076565Listed by: DELEX REALTY - New
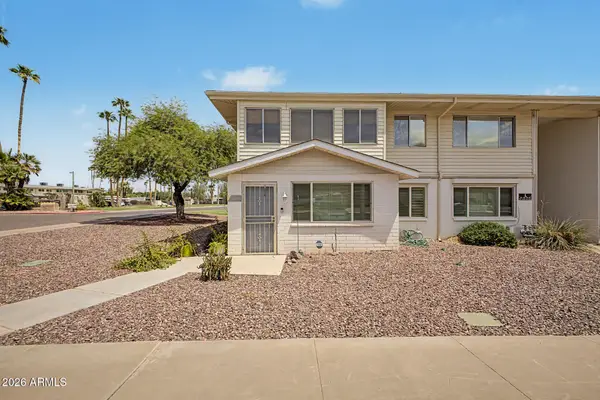 $200,000Active2 beds 1 baths1,138 sq. ft.
8221 E Garfield Street #L119, Scottsdale, AZ 85257
MLS# 7076545Listed by: CITIEA - New
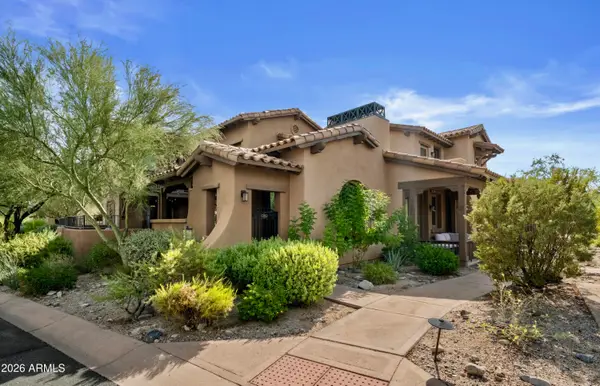 $975,000Active3 beds 3 baths2,240 sq. ft.
17832 N 93rd Way, Scottsdale, AZ 85255
MLS# 7076479Listed by: RETSY - New
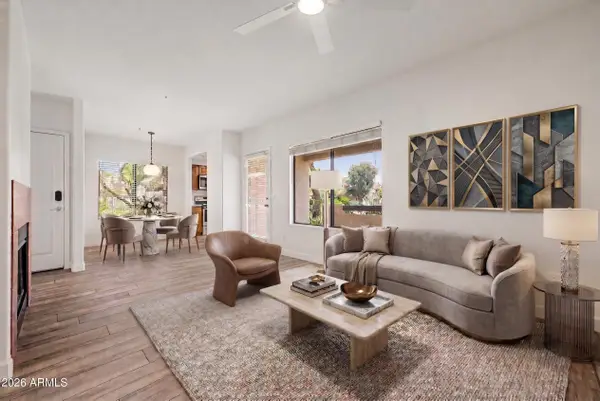 $325,000Active2 beds 2 baths917 sq. ft.
7008 E Gold Dust Avenue #144, Paradise Valley, AZ 85253
MLS# 7076481Listed by: EXP REALTY 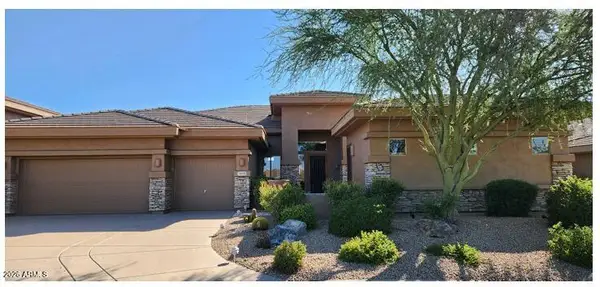 $1,400,000Pending3 beds 4 baths3,033 sq. ft.
14720 E Summit Drive, Fountain Hills, AZ 85268
MLS# 7076476Listed by: BERKSHIRE HATHAWAY HOMESERVICES ARIZONA PROPERTIES- New
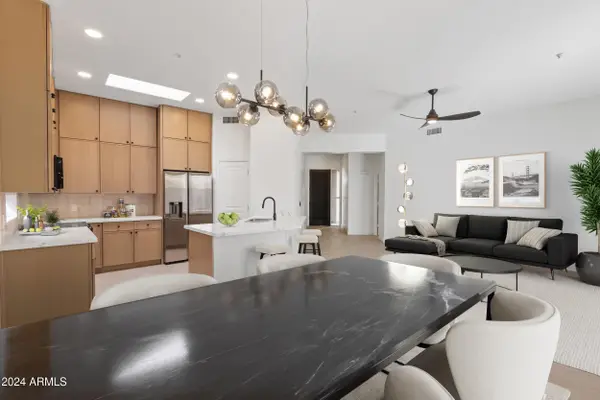 $724,900Active3 beds 2 baths1,490 sq. ft.
14971 N 100th Way, Scottsdale, AZ 85260
MLS# 7076415Listed by: DELEX REALTY - New
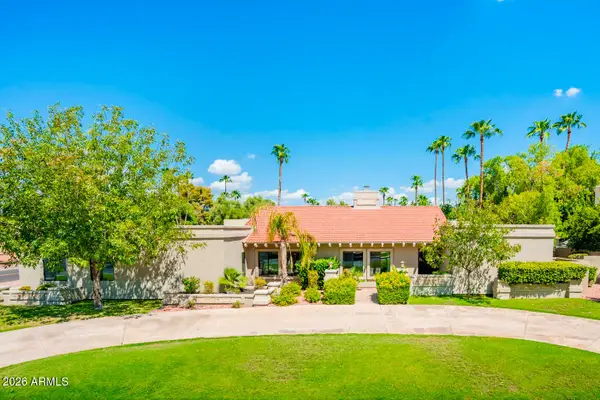 $2,200,000Active4 beds 4 baths3,717 sq. ft.
5402 E Cholla Street, Scottsdale, AZ 85254
MLS# 7076371Listed by: GRIGG'S GROUP POWERED BY THE ALTMAN BROTHERS


Protect your home and budget from life's surprises with an Assurant Home Warranty, backed by a partner that supports you through every step of homeownership. Explore Plans.
© 2023 - 2026 ERA Franchise Systems LLC. All rights reserved. ERA Franchise Systems LLC fully supports the principles of the Fair Housing Act and the Equal Opportunity Act. ERA, ERA Real Estate powered, and their respective logos are registered service marks of ERA Franchise Systems LLC. Each office is independently owned and operated.