
7753 E Earll Drive, Scottsdale, AZ 85251
Local realty services provided by:ERA Four Feathers Realty, L.C.
Listed by: katie conway
Office: keller williams realty sonoran living
MLS#:7054218
Source:ARMLS
Price summary
- Price:$865,000
- Price per sq. ft.:$561.32
About this home
An Elevated Lifestyle in Scottsdale!
In the heart of Old Town Scottsdale, where vibrant energy meets effortless desert living, this beautifully renovated residence delivers the lifestyle buyers dream about. Perfectly positioned on a premium lot near the Scottsdale Greenbelt with no HOA, this exceptional home places you moments from Scottsdale Fashion Square, the Scottsdale Waterfront, the Arts District, acclaimed dining, boutique shopping, vibrant nightlife, the weekly Farmers Market, Scottsdale Stadium Spring Training, and miles of scenic walking and biking paths. From morning coffee along the canal to sunset dinners and spontaneous nights out, this is the walkable Scottsdale lifestyle at its finest. Inside, a bright and thoughtfully designed open floor plan creates the perfect setting for both relaxed everyday living and unforgettable entertaining. The show stopping chef's kitchen serves as the heart of the home, featuring an oversized quartz waterfall island, stainless steel appliances, timeless Shaker cabinetry, thoughtful storage solutions, and seamless flow into stylish, light-filled living spaces. Every detail has been carefully curated, from updated flooring and modern designer fixtures to dual-pane ENERGY STAR windows, fresh stucco and exterior paint, beautifully renovated kitchen and baths, and a 2023 roof update for added peace of mind.
Step outside and discover your own private Scottsdale escape. Designed for indoor-outdoor living, the resort-style backyard is an entertainer's dream with a sparkling fully remodeled pool and spa completed in 2022, expansive patio spaces, elegant paver accents, lush landscaping, and plenty of room to relax, host, or soak in Arizona's iconic sunsets.
With standout curb appeal, modern turnkey upgrades, RV gate access, and quick access to Sky Harbor Airport, Camelback Mountain hiking, premier golf, and the best of Scottsdale living, this is more than a home. It is a turnkey retreat and an invitation to experience Arizona living at its absolute finest....
Contact an agent
Home facts
- Year built:1956
- Subdivision & Development:Cavalier Vista 2
- Listing ID #:7054218
- Updated:September 06, 2026 at 03:12 PM
Rooms and interior
- Bedrooms:3
- Total bathrooms:2
- Flooring:Tile, Vinyl
- Living area:1,541 sq. ft.
Heating and cooling
- Cooling:Ceiling Fan(s), Mini Split, Programmable Thermostat, Wall/Window Unit
- Heating:Ceiling, Mini Split
- Central air:Yes
Structure and exterior
- Year built:1956
- Building area:1,541 sq. ft.
- Lot area:0.15 Acres
- Lot Features:Alley, Auto Timer H2O Front, Corner, Grass Back, Gravel/Stone Front, North/South Exposure, Synthetic Grass Back
- Architectural Style:Ranch
- Construction Materials:Painted, Spray Foam Insulation
- Exterior Features:Built-in Barbecue, Storage
Schools
- High school:Coronado High School
- Middle school:Tonalea Middle School
- Elementary school:Pima Elementary School
Utilities
- Water:City Water
Finances and disclosures
- Price:$865,000
- Price per sq. ft.:$561.32
- Tax amount:$1,505 (2025)
Features and amenities
- Pool features:Play Pool
Parking
- Parking description:RV Garage, RV Gate, Side Vehicle Entry
- Carport spaces:1
 All information should be verified by the recipient and none is guaranteed as accurate by ARMLS. Copyright 2020 Arizona Regional Multiple Listing Service, Inc. All rights reserved.
New listings near 7753 E Earll Drive
- New
 $8,995,000Active5 beds 6 baths7,500 sq. ft.
8637 E Indian Bend Road, Scottsdale, AZ 85250
MLS# 7076659Listed by: REALTY ONE GROUP - New
 $739,000Active3 beds 2 baths1,552 sq. ft.
4426 N 85th Street, Scottsdale, AZ 85251
MLS# 7076675Listed by: WEST USA REALTY - New
 $8,950,000Active4 beds 5 baths5,228 sq. ft.
36490 N 100th Way, Scottsdale, AZ 85262
MLS# 7076646Listed by: MIRABEL PROPERTIES - New
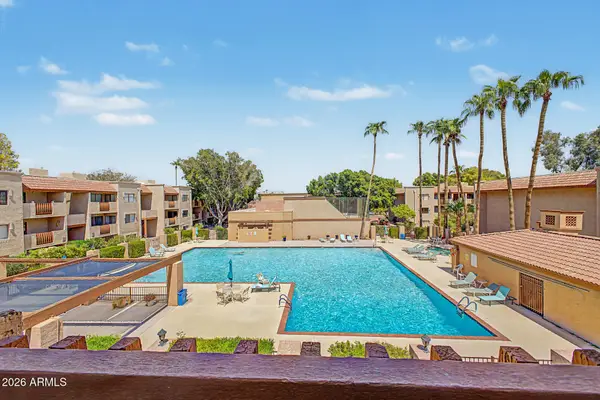 $369,900Active2 beds 2 baths1,192 sq. ft.
3031 N Civic Center Plaza #311, Scottsdale, AZ 85251
MLS# 7076565Listed by: DELEX REALTY - New
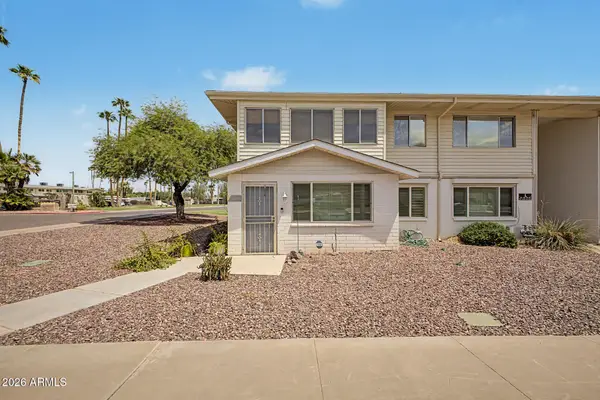 $200,000Active2 beds 1 baths1,138 sq. ft.
8221 E Garfield Street #L119, Scottsdale, AZ 85257
MLS# 7076545Listed by: CITIEA - New
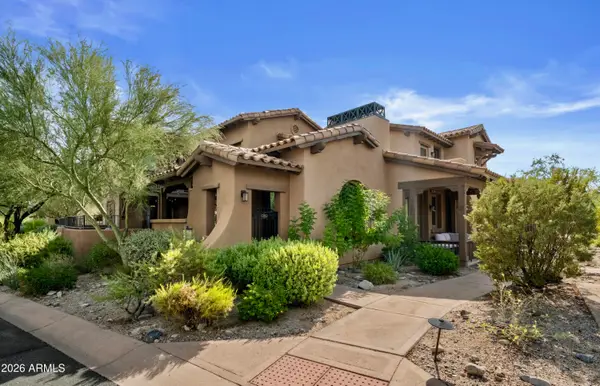 $975,000Active3 beds 3 baths2,240 sq. ft.
17832 N 93rd Way, Scottsdale, AZ 85255
MLS# 7076479Listed by: RETSY - New
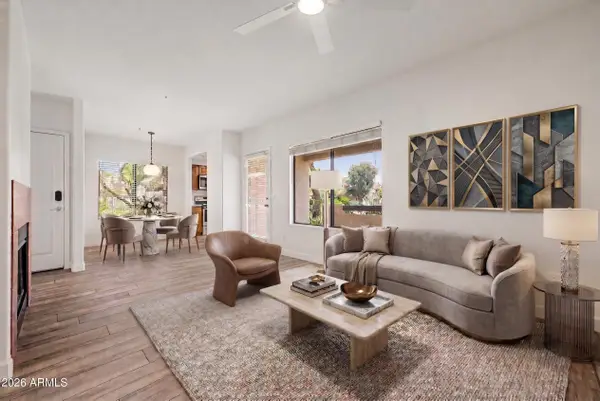 $325,000Active2 beds 2 baths917 sq. ft.
7008 E Gold Dust Avenue #144, Paradise Valley, AZ 85253
MLS# 7076481Listed by: EXP REALTY 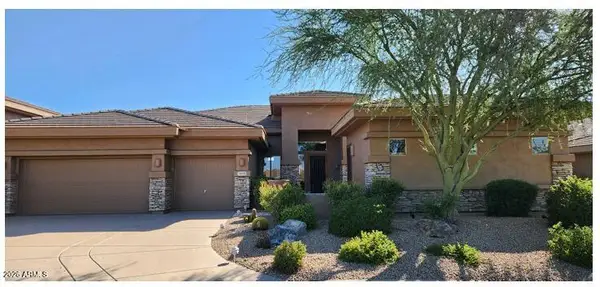 $1,400,000Pending3 beds 4 baths3,033 sq. ft.
14720 E Summit Drive, Fountain Hills, AZ 85268
MLS# 7076476Listed by: BERKSHIRE HATHAWAY HOMESERVICES ARIZONA PROPERTIES- New
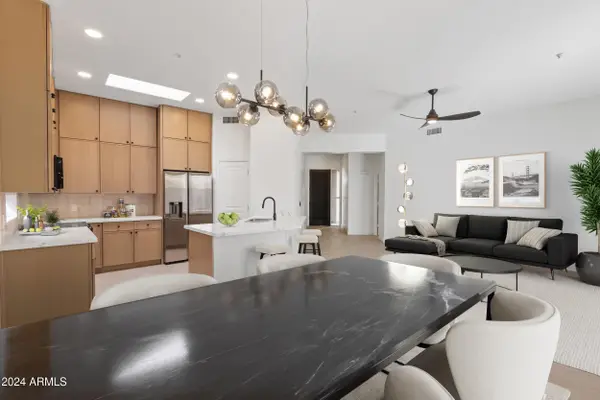 $724,900Active3 beds 2 baths1,490 sq. ft.
14971 N 100th Way, Scottsdale, AZ 85260
MLS# 7076415Listed by: DELEX REALTY - New
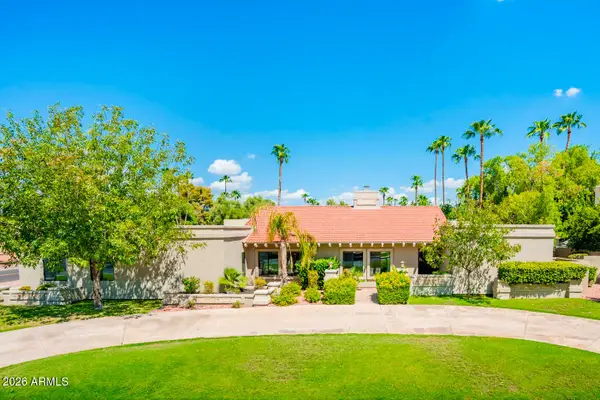 $2,200,000Active4 beds 4 baths3,717 sq. ft.
5402 E Cholla Street, Scottsdale, AZ 85254
MLS# 7076371Listed by: GRIGG'S GROUP POWERED BY THE ALTMAN BROTHERS


Protect your home and budget from life's surprises with an Assurant Home Warranty, backed by a partner that supports you through every step of homeownership. Explore Plans.
© 2023 - 2026 ERA Franchise Systems LLC. All rights reserved. ERA Franchise Systems LLC fully supports the principles of the Fair Housing Act and the Equal Opportunity Act. ERA, ERA Real Estate powered, and their respective logos are registered service marks of ERA Franchise Systems LLC. Each office is independently owned and operated.