
7788 E Main Street #1004, Scottsdale, AZ 85251
Local realty services provided by:HUNT Real Estate ERA
7788 E Main Street #1004,Scottsdale, AZ 85251
$1,099,000
- 3 Beds
- 4 Baths
- 2,463 sq. ft.
- Townhouse
- Active
Listed by: katie conway
Office: keller williams realty sonoran living
MLS#:7088105
Source:ARMLS
Price summary
- Price:$1,099,000
- Price per sq. ft.:$446.2
- Monthly HOA dues:$371
About this home
ENVIABLE LOCATION. EXCEPTIONAL SCOTTSDALE LIFESTYLE. Experience the best of Old Town Scottsdale at Seneca Luxury Condominiums, a boutique gated townhome community that places you minutes from some of the Valley's most celebrated dining, shopping, museums, art galleries and entertainment, yet offers the tranquility of a quiet residential setting. Designed for refined, low-maintenance living, THE VESPER at Seneca pairs sophisticated contemporary architecture with private outdoor spaces, resort-style amenities and panoramic views of Camelback Mountain, Piestewa Peak, Four Peaks and the McDowell Mountains.
This thoughtfully designed three-bedroom, three-and-a-half-bath residence features light-filled interiors with premium luxury vinyl flooring, contemporary cabinetry, quartz waterfall countertops, luxury appliances and a dedicated coffee bar. A custom floating cherrywood staircase creates a striking architectural focal point, while the living room features a gas fireplace with stacked-stone cladding. Beautifully appointed baths showcase floating vanities, custom tile inlays and contemporary fixtures.
Outdoor living extends across every level with multiple balconies, a courtyard patio and a private rooftop deck offering sweeping mountain, city, sunrise and sunset views. A custom remote-operated skylight hatch provides distinctive access to the rooftop retreat.
Remote-operated skylights, home automation technology, a tankless water heater and an optional EV charging station add modern convenience, while the spacious attached two-car garage provides direct interior access for added privacy.
Beyond the residence, Seneca offers private gated entrances, beautifully landscaped grounds and a resort-style heated pool and spa, creating an ideal lock-and-leave lifestyle.
The location places the best of Scottsdale within easy reach. Enjoy neighborhood cafés, Old Town's boutiques and galleries, Scottsdale Fashion Square, acclaimed dining, nightlife, seasonal events and the local farmers market. Nearby greenbelt paths provide miles of walking and biking, with golf, parks and the surrounding desert landscape just minutes away.
Whether envisioned as a full-time residence or a sophisticated Scottsdale retreat, The Vesper offers a distinctive combination of contemporary luxury, gated privacy and urban convenience in the heart of Scottsdale....
Contact an agent
Home facts
- Year built:2023
- Subdivision & Development:SENECA LUXURY CONDOMINIUMS
- Listing ID #:7088105
- Updated:October 02, 2026 at 05:51 PM
Rooms and interior
- Bedrooms:3
- Total bathrooms:4
- Flooring:Tile, Wood
- Living area:2,463 sq. ft.
Heating and cooling
- Cooling:Ceiling Fan(s), Programmable Thermostat
- Heating:Electric
- Central air:Yes
Structure and exterior
- Year built:2023
- Building area:2,463 sq. ft.
- Lot area:0.02 Acres
- Lot Features:Auto Timer H2O Front, Borders Common Area, Desert Front, Grass Front, Irrigation Front, North/South Exposure, Sprinklers In Front
- Architectural Style:Contemporary
- Construction Materials:Painted, Stucco
- Exterior Features:Balcony
Schools
- High school:Saguaro High School
- Middle school:Mohave Middle School
- Elementary school:Navajo Elementary School
Finances and disclosures
- Price:$1,099,000
- Price per sq. ft.:$446.2
- Tax amount:$3,019 (2025)
Features and amenities
- Laundry features:Gas Dryer Hookup, Upstairs Laundry
- Amenities:ENERGY STAR Qualified Windows, Skylight(s)
Parking
- Parking description:Over Height Garage
- Garage:Yes
- Garage spaces:2
 All information should be verified by the recipient and none is guaranteed as accurate by ARMLS. Copyright 2020 Arizona Regional Multiple Listing Service, Inc. All rights reserved.
New listings near 7788 E Main Street #1004
- New
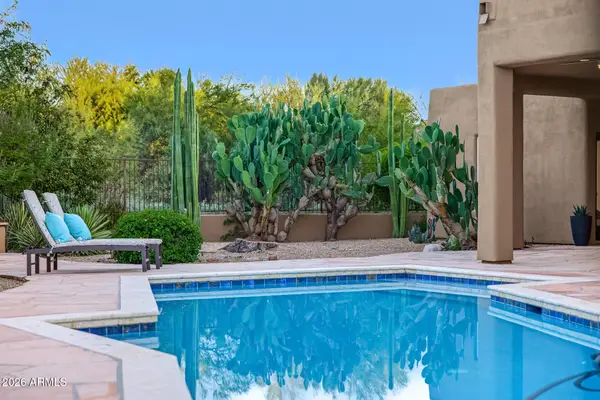 $1,250,000Active4 beds 4 baths2,489 sq. ft.
9828 E Gamble Lane, Scottsdale, AZ 85262
MLS# 7088300Listed by: COMPASS - New
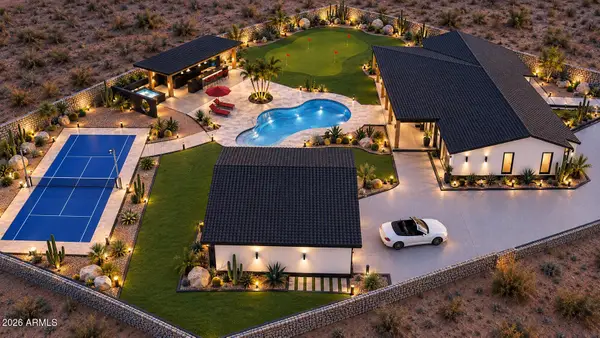 $2,100,000Active6 beds 4 baths3,348 sq. ft.
3144 N 84th Place, Scottsdale, AZ 85251
MLS# 7088303Listed by: THE BROKERY - New
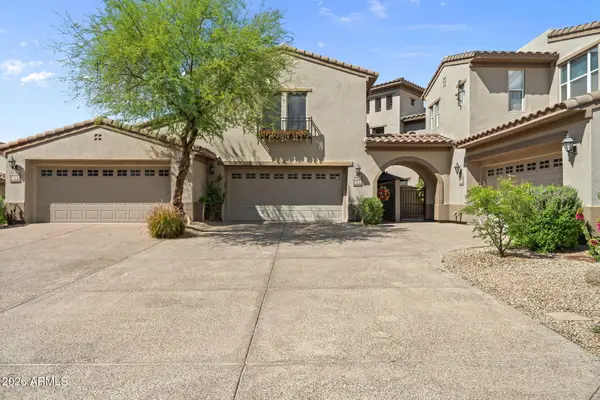 $950,000Active2 beds 3 baths2,302 sq. ft.
20802 N Grayhawk Drive #Unit 1094, Scottsdale, AZ 85255
MLS# 7088306Listed by: EXP REALTY - New
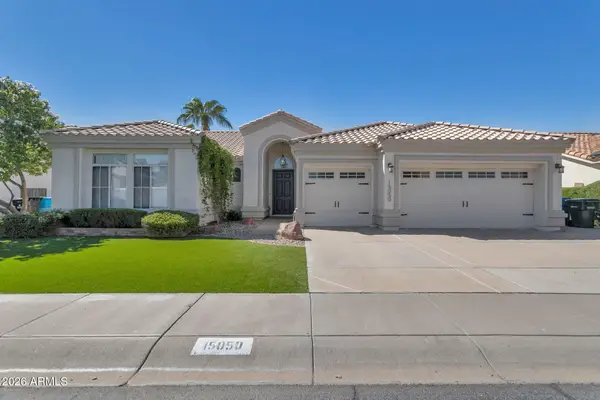 $1,000,000Active4 beds 2 baths2,289 sq. ft.
15050 N 54th Place, Scottsdale, AZ 85254
MLS# 7088325Listed by: RUSS LYON SOTHEBY'S INTERNATIONAL REALTY - New
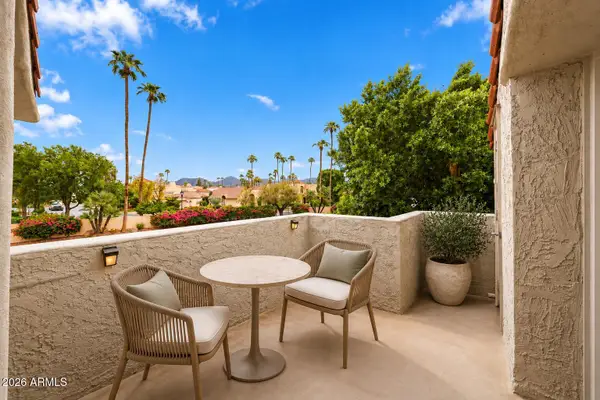 $299,000Active1 beds 1 baths751 sq. ft.
10055 E Mountainview Lake Drive #2009, Scottsdale, AZ 85258
MLS# 7088155Listed by: RUSS LYON SOTHEBY'S INTERNATIONAL REALTY - New
 $1,850,000Active2 beds 3 baths2,274 sq. ft.
4422 N 75th Street #8005, Scottsdale, AZ 85251
MLS# 7088175Listed by: RUSS LYON SOTHEBY'S INTERNATIONAL REALTY - New
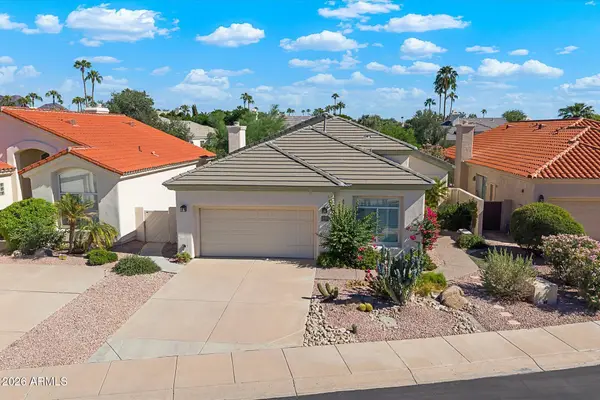 $875,000Active3 beds 2 baths1,970 sq. ft.
9353 N 115th Street, Scottsdale, AZ 85259
MLS# 7088180Listed by: RUSS LYON SOTHEBY'S INTERNATIONAL REALTY - New
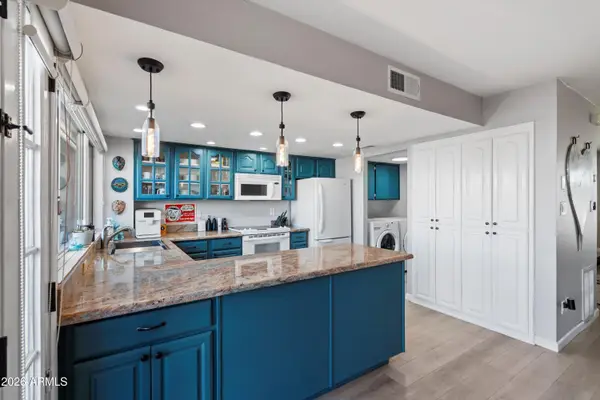 $499,900Active3 beds 3 baths1,704 sq. ft.
8206 E Chaparral Road, Scottsdale, AZ 85250
MLS# 7088184Listed by: REALTY ONE GROUP - New
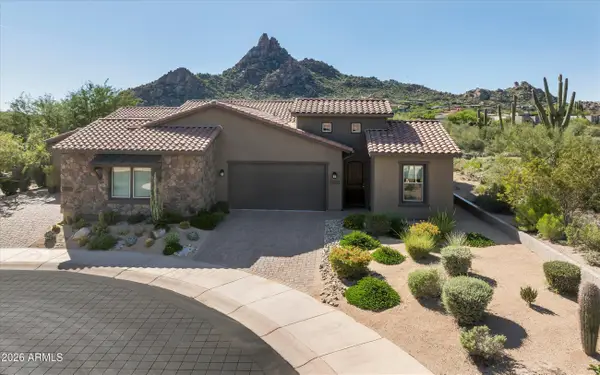 $1,225,000Active2 beds 3 baths2,145 sq. ft.
26866 N 104th Way, Scottsdale, AZ 85262
MLS# 7088216Listed by: RUSS LYON SOTHEBY'S INTERNATIONAL REALTY - New
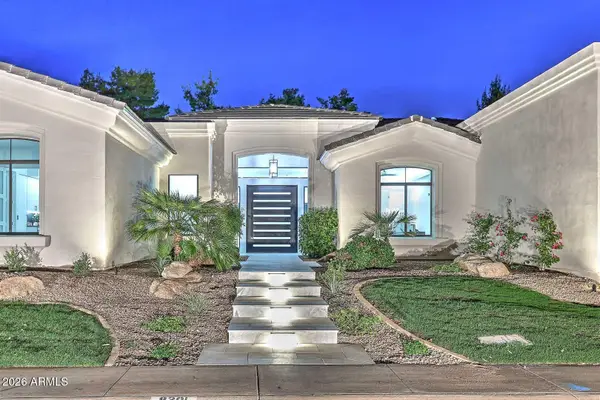 $4,000,000Active5 beds 4 baths3,724 sq. ft.
8201 E Kalil Drive, Scottsdale, AZ 85260
MLS# 7088236Listed by: RE/MAX EXCALIBUR


Protect your home and budget from life's surprises with an Assurant Home Warranty, backed by a partner that supports you through every step of homeownership. Explore Plans.
© 2023 - 2026 ERA Franchise Systems LLC. All rights reserved. ERA Franchise Systems LLC fully supports the principles of the Fair Housing Act and the Equal Opportunity Act. ERA, ERA Real Estate powered, and their respective logos are registered service marks of ERA Franchise Systems LLC. Each office is independently owned and operated.