
7788 E Main Street #1016, Scottsdale, AZ 85251
Local realty services provided by:HUNT Real Estate ERA
7788 E Main Street #1016,Scottsdale, AZ 85251
$1,099,000
- 3 Beds
- 4 Baths
- 2,440 sq. ft.
- Townhouse
- Active
Listed by: katie conway
Office: keller williams realty sonoran living
MLS#:7088108
Source:ARMLS
Price summary
- Price:$1,099,000
- Price per sq. ft.:$450.41
- Monthly HOA dues:$387
About this home
Designed for refined, low-maintenance living, Seneca offers a sophisticated approach to contemporary Scottsdale living, pairing dramatic architecture with outdoor spaces and panoramic views of Camelback Mountain, Piestewa Peak, Four Peaks and the McDowell Mountains. THE CADENCE is a thoughtfully designed three-bedroom, four-bath residence showcasing premium luxury vinyl flooring, contemporary cabinetry, quartz waterfall countertops, Luxury appliances, a dedicated coffee bar and a striking custom floating cherry wood staircase designed to ensure a light and airy living experience. The living room is anchored by a gas fireplace with stacked-stone architectural cladding, while beautifully appointed baths feature dual floating vanities, custom tile inlays and contemporary fixtures.
Outdoor living is incorporated throughout the residence with balconies on every level, a courtyard patio and a private rooftop deck capturing spectacular mountain, city, sunrise and sunset views. A custom-designed, remote-operated skylight hatch provides distinctive access to the rooftop deck.
Advanced features include remote-operated skylights, optional EV charging station, home automation technology and a tankless water heater. A spacious attached two-car garage provides direct interior access for added privacy and convenience.
Beyond the residence, Seneca offers beautifully landscaped grounds, private gated entrances and a resort-style heated pool and spa, creating an exceptional lock-and-leave lifestyle in the heart of Scottsdale.
Property is currently under construction, offering buyers the opportunity to personalize select finishes and make the home their own....
Contact an agent
Home facts
- Year built:2022
- Subdivision & Development:SENECA LUXURY CONDOMINIUMS
- Listing ID #:7088108
- Updated:October 02, 2026 at 05:51 PM
Rooms and interior
- Bedrooms:3
- Total bathrooms:4
- Flooring:Laminate, Tile
- Living area:2,440 sq. ft.
Heating and cooling
- Cooling:Ceiling Fan(s)
- Heating:Natural Gas
- Central air:Yes
Structure and exterior
- Year built:2022
- Building area:2,440 sq. ft.
- Lot area:0.02 Acres
- Lot Features:Desert Front, Synthetic Grass Front
- Architectural Style:Contemporary
- Construction Materials:Stucco
- Exterior Features:Balcony
Schools
- High school:Saguaro High School
- Middle school:Mohave Middle School
- Elementary school:Navajo Elementary School
Finances and disclosures
- Price:$1,099,000
- Price per sq. ft.:$450.41
- Tax amount:$2,025 (3019)
Parking
- Garage:Yes
- Garage spaces:2
 All information should be verified by the recipient and none is guaranteed as accurate by ARMLS. Copyright 2020 Arizona Regional Multiple Listing Service, Inc. All rights reserved.
New listings near 7788 E Main Street #1016
- New
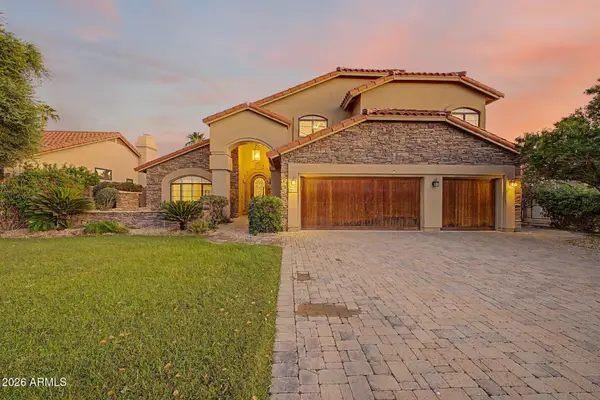 $1,199,000Active5 beds 3 baths3,205 sq. ft.
10743 E San Salvador Drive, Scottsdale, AZ 85258
MLS# 7088352Listed by: PREMIER AGENT NETWORK - New
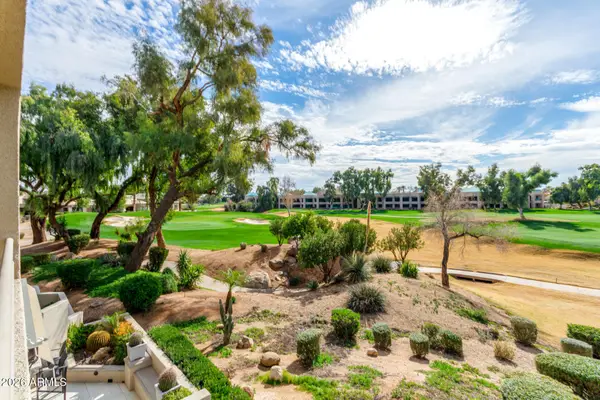 $1,350,000Active2 beds 3 baths2,057 sq. ft.
7760 E Gainey Ranch Road #14, Scottsdale, AZ 85258
MLS# 7088357Listed by: LOCAL LUXURY CHRISTIE'S INTERNATIONAL REAL ESTATE - New
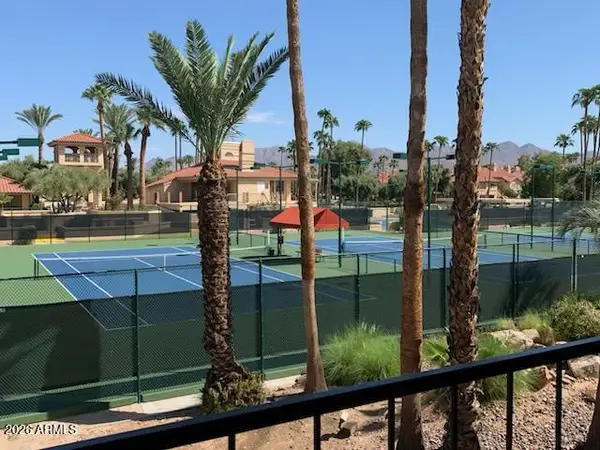 $419,000Active2 beds 2 baths1,136 sq. ft.
9707 E Mountain View Road #2418, Scottsdale, AZ 85258
MLS# 7088360Listed by: CPL PROPERTIES - New
 $295,000Active1 beds 1 baths755 sq. ft.
5950 N 78th Street #242, Scottsdale, AZ 85250
MLS# 7088381Listed by: KELLER WILLIAMS REALTY SONORAN LIVING - New
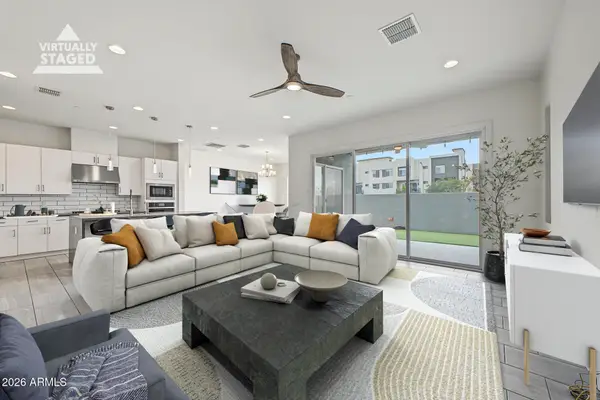 $739,999Active3 beds 3 baths2,005 sq. ft.
6890 E Orion Drive, Scottsdale, AZ 85257
MLS# 7088382Listed by: THE BROKERY - New
 $355,000Active2 beds 2 baths1,116 sq. ft.
8651 E Royal Palm Road #127, Scottsdale, AZ 85258
MLS# 7088389Listed by: COMPASS - New
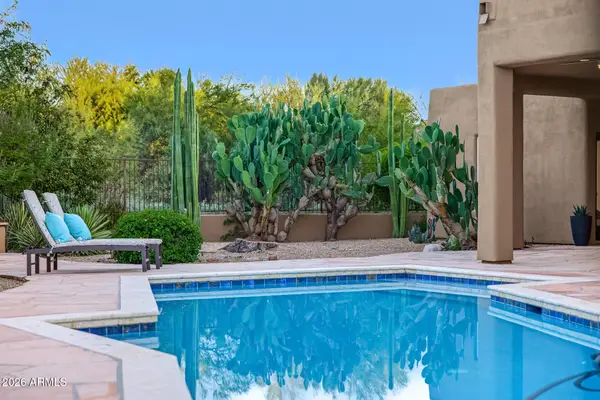 $1,250,000Active4 beds 4 baths2,489 sq. ft.
9828 E Gamble Lane, Scottsdale, AZ 85262
MLS# 7088300Listed by: COMPASS - New
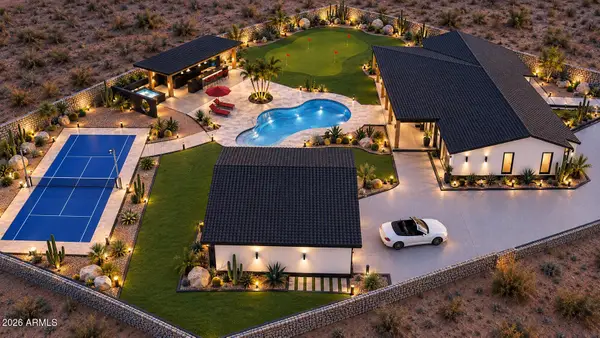 $2,100,000Active6 beds 4 baths3,348 sq. ft.
3144 N 84th Place, Scottsdale, AZ 85251
MLS# 7088303Listed by: THE BROKERY - New
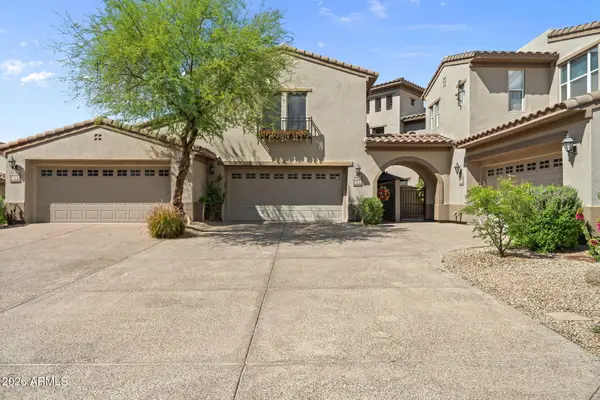 $950,000Active2 beds 3 baths2,302 sq. ft.
20802 N Grayhawk Drive #Unit 1094, Scottsdale, AZ 85255
MLS# 7088306Listed by: EXP REALTY - New
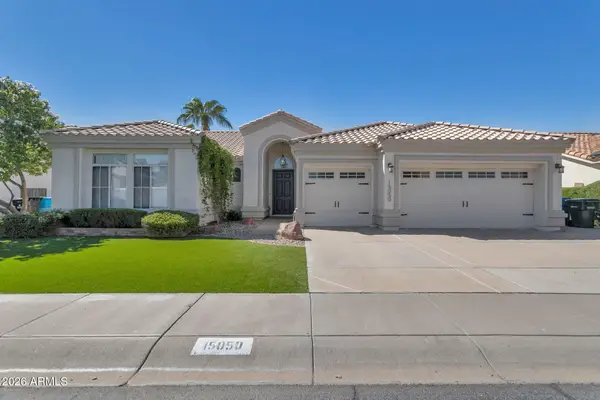 $1,000,000Active4 beds 2 baths2,289 sq. ft.
15050 N 54th Place, Scottsdale, AZ 85254
MLS# 7088325Listed by: RUSS LYON SOTHEBY'S INTERNATIONAL REALTY


Protect your home and budget from life's surprises with an Assurant Home Warranty, backed by a partner that supports you through every step of homeownership. Explore Plans.
© 2023 - 2026 ERA Franchise Systems LLC. All rights reserved. ERA Franchise Systems LLC fully supports the principles of the Fair Housing Act and the Equal Opportunity Act. ERA, ERA Real Estate powered, and their respective logos are registered service marks of ERA Franchise Systems LLC. Each office is independently owned and operated.