
7950 E Starlight Way #127, Scottsdale, AZ 85250
Local realty services provided by:Success Property Brokers ERA Powered
7950 E Starlight Way #127,Scottsdale, AZ 85250
$415,000
- 3 Beds
- 2 Baths
- - sq. ft.
- Condominium
- Active
Listed by: salvatore shkreli, stephanie engel
Office: citiea
MLS#:7068050
Source:ARMLS
Price summary
- Price:$415,000
- Monthly HOA dues:$349
About this home
A rare ground-level end unit, one of the community's largest floor plans, with three bedrooms, two bathrooms, and two private covered patios.
The main living area is generous, anchored by a wood-burning fireplace and opening directly to a covered patio just off the living room. Being an end unit on the ground floor, the home lives quieter and comes with easier access than most.
The primary suite has its own sliding-door access to a second covered patio. The attached bath includes a separate shower and tub, dual vanities, and a large closet with room to spare.
The kitchen opens directly to the dining and living areas, with a tiered counter that seats guests on one side while you work on the other. The sightlines carry from the kitchen through to the fireplace, which puts everyone in the same room when you're entertaining. The kitchen has quartz countertops and stainless steel appliances, and the washer and dryer have been updated as well.
The heated saltwater pool and grilling area are a short walk from the front door. Pickleball, sand volleyball, basketball, dog parks, and picnic areas are all close by. The greenbelt is seconds away, with miles of trails to bike, run, and walk. Shopping, dining, and Scottsdale's best golf are minutes in every direction.
Short-term rentals are permitted, so the property works as a full-time residence, a seasonal retreat, or a rental when you're not here. Ground-level three-bedroom end units with two covered patios almost never come to market in this community. This is one of them....
Contact an agent
Home facts
- Year built:1981
- Subdivision & Development:WALDEN PLACE 3
- Listing ID #:7068050
- Updated:October 06, 2026 at 03:11 PM
Rooms and interior
- Bedrooms:3
- Total bathrooms:2
- Flooring:Tile
Heating and cooling
- Cooling:Ceiling Fan(s)
- Heating:Electric
- Central air:Yes
Structure and exterior
- Year built:1981
- Lot Features:North/South Exposure
- Construction Materials:Painted, Stucco
- Exterior Features:Storage
Schools
- High school:Saguaro High School
- Middle school:Mohave Middle School
- Elementary school:Pueblo Elementary School
Finances and disclosures
- Price:$415,000
- Tax amount:$1,548 (2025)
Parking
- Parking description:Assigned
- Carport spaces:1
 All information should be verified by the recipient and none is guaranteed as accurate by ARMLS. Copyright 2020 Arizona Regional Multiple Listing Service, Inc. All rights reserved. ARMLS Member Broker: Byron Short
New listings near 7950 E Starlight Way #127
- New
 $4,500,000Active5 beds 5 baths
8230 E Wood Drive, Scottsdale, AZ 85260
MLS# 7089876Listed by: POSH PROPERTIES - New
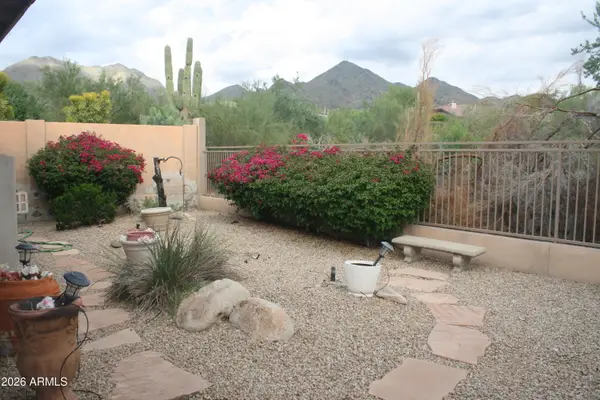 $1,100,000Active4 beds 3 baths
16469 N 106th Place, Scottsdale, AZ 85255
MLS# 7089854Listed by: PROAMERICA REAL ESTATE  $4,500,000Pending4 beds 5 baths
42367 N 108th Street, Scottsdale, AZ 85262
MLS# 7089838Listed by: RUSS LYON SOTHEBY'S INTERNATIONAL REALTY- New
 $1,850,000Active4 beds 3 baths
7629 E Via De Ventura --, Scottsdale, AZ 85258
MLS# 7089826Listed by: VICSDALE - New
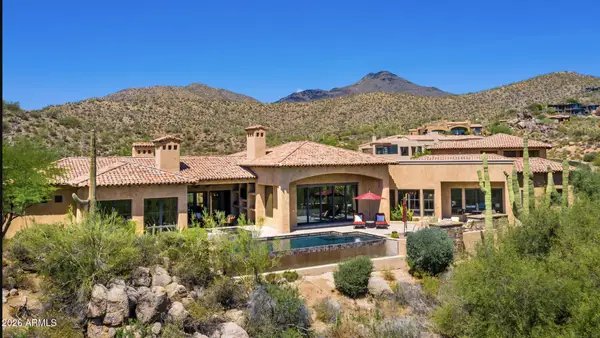 $4,695,000Active4 beds 6 baths
40853 N 94th Street, Scottsdale, AZ 85262
MLS# 7089833Listed by: RUSS LYON SOTHEBY'S INTERNATIONAL REALTY - New
 $289,900Active2 beds 2 baths
4630 N 68th Street #211, Scottsdale, AZ 85251
MLS# 7089834Listed by: WEST USA REALTY - New
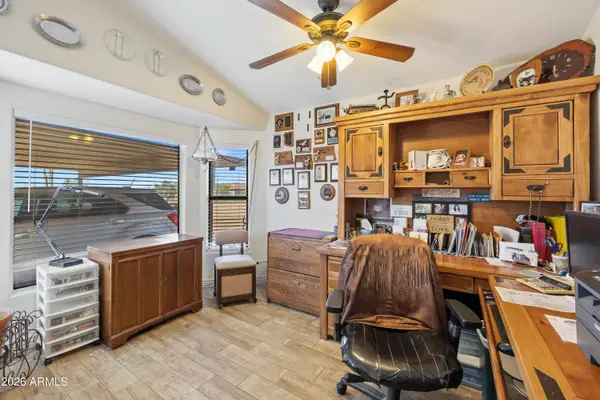 $775,000Active3 beds 2 baths
7101 E Mark Lane, Scottsdale, AZ 85266
MLS# 7089758Listed by: MY HOME GROUP REAL ESTATE - New
 $2,250,000Active5.1 Acres
27777 N 95th Street #1, Scottsdale, AZ 85262
MLS# 7089766Listed by: RUSS LYON SOTHEBY'S INTERNATIONAL REALTY 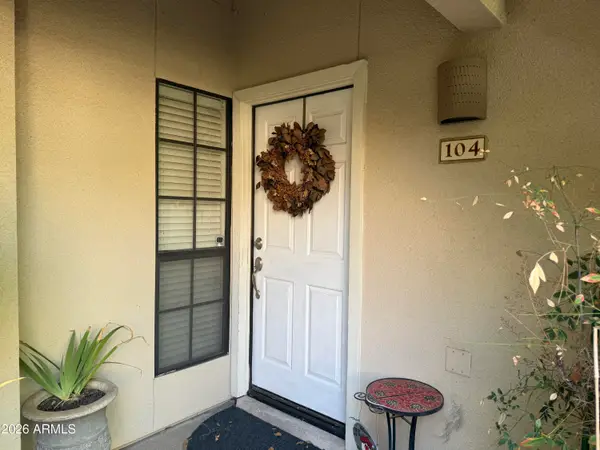 $345,000Pending2 beds 2 baths
6885 E Cochise Road #104, Paradise Valley, AZ 85253
MLS# 7089722Listed by: ERIN NEWMAN FINE HOMES LLC- New
 $2,495,000Active4 beds 4 baths
9413 E La Posada Circle, Scottsdale, AZ 85255
MLS# 7089676Listed by: HOMESMART


Protect your home and budget from life's surprises with an Assurant Home Warranty, backed by a partner that supports you through every step of homeownership. Explore Plans.
© 2023 - 2026 ERA Franchise Systems LLC. All rights reserved. ERA Franchise Systems LLC fully supports the principles of the Fair Housing Act and the Equal Opportunity Act. ERA, ERA Real Estate powered, and their respective logos are registered service marks of ERA Franchise Systems LLC. Each office is independently owned and operated.