
7979 E Princess Drive #7, Scottsdale, AZ 85255
Local realty services provided by:ERA Brokers Consolidated
7979 E Princess Drive #7,Scottsdale, AZ 85255
$1,100,000
- 3 Beds
- 3 Baths
- 2,253 sq. ft.
- Single family
- Active
Listed by: alexis enright, alexis paige magness
Office: compass
MLS#:7081672
Source:ARMLS
Price summary
- Price:$1,100,000
- Price per sq. ft.:$488.24
- Monthly HOA dues:$203
About this home
Exceptional opportunity in a gated North Scottsdale community just steps from the Fairmont Scottsdale Princess and minutes from TPC Scottsdale, Kierland Commons, Scottsdale Quarter, Mayo Clinic, dining, golf and hiking. This beautifully updated 3-bedroom, 3-bath home features an open floor plan, chef's kitchen with quartz counters, stainless appliances and walk-in pantry, plus a custom entertaining bar with wine and beverage refrigerators, sink and dishwasher. Enjoy the community pool, private backyard and an unbeatable Scottsdale location. A current tenant is in place through May, offering immediate rental income and making this an ideal investment opportunity, seasonal retreat or future Scottsdale residence.
Contact an agent
Home facts
- Year built:1995
- Subdivision & Development:CROWN POINT 2
- Listing ID #:7081672
- Updated:September 18, 2026 at 03:32 AM
Rooms and interior
- Bedrooms:3
- Total bathrooms:3
- Flooring:Carpet, Stone, Tile
- Living area:2,253 sq. ft.
Heating and cooling
- Cooling:Ceiling Fan(s), Programmable Thermostat
- Heating:ENERGY STAR Qualified Equipment, Electric
Structure and exterior
- Year built:1995
- Building area:2,253 sq. ft.
- Lot area:0.14 Acres
- Lot Features:Auto Timer H2O Back, Auto Timer H2O Front, Cul-De-Sac, Desert Back, Desert Front, Gravel/Stone Back, Gravel/Stone Front, North/South Exposure, Sprinklers In Front, Sprinklers In Rear
- Construction Materials:Painted, Stucco
- Exterior Features:Private Street(s), Private Yard
Schools
- High school:Horizon High School
- Middle school:Desert Shadows Elementary School
- Elementary school:Sonoran Sky Elementary School
Utilities
- Sewer:Public Sewer
Finances and disclosures
- Price:$1,100,000
- Price per sq. ft.:$488.24
- Tax amount:$2,929 (2025)
Features and amenities
- Laundry features:Washer/Dryer Hook-up Only
- Amenities:Mechanical Sun Shds
Parking
- Parking description:Attached Garage Cabinets
- Garage:Yes
- Garage spaces:2
 All information should be verified by the recipient and none is guaranteed as accurate by ARMLS. Copyright 2020 Arizona Regional Multiple Listing Service, Inc. All rights reserved.
New listings near 7979 E Princess Drive #7
- New
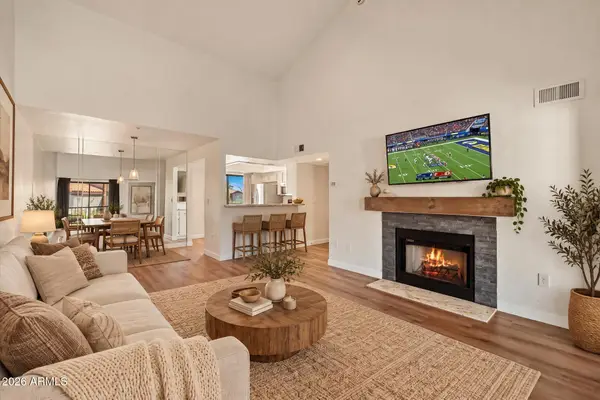 $300,000Active1 beds 1 baths802 sq. ft.
9450 N 95th Street #209, Scottsdale, AZ 85258
MLS# 7081902Listed by: RUSS LYON SOTHEBY'S INTERNATIONAL REALTY - New
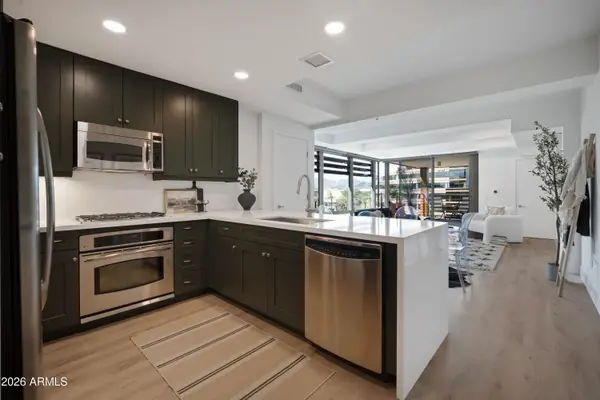 $875,000Active2 beds 2 baths1,233 sq. ft.
7141 E Rancho Vista Drive #5005, Scottsdale, AZ 85251
MLS# 7081890Listed by: EXP REALTY - New
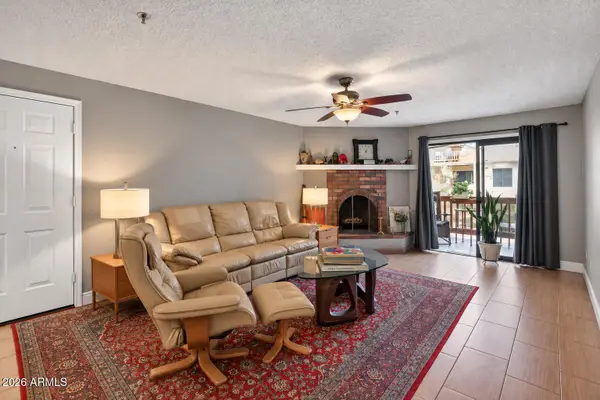 $345,000Active2 beds 2 baths1,192 sq. ft.
3031 N Civic Center Plz Plaza #230, Scottsdale, AZ 85251
MLS# 7081892Listed by: REALTY ONE GROUP - New
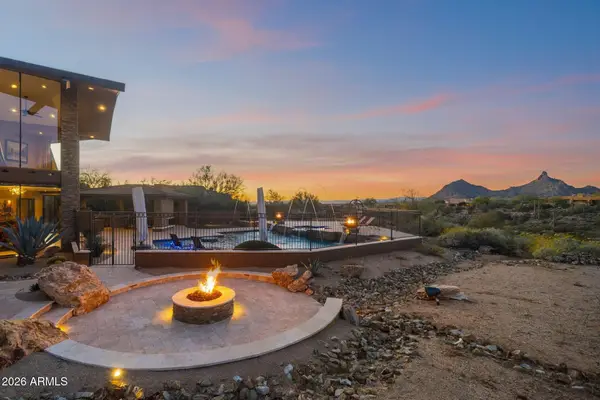 $6,950,000Active4 beds 7 baths6,737 sq. ft.
10570 E Pinnacle Peak Road, Scottsdale, AZ 85255
MLS# 7081861Listed by: RETSY - New
 $1,960,000Active5 beds 4 baths3,516 sq. ft.
12297 E Cortez Drive, Scottsdale, AZ 85259
MLS# 7081863Listed by: THE BROKERY - New
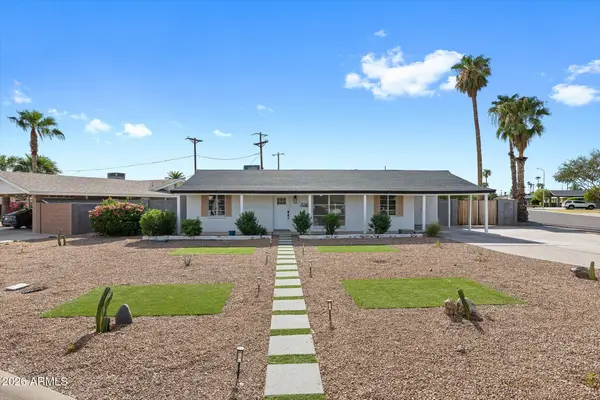 $649,000Active4 beds 2 baths1,801 sq. ft.
7049 E Cypress Street, Scottsdale, AZ 85257
MLS# 7081838Listed by: CENTURY 21 SEAGO - New
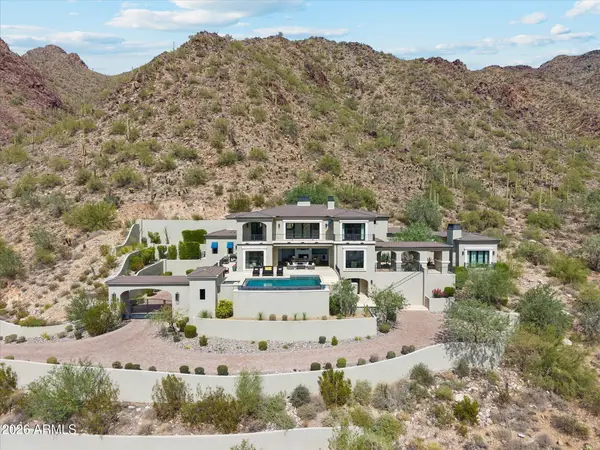 $11,000,000Active5 beds 8 baths6,925 sq. ft.
11450 E Hideaway Lane, Scottsdale, AZ 85255
MLS# 7081843Listed by: THE NOBLE AGENCY - New
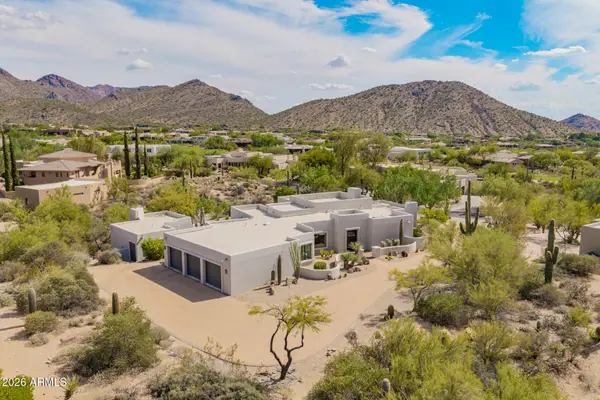 $1,899,000Active3 beds 3 baths3,256 sq. ft.
10801 E Happy Valley Road #72, Scottsdale, AZ 85255
MLS# 7080087Listed by: REDFIN CORPORATION - New
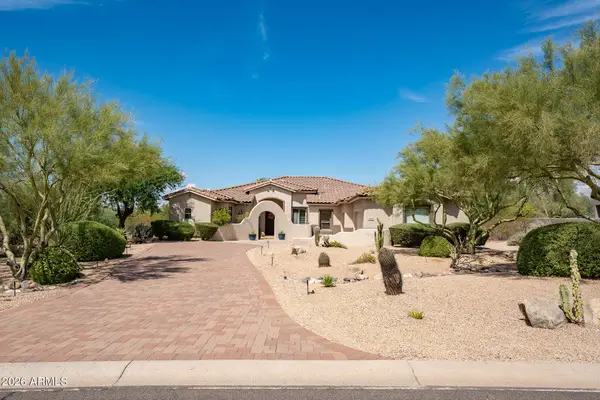 $1,420,000Active4 beds 4 baths3,074 sq. ft.
26862 N 73rd Way, Scottsdale, AZ 85266
MLS# 7081817Listed by: CENTURY 21 ARIZONA FOOTHILLS  $5,550,000Pending5 beds 6 baths6,210 sq. ft.
11415 N 65th Street, Scottsdale, AZ 85254
MLS# 7081703Listed by: APEX RESIDENTIAL


Protect your home and budget from life's surprises with an Assurant Home Warranty, backed by a partner that supports you through every step of homeownership. Explore Plans.
© 2023 - 2026 ERA Franchise Systems LLC. All rights reserved. ERA Franchise Systems LLC fully supports the principles of the Fair Housing Act and the Equal Opportunity Act. ERA, ERA Real Estate powered, and their respective logos are registered service marks of ERA Franchise Systems LLC. Each office is independently owned and operated.