
8201 E Kalil Drive, Scottsdale, AZ 85260
Local realty services provided by:ERA Four Feathers Realty, L.C.
8201 E Kalil Drive,Scottsdale, AZ 85260
$4,000,000
- 5 Beds
- 4 Baths
- 3,724 sq. ft.
- Single family
- Active
Listed by: lawrence like
Office: re/max excalibur
MLS#:7088236
Source:ARMLS
Price summary
- Price:$4,000,000
- Price per sq. ft.:$1,074.11
- Monthly HOA dues:$489
About this home
Welcome to 'The Lumina'! This incredible contemporary transformation of interior and exterior is located on a quiet street on the 9th fairway in the guard gated community of Scottsdale Country Club East 9!. The home is incomparable; As soon as one views the home from the curb, one realizes that they are going to enter an amazing transformation. Once entering through the huge wrought iron pivot door, one's optics will be caused to look straight ahead, side to side and up and down. It's called total astonishment. This is one amazing 'Great Room'! Features include 36 feet of bi-fold doors and windows, A lighted fluted marble entertainment wall with a 115-inch screen television. A cantina style indoor/outdoor wet bar, A massive contemporary Wolf Quartzsite kitchen which seats 6 guests. Next, a Butler Pantry/Bar, for entertaining, resides adjacent to the massive kitchen which seats 3 guests. It's another cantina style serving area with 8 feet of bi-fold windows. Stepping through the wrought iron fluted glass door, the Butler Pantry/Bar consists of the following: A Full-size refrigerator, Beveridge center refrigerator, two wall ovens, Wollf microwave, dishwasher and two 85 inch televisions. One may never choose to cook in the kitchen again! If this is not enough, A kitchenette with a microwave and a refrigerator is placed in the middle hallway of the three bedrooms which are split from the rest of the home. This keeps the three guests from having to visit the kitchen or Butler Pantry/Bar!
On the opposite side of "The Lumina", is another bedroom or a large office for two people with an 85-inch television. In close proximity is the primary bedroom and primary bathroom. Both are jaw dropping! The primary bedroom features a 12-foot bi-fold door to enjoy your golf course view experience, a custom wood accent wall with LED lighting and another 85-inch television. Enter through the fluted glass wrought iron door into the primary bathroom and one will see a true masterpiece. Again, incomparable! From the lighted "Crystal Quartzite", the floating LED cabinets and mirrors, the massive 10 foot glass LED lighted shower, a refrigerated bar, two mirrored primary bathroom closets and the walls of stone. What even takes "The Lumina" to another level, is the entire resort back yard. The golf course views, the reimagined landscape and hardscape with outdoor cooking and of course the brand-new pool and spa with glass mosaics. Like Luxury Homes DBA Like Renovation "A Design Company" and Superior Quality Construction have partnered together for over 26 years to bring innovation to Paradise Valley and Scottsdale on more than 50 different projects of new build and remodels. All permits can be viewed online through The City of Scottsdale website.
Chat GPT:
Welcome to "The Lumina"! This incredible contemporary transformation of interior and exterior is located on a quiet street on the 9th fairway in the guard gated community of Scottsdale Country Club East 9!. The home is incomparable; As soon as one views the home from the curb, one realizes that they are going to enter an amazing transformation. Once entering through the huge wrought iron pivot door, one's optics will be caused to look straight ahead, side to side and up and down. It's called total astonishment. This is one amazing "Great Room"! Features include 36 feet of bi-fold doors and windows, A lighted fluted marble entertainment wall with a 115-inch screen television. A cantina style indoor/outdoor wet bar, A massive contemporary Wolf Quartzsite kitchen which seats 6 guests. Next, a
Supplement Remarks (10,000 characters max)
Butler Pantry/Bar, for entertaining, resides adjacent to the massive kitchen which seats 3 guests. It's another cantina style serving area with 8 feet of bi-fold windows. Stepping through the wrought iron fluted glass door, the Butler Pantry/Bar consists of the following: A Full-size refrigerator, Beveridge center refrigerator, two wall ovens, Wollf microwave, dishwasher and two 85 inch televisions. One may never choose to cook in the kitchen again! If this is not enough, A kitchenette with a microwave and a refrigerator is placed in the middle hallway of the three bedrooms which are split from the rest of the home. This keeps the three guests from having to visit the kitchen or Butler Pantry/Bar!
On the opposite side of "The Lumina", is another bedroom or a large office for two people with an 85-inch television. In close proximity is the primary bedroom and primary bathroom. Both are jaw dropping! The primary bedroom features a 12-foot bi-fold door to enjoy your golf course view experience, a custom wood accent wall with LED lighting and another 85-inch television. Enter through the fluted glass wrought iron door into the primary bathroom and one will see a true masterpiece. Again, incomparable! From the lighted "Crystal Quartzite", the floating LED cabinets and mirrors, the massive 10 foot glass LED lighted shower, a refrigerated bar, two mirrored primary bathroom closets and the walls of stone. What even takes "The Lumina" to another level, is the entire resort back yard. The golf course views, the reimagined landscape and hardscape with outdoor cooking and of course the brand-new pool and spa with glass mosaics. Like Luxury Homes DBA Like Renovation "A Design Company" and Superior Quality Construction have partnered together for over 26 years to bring innovation to Paradise Valley and Scottsdale on more than 50 different projects of new build and remodels. All permits can be viewed online through The City of Scottsdale website.
Welcome to "The Lumina," an extraordinary contemporary transformation nestled on a quiet street overlooking the 9th fairway within the guard-gated community of Scottsdale Country Club East 9. From the moment you arrive, the home makes an unforgettable first impression. Every detail has been thoughtfully reimagined to create a residence that is sophisticated, dramatic, and truly one of a kind.
A striking oversized wrought-iron pivot door welcomes you inside, where your eyes are immediately drawn in every direction--forward, side to side, and above--to an exceptional great-room experience.
The heart of the home is an expansive Great Room featuring approximately 36 feet of bi-fold glass doors and windows, seamlessly connecting the sophisticated interior with the surrounding golf-course setting. A dramatic, lighted fluted-marble entertainment wall anchors the space and showcases an impressive 115-inch television. An indoor/outdoor cantina-style wet bar further enhances the room, creating the perfect environment for entertaining.
The massive contemporary Wolf Quartzite kitchen is both a showpiece and a functional culinary space, with seating for six. Adjacent to the kitchen is an exceptional Butler Pantry and Bar, designed with entertaining in mind. This sophisticated secondary serving area features an additional eight feet of bi-fold windows, creating another seamless connection between indoor and outdoor living....
Contact an agent
Home facts
- Year built:1994
- Subdivision & Development:SCOTTSDALE COUNTRY CLUB EAST 9
- Listing ID #:7088236
- Updated:October 02, 2026 at 06:59 PM
Rooms and interior
- Bedrooms:5
- Total bathrooms:4
- Flooring:Stone, Wood
- Living area:3,724 sq. ft.
Heating and cooling
- Heating:ENERGY STAR Qualified Equipment, Electric
- Central air:Yes
Structure and exterior
- Year built:1994
- Building area:3,724 sq. ft.
- Lot area:0.34 Acres
- Lot Features:Alley, Auto Timer H2O Back, Auto Timer H2O Front, Desert Back, Desert Front, Grass Front, Gravel/Stone Back, Gravel/Stone Front, North/South Exposure, On Golf Course, Sprinklers In Front, Sprinklers In Rear, Synthetic Grass Back
- Architectural Style:Contemporary
- Construction Materials:Painted, Stucco
- Exterior Features:Built-in Barbecue, Private Street(s)
Schools
- High school:Chaparral High School
- Middle school:Cocopah Middle School
- Elementary school:Cochise Elementary School
Finances and disclosures
- Price:$4,000,000
- Price per sq. ft.:$1,074.11
- Tax amount:$5,911 (2026)
Features and amenities
- Amenities:Skylight(s)
- Pool features:Play Pool, Variable Speed Pump
Parking
- Parking description:Side Vehicle Entry
- Garage:Yes
- Garage spaces:3
 All information should be verified by the recipient and none is guaranteed as accurate by ARMLS. Copyright 2020 Arizona Regional Multiple Listing Service, Inc. All rights reserved.
New listings near 8201 E Kalil Drive
- New
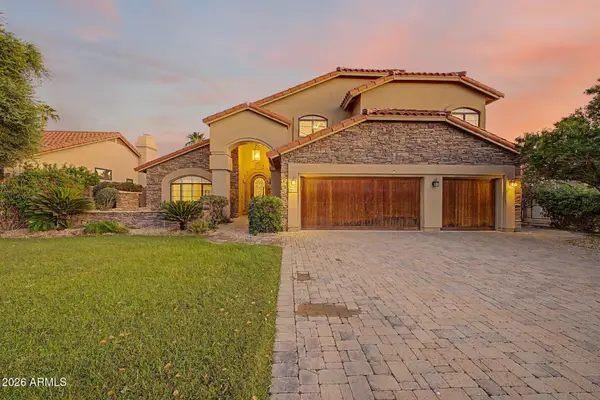 $1,199,000Active5 beds 3 baths3,205 sq. ft.
10743 E San Salvador Drive, Scottsdale, AZ 85258
MLS# 7088352Listed by: PREMIER AGENT NETWORK - New
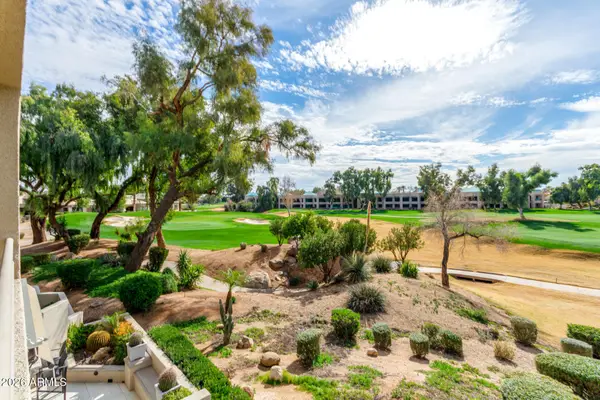 $1,350,000Active2 beds 3 baths2,057 sq. ft.
7760 E Gainey Ranch Road #14, Scottsdale, AZ 85258
MLS# 7088357Listed by: LOCAL LUXURY CHRISTIE'S INTERNATIONAL REAL ESTATE - New
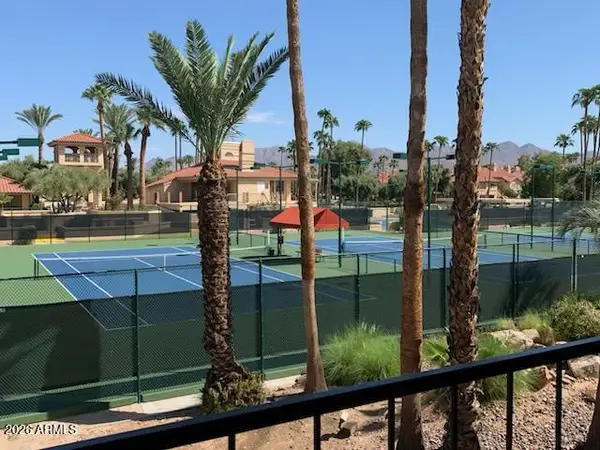 $419,000Active2 beds 2 baths1,136 sq. ft.
9707 E Mountain View Road #2418, Scottsdale, AZ 85258
MLS# 7088360Listed by: CPL PROPERTIES - New
 $295,000Active1 beds 1 baths755 sq. ft.
5950 N 78th Street #242, Scottsdale, AZ 85250
MLS# 7088381Listed by: KELLER WILLIAMS REALTY SONORAN LIVING - New
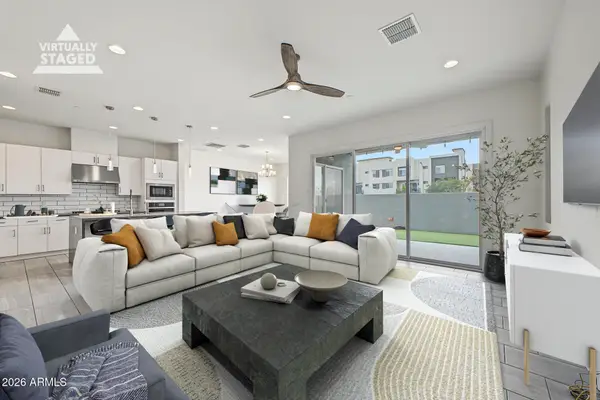 $739,999Active3 beds 3 baths2,005 sq. ft.
6890 E Orion Drive, Scottsdale, AZ 85257
MLS# 7088382Listed by: THE BROKERY - New
 $355,000Active2 beds 2 baths1,116 sq. ft.
8651 E Royal Palm Road #127, Scottsdale, AZ 85258
MLS# 7088389Listed by: COMPASS - New
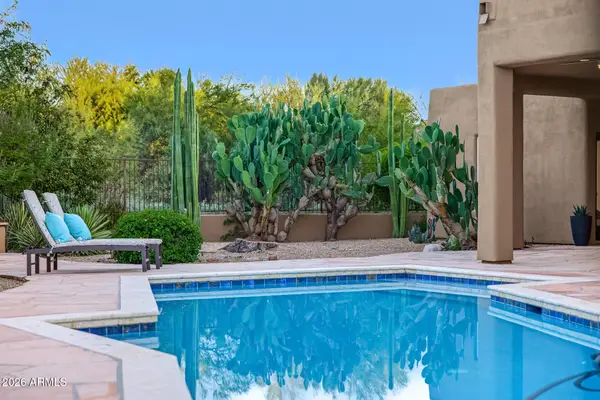 $1,250,000Active4 beds 4 baths2,489 sq. ft.
9828 E Gamble Lane, Scottsdale, AZ 85262
MLS# 7088300Listed by: COMPASS - New
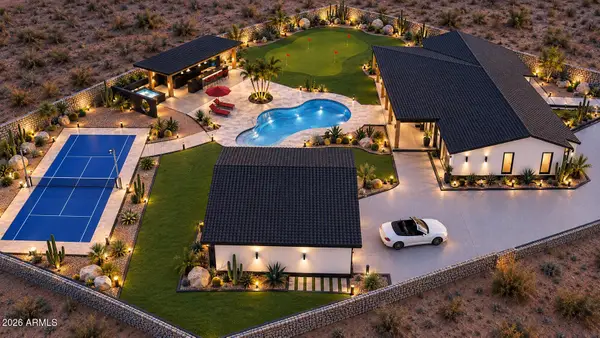 $2,100,000Active6 beds 4 baths3,348 sq. ft.
3144 N 84th Place, Scottsdale, AZ 85251
MLS# 7088303Listed by: THE BROKERY - New
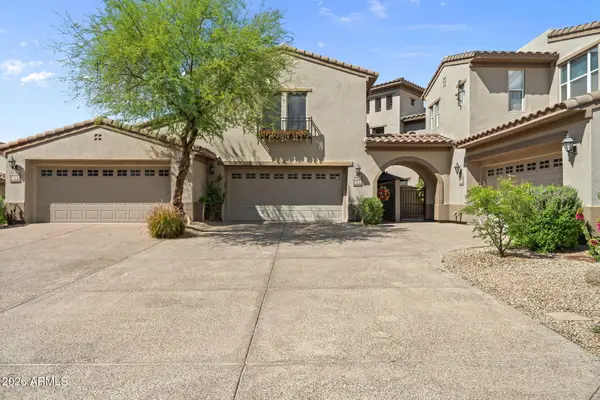 $950,000Active2 beds 3 baths2,302 sq. ft.
20802 N Grayhawk Drive #Unit 1094, Scottsdale, AZ 85255
MLS# 7088306Listed by: EXP REALTY - New
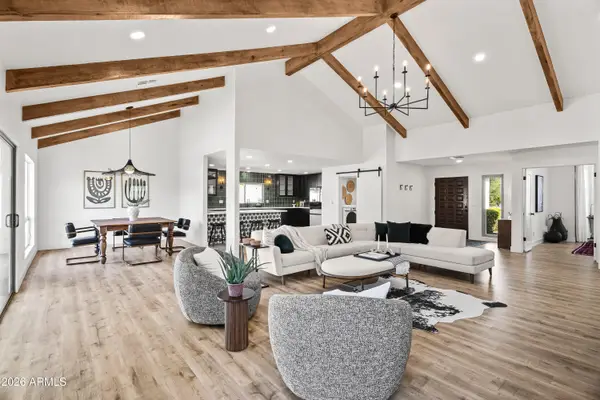 $1,500,000Active3 beds 2 baths2,242 sq. ft.
7388 E Laredo Lane, Scottsdale, AZ 85250
MLS# 7088324Listed by: LOCAL LUXURY CHRISTIE'S INTERNATIONAL REAL ESTATE


Protect your home and budget from life's surprises with an Assurant Home Warranty, backed by a partner that supports you through every step of homeownership. Explore Plans.
© 2023 - 2026 ERA Franchise Systems LLC. All rights reserved. ERA Franchise Systems LLC fully supports the principles of the Fair Housing Act and the Equal Opportunity Act. ERA, ERA Real Estate powered, and their respective logos are registered service marks of ERA Franchise Systems LLC. Each office is independently owned and operated.