
8402 E Citrus Way, Scottsdale, AZ 85250
Local realty services provided by:ERA Brokers Consolidated
8402 E Citrus Way,Scottsdale, AZ 85250
$1,365,000
- 4 Beds
- 3 Baths
- 2,310 sq. ft.
- Single family
- Active
Listed by: betsey l. birakos
Office: jason mitchell real estate
MLS#:7068714
Source:ARMLS
Price summary
- Price:$1,365,000
- Price per sq. ft.:$590.91
About this home
Sophisticated design, thoughtful upgrades, and resort-style living come together in this beautifully reimagined Scottsdale home. Positioned on a desirable corner lot, the property offers an open living space providing exceptional flexibility for guests, multigenerational living, or working from home. Step through the dramatic glass and wrought-iron entry into an open-concept interior designed for both everyday living and entertaining. At the heart of the home is a stunning
designer kitchen centered around an oversized L-shaped island and equipped with premium appliances. Formal and casual living and dining spaces flow effortlessly around the kitchen, while expansive sliding glass doors create a seamless connection to the backyard. The main-level bedroom suite offers privacy for guests extended family, while upstairs you'll find a spacious primary retreat featuring dual closets. Additional
bedrooms share a third bathroom, while the 3rd garage bay doubles as a climate controlled bedroom/gameroom.
Outside, the resort-inspired backyard is designed for Arizona living with a built-in BBQ, resurfaced PebbleTec pool with updated equipment, expansive artificial turf, pavers, and professionally designed landscaping. A welcoming front courtyard with
fireplace creates another inviting space to relax or entertain.
Extensive upgrades include newer foam roof, two HVAC systems including one newer unit, newer water heater, updated plumbing, dual-pane windows, custom window treatments, designer lighting and fans, upgraded hardware and Legrand outlets, solar
landscape lighting, and an H2O watering system.
The three-car garage has with epoxy flooring, custom lighting, and an EV charging station. An interior laundry room with new washer and dryer completes the home. From the curated finishes to the extensive improvements, every detail has been
thoughtfully considered to create a home that feels elevated, functional, and ready to enjoy. Currently operating as a successful short-term rental, this property offers incredible flexibility--continue generating income with the option to purchase the furnishings separately, or make it your own full-time residence...
Contact an agent
Home facts
- Year built:1968
- Subdivision & Development:PARK SCOTTSDALE
- Listing ID #:7068714
- Updated:August 21, 2026 at 04:24 AM
Rooms and interior
- Bedrooms:4
- Total bathrooms:3
- Flooring:Tile
- Basement:Yes
- Living area:2,310 sq. ft.
Heating and cooling
- Cooling:Ceiling Fan(s), Programmable Thermostat
- Heating:Electric
- Central air:Yes
Structure and exterior
- Year built:1968
- Building area:2,310 sq. ft.
- Lot area:0.2 Acres
- Lot Features:Auto Timer H2O Back, Auto Timer H2O Front, Corner, Sprinklers In Front, Sprinklers In Rear, Synthetic Grass Back, Synthetic Grass Front
- Architectural Style:Contemporary, Ranch
- Construction Materials:Block, Painted, Stucco
- Exterior Features:Built-in Barbecue
Schools
- High school:Saguaro High School
- Middle school:Mohave Middle School
- Elementary school:Pueblo Elementary School
Utilities
- Water:City Water
Finances and disclosures
- Price:$1,365,000
- Price per sq. ft.:$590.91
- Tax amount:$2,206 (2025)
Features and amenities
- Pool features:Play Pool
Parking
- Parking description:Electric Vehicle Charging Station(s), Temperature Controlled
- Garage:Yes
- Garage spaces:3
 All information should be verified by the recipient and none is guaranteed as accurate by ARMLS. Copyright 2020 Arizona Regional Multiple Listing Service, Inc. All rights reserved.
New listings near 8402 E Citrus Way
- New
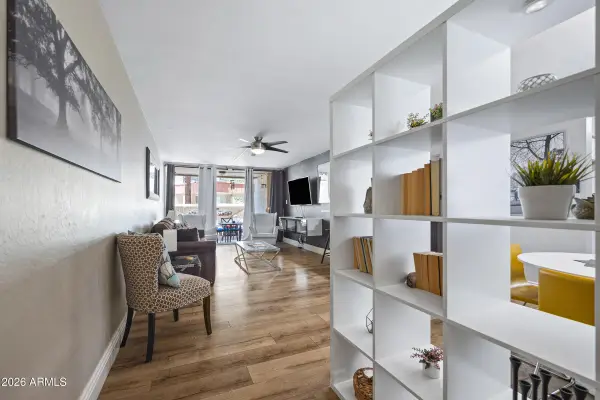 $310,000Active1 beds 1 baths752 sq. ft.
7625 E Camelback Road #B139, Scottsdale, AZ 85251
MLS# 7069496Listed by: MY HOME GROUP REAL ESTATE - New
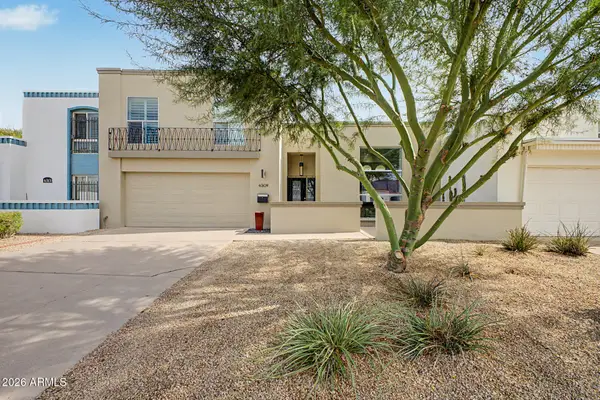 $775,000Active2 beds 2 baths2,095 sq. ft.
6309 E Avalon Drive E, Scottsdale, AZ 85251
MLS# 7069424Listed by: SHAWN BELLAMAK REALTY - New
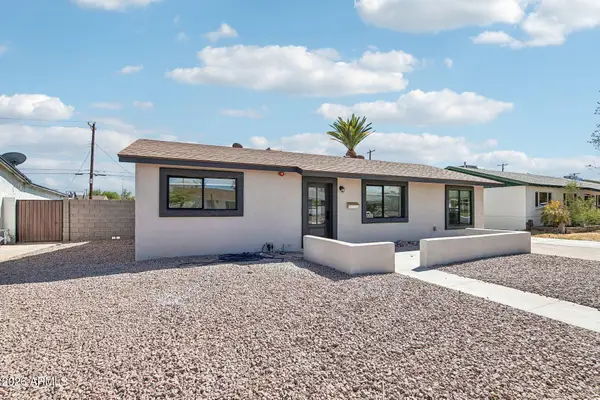 $575,000Active4 beds 3 baths1,465 sq. ft.
7437 E Polk Street, Scottsdale, AZ 85257
MLS# 7069243Listed by: COMPASS - New
 $299,000Active2 beds 2 baths955 sq. ft.
3600 N Hayden Road #2509, Scottsdale, AZ 85251
MLS# 7069312Listed by: MY HOME GROUP REAL ESTATE - New
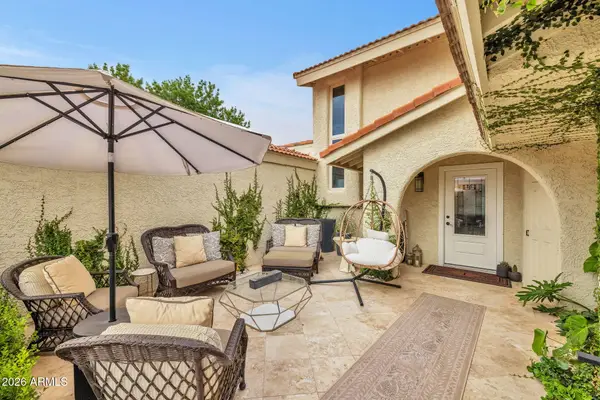 $799,900Active3 beds 3 baths1,892 sq. ft.
7609 N Lynn Oaks Drive, Scottsdale, AZ 85258
MLS# 7069331Listed by: EXP REALTY - New
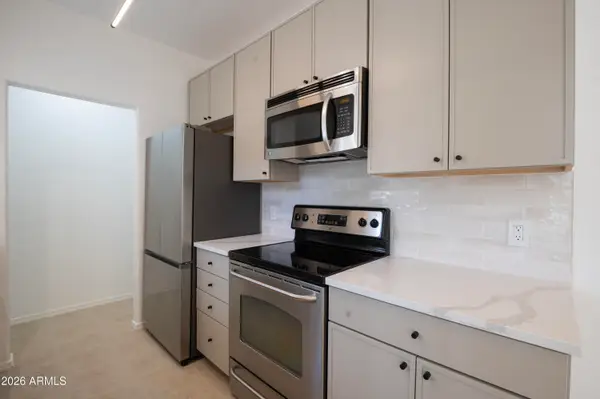 $229,900Active1 beds 1 baths765 sq. ft.
14145 N 92nd Street #1039, Scottsdale, AZ 85260
MLS# 7069395Listed by: REALTY ONE GROUP - New
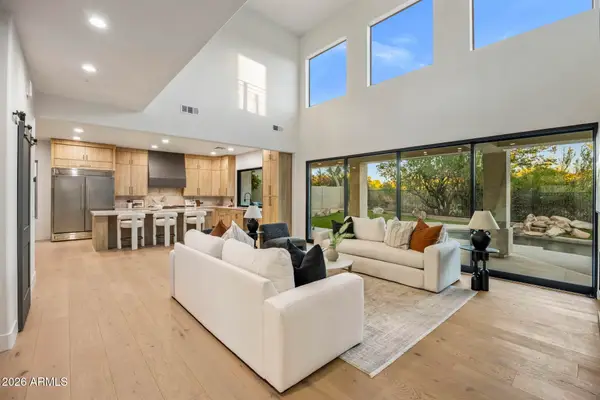 $1,799,000Active6 beds 3 baths3,334 sq. ft.
22447 N 77th Place, Scottsdale, AZ 85255
MLS# 7069184Listed by: BRIDGEVALLEY PROPERTIES, INC - New
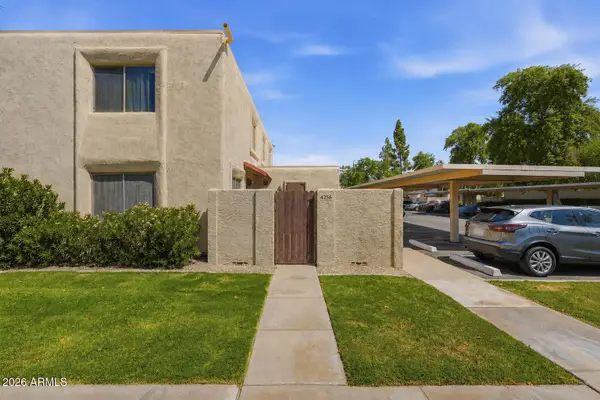 $285,000Active2 beds 1 baths904 sq. ft.
4256 N 82nd Street, Scottsdale, AZ 85251
MLS# 7069214Listed by: LOCALITY REAL ESTATE - New
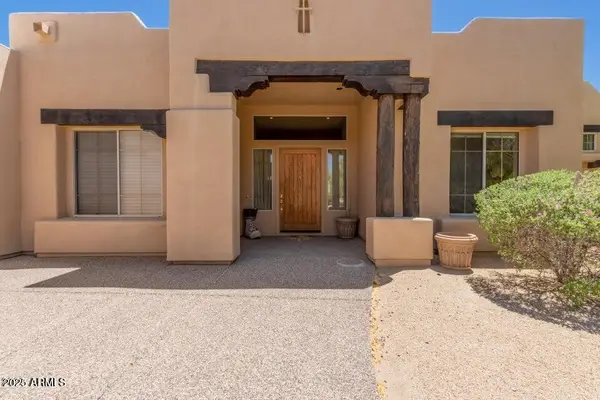 $1,450,000Active3 beds 3 baths3,223 sq. ft.
8115 E Sand Flower Drive, Scottsdale, AZ 85266
MLS# 7069222Listed by: ASTRIA & ASSOCIATES REALTY - New
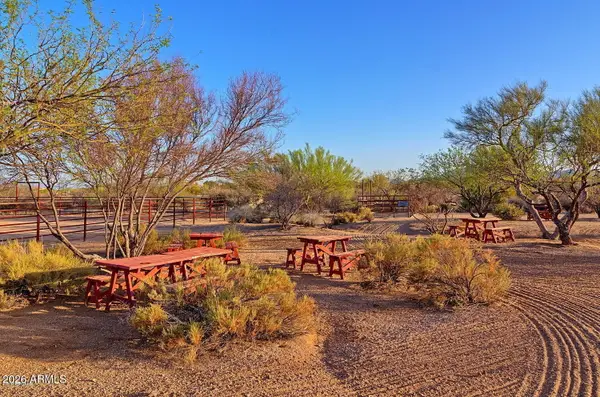 $425,000Active1.96 Acres
141XX E Lowden Court #67, Scottsdale, AZ 85252
MLS# 7069111Listed by: BLONDIE WOLFE & ASSOCIATES


Protect your home and budget from life's surprises with an Assurant Home Warranty, backed by a partner that supports you through every step of homeownership. Explore Plans.
© 2023 - 2026 ERA Franchise Systems LLC. All rights reserved. ERA Franchise Systems LLC fully supports the principles of the Fair Housing Act and the Equal Opportunity Act. ERA, ERA Real Estate powered, and their respective logos are registered service marks of ERA Franchise Systems LLC. Each office is independently owned and operated.