
8427 E Homestead Circle, Scottsdale, AZ 85266
Local realty services provided by:ERA Brokers Consolidated
Listed by: joalice ryan
Office: realty one group
MLS#:7108957
Source:ARMLS
Price summary
- Price:$6,250,000
- Monthly HOA dues:$581.33
About this home
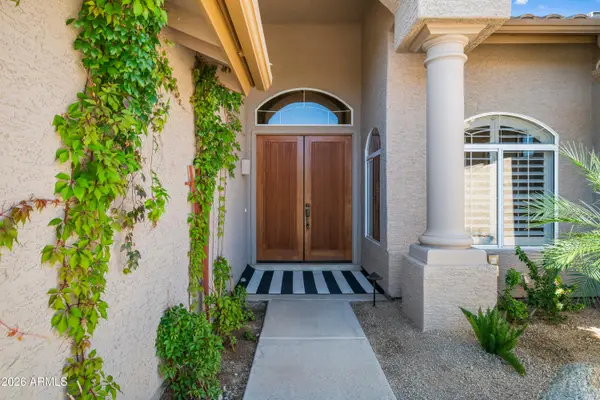
Set within guard-gated Whisper Rock Estates, this extensively renovated home is an entertainer's dream. Pocketing glass doors open the great room to the patio, where an outdoor kitchen and remodeled pool with a Baja step and PebbleTec finish await. The chef's kitchen features walk-in refrigeration, a temperature-controlled wine enclosure and a back pantry connecting to the outdoor kitchen. The great room features a custom masonry fireplace and built-in bar. The primary suite offers a steam shower, fireplace, coffee bar, two closets, washer/dryer and built-in steamer. A glass-partitioned office and laundry suite with two washer/dryer sets, an island and a built-in dog wash add everyday convenience. Updates include a full roof replacement and new Andersen and Milgard windows and doors and more as describe here:
Floor Plan and Living Spaces
All work permitted by the City of Scottsdale.
Fully reimagined entryway, kitchen, and great room, including removal of the central fireplace and leveling of the sunken living room.
Seamless indoor-outdoor living with level flooring and a large pocketing sliding door.
Added back pantry connecting to the outdoor kitchen.
Added walk-in refrigeration room.
Created a separate office with a glass partition wall.
Redesigned laundry room with a center island, built-in dog wash, and walk-in closet.
Added a second primary suite closet, bedroom coffee bar, fireplace, and built-in cabinetry.
Added a great room bar.
Mechanical Systems and Major Improvements
Complete tear-off roof replacement with a 10-year warranty.
Four existing HVAC units, reportedly less than two years old at the start of construction, were removed, serviced, reinstalled, and reactivated.
HVAC units equipped with ionizers.
Custom refrigeration and freezer equipment installed in the walk-new Andersen and Milgard windows and doors.in refrigeration room and custom wine enclosure.
Custom masonry fireplace installed in the living room.
Complete pool renovation, including removal of the existing interior finish, addition of a Baja step, and replacement of equipment, tile, and Pebble-Tec finish.
Automated pool equipment installed.
Steam shower installed in the primary bathroom.
Extensive outdoor kitchen added with built-in cabinetry and appliances.
High-end water filtration system installed....
Contact an agent
Home facts
- Year built:2004
- Subdivision & Development:WHISPER ROCK UNIT 2
- Listing ID #:7108957
- Updated:November 22, 2026 at 07:47 PM
Rooms and interior
- Bedrooms:4
- Total bathrooms:6
- Full bathrooms:4
- Half bathrooms:2
- Flooring:Tile, Wood
Heating and cooling
- Cooling:Ceiling Fan(s), ENERGY STAR Qualified Equipment, Programmable Thermostat
- Heating:ENERGY STAR Qualified Equipment, Natural Gas
- Central air:Yes
Structure and exterior
- Year built:2004
- Lot area:1.15 Acres
- Lot Features:Auto Timer H2O Back, Auto Timer H2O Front, Desert Back, Desert Front, Sprinklers In Front, Sprinklers In Rear
- Architectural Style:Ranch
- Construction Materials:Painted, Stone, Stucco
- Exterior Features:Built-in Barbecue, Private Yard
Schools
- High school:Cactus Shadows High School
- Middle school:Sonoran Trails Middle School
- Elementary school:Black Mountain Elementary School
Utilities
- Sewer:Sewer in & Connected
Finances and disclosures
- Price:$6,250,000
- Tax amount:$9,805 (2025)
Features and amenities
- Laundry features:Washer/Dryer Hook-up Only
- Amenities:ENERGY STAR Qualified Windows
- Pool features:Variable Speed Pump
Parking
- Parking description:Electric Vehicle Charging Station(s), Extended Length Garage, Separate Storage Areas(s), Temperature Controlled
- Garage:Yes
- Garage spaces:4
 All information should be verified by the recipient and none is guaranteed as accurate by ARMLS. Copyright 2020 Arizona Regional Multiple Listing Service, Inc. All rights reserved.
New listings near 8427 E Homestead Circle
- New
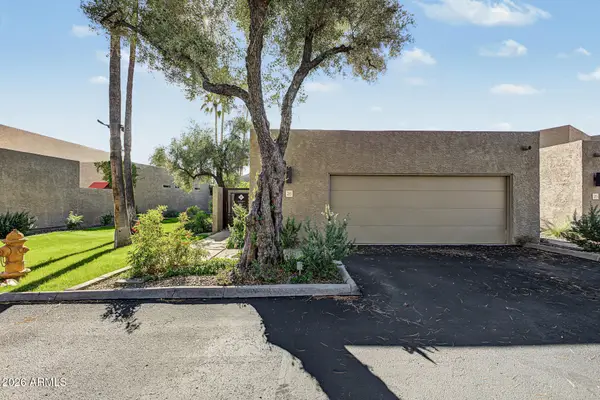 $725,000Active2 beds 2 baths
7209 E Mcdonald Drive #26, Scottsdale, AZ 85250
MLS# 7109094Listed by: HOMESMART - New
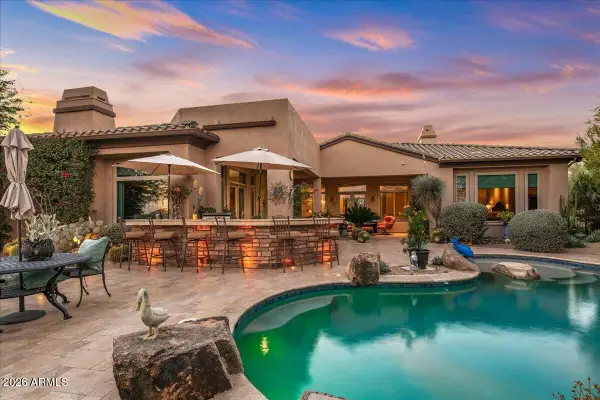 $1,675,000Active4 beds 4 baths
36511 N Porta Nuova Road, Scottsdale, AZ 85262
MLS# 7109058Listed by: RUSS LYON SOTHEBY'S INTERNATIONAL REALTY - New
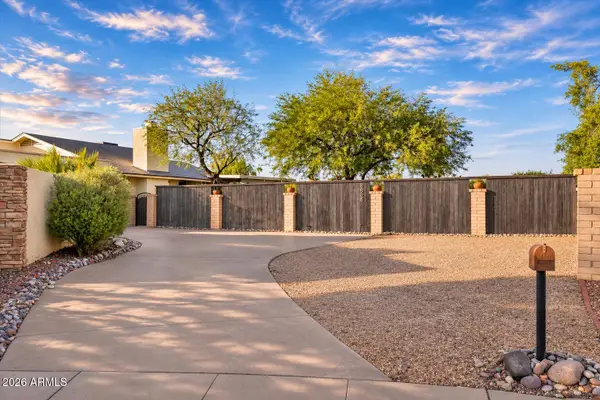 $495,000Active2 beds 2 baths
8658 E Portland Street, Scottsdale, AZ 85257
MLS# 7109048Listed by: REALTY ONE GROUP - New
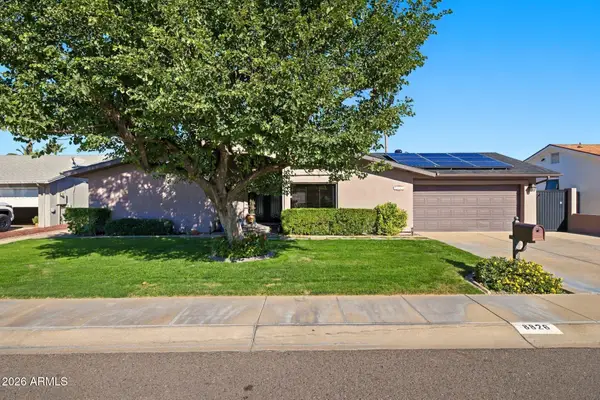 $849,000Active4 beds 2 baths
8826 E Kalil Drive, Scottsdale, AZ 85260
MLS# 7108995Listed by: ALL SEASONS PROPERTIES, LLC - New
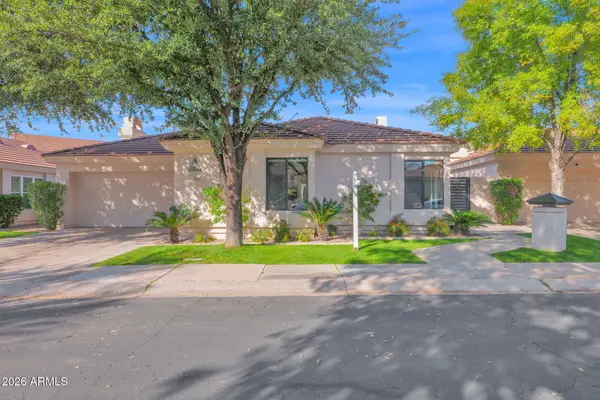 $1,300,000Active3 beds 2 baths
7770 E Lakeview Court, Scottsdale, AZ 85258
MLS# 7109002Listed by: PRIME HOUSE LLC - New
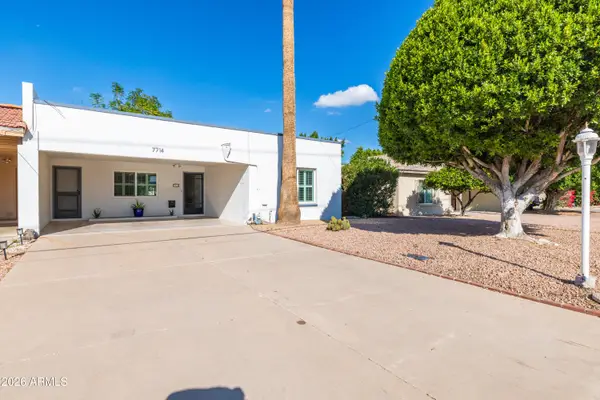 $509,000Active2 beds 2 baths
7714 E Chaparral Road, Scottsdale, AZ 85250
MLS# 7108927Listed by: HOMESMART - New
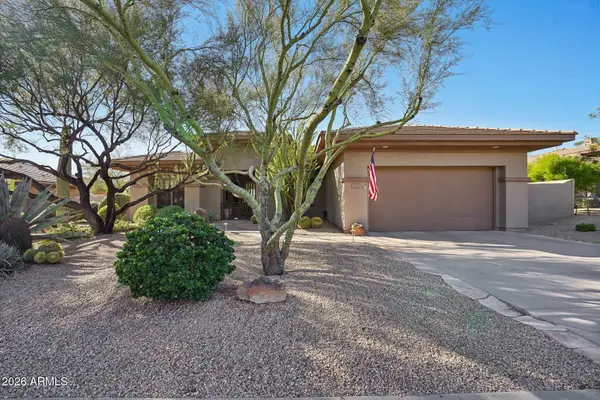 $1,000,000Active3 beds 2 baths
31086 N 72nd Place, Scottsdale, AZ 85266
MLS# 7108875Listed by: EXP REALTY - New
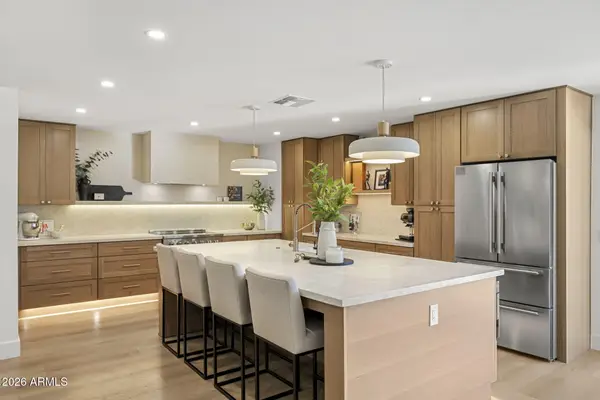 $1,575,000Active3 beds 3 baths
5129 E Voltaire Avenue, Scottsdale, AZ 85254
MLS# 7108880Listed by: COMPASS - New
 $1,175,000Active3 beds 2 baths
9371 E Maple Drive, Scottsdale, AZ 85255
MLS# 7108853Listed by: THE BROKERY


Protect your home and budget from life's surprises with an Assurant Home Warranty, backed by a partner that supports you through every step of homeownership. Explore Plans.
© 2023 - 2026 ERA Franchise Systems LLC. All rights reserved. ERA Franchise Systems LLC fully supports the principles of the Fair Housing Act and the Equal Opportunity Act. ERA, ERA Real Estate powered, and their respective logos are registered service marks of ERA Franchise Systems LLC. Each office is independently owned and operated.