
8532 E Los Gatos Drive, Scottsdale, AZ 85255
Local realty services provided by:ERA Brokers Consolidated
8532 E Los Gatos Drive,Scottsdale, AZ 85255
$1,990,000
- 3 Beds
- 2 Baths
- - sq. ft.
- Single family
- Sold
Listed by: paul r baker
Office: engel & voelkers scottsdale
MLS#:7052204
Source:ARMLS
Sorry, we are unable to map this address
Price summary
- Price:$1,990,000
- Monthly HOA dues:$60.42
About this home
This property is truly a rare and special find! A beautiful, flat 2.495-acre lot in the heart of North Scottsdale. The existing home is in excellent condition and features abundant natural light throughout. The A/C and water heater were new in 2019. Also, the foam roof was redone in 2019. The floor plan is a Great room with a dramatic wood-burning fireplace. and an adjacent dining room, with plantation shutters throughout. Three very large bedrooms and two baths. The home and both barns are block construction. When you enter through the circular driveway, you are greeted by antique wooden doors leading to an inviting front patio. The backyard has a nice-sized covered patio and a large diving pool. The horse facilities include a barn with three stalls, a tack room, and a wash bay. On the opposite side is a second barn with a large wash/grooming area and a second tack room. The remainder of the backyard has multiple corrals that can be locked and separated. Los Gatos is a gated community with multiple new homes under construction. This is a wonderful, well-kept home as-is, or it could be expanded, or it could be an amazing blank canvas to build the new home of your dreams! On the opposite side is a second barn with a large wash/grooming area and a second tack room. The remainder of the backyard has multiple corrals that can be locked and separated. Los Gatos is a gated community with multiple new homes under construction. This is a wonderful, well-kept home as-is, or it could be expanded, or it could be an amazing blank canvas to build the new home of your dreams! This lot is unlike anything available on the market now. This lot is unlike anything available on the market now....
Contact an agent
Home facts
- Year built:1984
- Subdivision & Development:LOS GATOS
- Listing ID #:7052204
- Updated:August 25, 2026 at 01:22 PM
Rooms and interior
- Bedrooms:3
- Total bathrooms:2
- Flooring:Tile
Heating and cooling
- Heating:Heat Pump
- Central air:Yes
Structure and exterior
- Year built:1984
- Lot Features:Natural Desert Back, Natural Desert Front, North/South Exposure, Sprinklers In Front, Sprinklers In Rear
- Architectural Style:Territorial
- Construction Materials:Block, Stucco
- Exterior Features:Storage
Schools
- High school:Pinnacle High School
- Middle school:Pinnacle High School
- Elementary school:Pinnacle Peak Preparatory
Utilities
- Water:City Water
- Sewer:Septic In & Connected
Finances and disclosures
- Price:$1,990,000
- Tax amount:$8,225 (2025)
Features and amenities
- Pool features:Diving Pool
Parking
- Parking description:RV Gate
- Garage:Yes
- Garage spaces:2
 All information should be verified by the recipient and none is guaranteed as accurate by ARMLS. Copyright 2020 Arizona Regional Multiple Listing Service, Inc. All rights reserved.
New listings near 8532 E Los Gatos Drive
- New
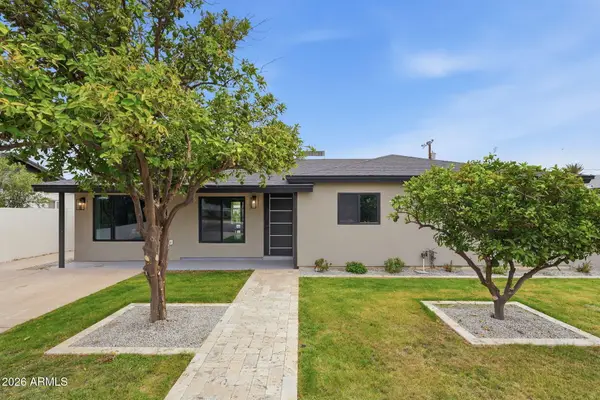 $809,900Active3 beds 2 baths1,475 sq. ft.
7715 E Verde Lane, Scottsdale, AZ 85251
MLS# 7070886Listed by: 1ST DREAM REALTY - New
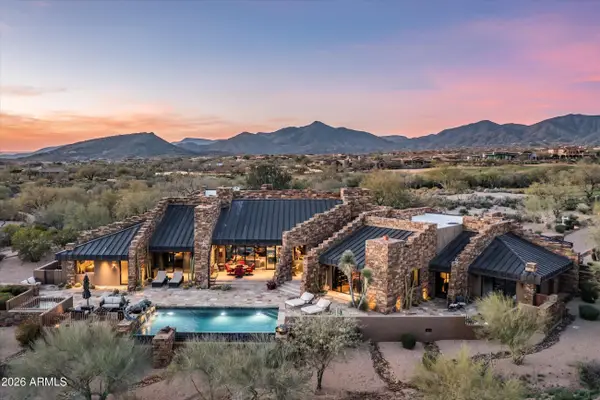 $3,995,000Active4 beds 5 baths5,663 sq. ft.
10649 E Sundance Trail, Scottsdale, AZ 85262
MLS# 7070855Listed by: THE NOBLE AGENCY - New
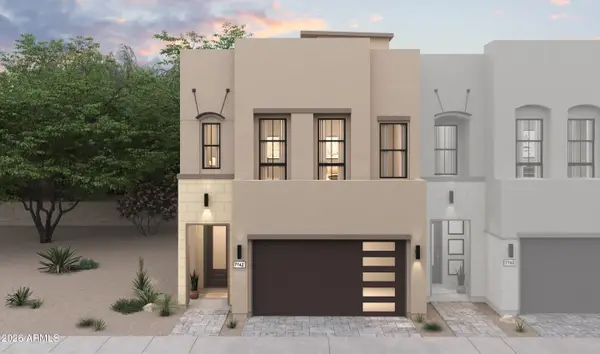 $1,094,190Active4 beds 4 baths2,673 sq. ft.
7301 E Via Luna Drive, Scottsdale, AZ 85255
MLS# 7070770Listed by: K. HOVNANIAN GREAT WESTERN HOMES, LLC - New
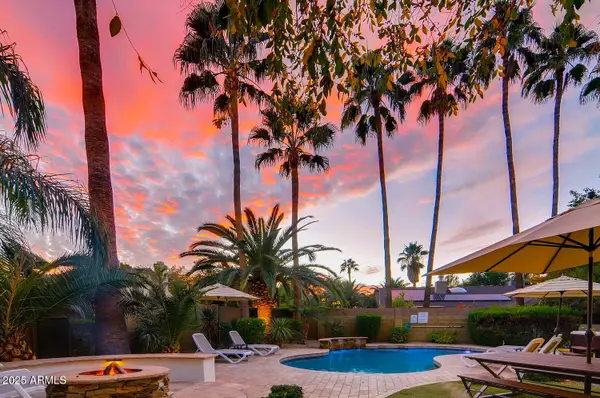 $999,000Active3 beds 3 baths2,494 sq. ft.
6521 E Beverly Lane, Scottsdale, AZ 85254
MLS# 7070804Listed by: SILVERLEAF REALTY - New
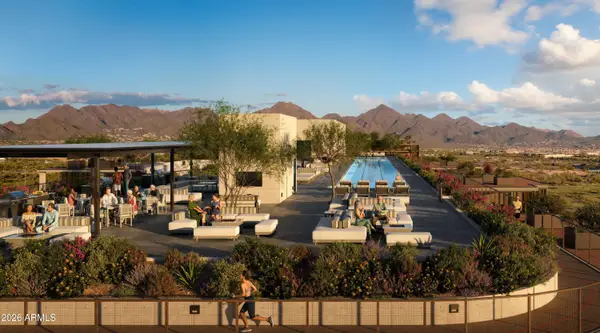 $2,215,000Active3 beds 32 baths2,218 sq. ft.
7230 E Mayo Boulevard #4001, Scottsdale, AZ 85255
MLS# 7070759Listed by: POLARIS PACIFIC OF AZ - New
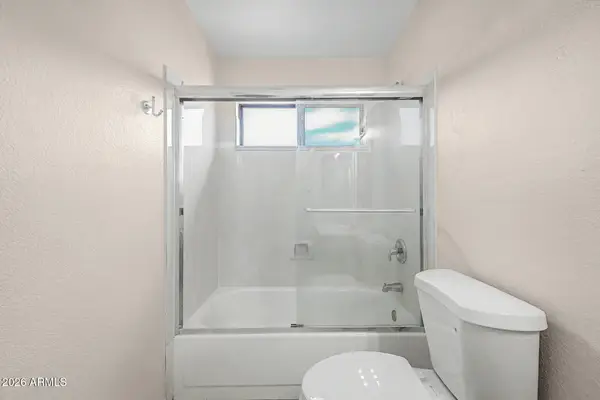 $750,000Active3 beds 3 baths2,046 sq. ft.
15643 N 50th Street, Scottsdale, AZ 85254
MLS# 7070761Listed by: DELEX REALTY - New
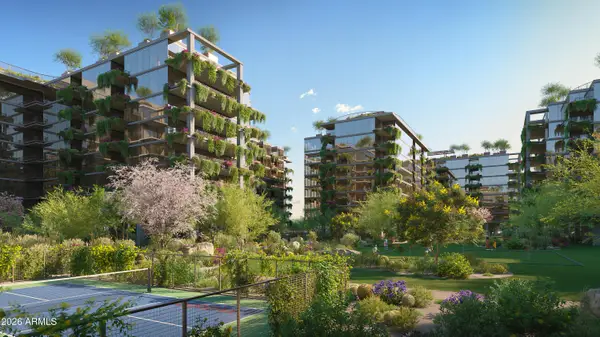 $1,514,000Active3 beds 3 baths2,053 sq. ft.
7230 E Mayo Boulevard #2014, Scottsdale, AZ 85255
MLS# 7070711Listed by: POLARIS PACIFIC OF AZ - New
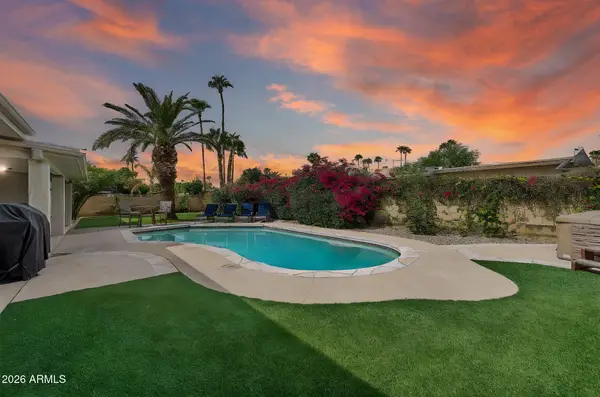 $950,000Active4 beds 2 baths2,201 sq. ft.
6928 E Friess Drive, Scottsdale, AZ 85254
MLS# 7070732Listed by: ORIGINAL REALTY CO - New
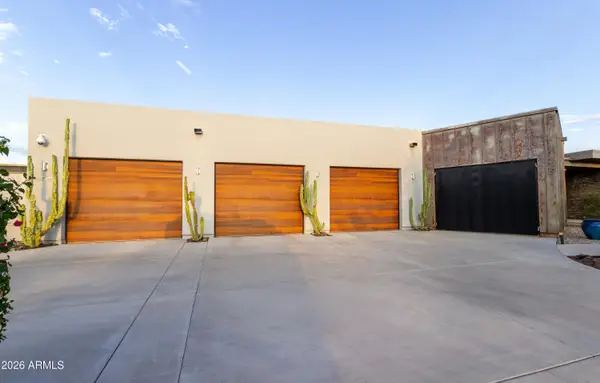 $3,400,000Active4 beds 4 baths4,327 sq. ft.
8787 E Whispering Wind Drive, Scottsdale, AZ 85255
MLS# 7070672Listed by: BERKSHIRE HATHAWAY HOMESERVICES ARIZONA PROPERTIES - New
 $634,900Active2 beds 3 baths1,625 sq. ft.
7300 E Earll Drive #2013, Scottsdale, AZ 85251
MLS# 7069813Listed by: KELLER WILLIAMS REALTY SONORAN LIVING


Protect your home and budget from life's surprises with an Assurant Home Warranty, backed by a partner that supports you through every step of homeownership. Explore Plans.
© 2023 - 2026 ERA Franchise Systems LLC. All rights reserved. ERA Franchise Systems LLC fully supports the principles of the Fair Housing Act and the Equal Opportunity Act. ERA, ERA Real Estate powered, and their respective logos are registered service marks of ERA Franchise Systems LLC. Each office is independently owned and operated.