
9026 N 124th Street, Scottsdale, AZ 85259
Local realty services provided by:HUNT Real Estate ERA
Listed by: christine m espinoza
Office: retsy
MLS#:7090239
Source:ARMLS
Price summary
- Price:$1,899,000
About this home
Resort living on an acre+ in exclusive Paradise Heights. Step outside to a lush, resort-caliber backyard w/ heated pool & waterfall, sports court, putting green, rooftop terrace, fireplace & sitting area- an entertainer's estate in its own right. Inside, this light & bright custom home offers 4 bedrooms, 3.5 baths, office, vaulted ceilings, beverage center & statement lighting. Gourmet eat-in kitchen features granite counters & backsplash, island w/ sink & breakfast bar, generous cabinetry & stainless appliances. Retreat to the spacious primary suite, w/ direct backyard access & a bath featuring dual sinks, separate tub, step-in shower & walk-in closet. One secondary bedroom is ensuite; the other two share a Jack & Jill bath. Circular drive, 2 RV gates & spiral staircase to rooftop terrace Established in the early 1970s, Paradise Heights is one of Scottsdale's most private and sought-after enclaves, a small community of custom homes set on generous acre-plus lots. Known for its no-HOA freedom and horse-friendly properties, the neighborhood offers a rare sense of space, with views of the McDowell Mountains and Camelback Mountain. Despite its secluded, rural feel, Paradise Heights is just minutes from Mayo Clinic, top-rated Basis and SUSD schools, and the miles of hiking and biking trails in the McDowell Sonoran Preserve....
Contact an agent
Home facts
- Year built:1994
- Subdivision & Development:PARADISE HEIGHTS
- Listing ID #:7090239
- Updated:October 07, 2026 at 01:16 PM
Rooms and interior
- Bedrooms:4
- Total bathrooms:4
- Rooms Total:9
- Flooring:Tile, Wood
Heating and cooling
- Cooling:Ceiling Fan(s)
- Heating:Electric
- Central air:Yes
Structure and exterior
- Year built:1994
- Lot area:1.07 Acres
- Lot Features:Auto Timer H2O Back, Auto Timer H2O Front, Desert Back, Desert Front, Gravel/Stone Back, Gravel/Stone Front, Sprinklers In Front, Sprinklers In Rear, Synthetic Grass Back
- Construction Materials:Painted, Stucco
- Exterior Features:Balcony, Built-in Barbecue, Sport Court(s), Storage
Schools
- High school:Desert Mountain High School
- Middle school:Mountainside Middle School
- Elementary school:Anasazi Elementary
Utilities
- Sewer:Septic In & Connected
Finances and disclosures
- Price:$1,899,000
- Tax amount:$3,526 (2025)
Features and amenities
- Laundry features:Washer/Dryer Hook-up Only
- Amenities:Skylight(s)
- Pool features:Play Pool
Parking
- Parking description:Attached Garage Cabinets, RV Access/Parking, Side Vehicle Entry
- Garage:Yes
- Garage spaces:3
 All information should be verified by the recipient and none is guaranteed as accurate by ARMLS. Copyright 2020 Arizona Regional Multiple Listing Service, Inc. All rights reserved.
New listings near 9026 N 124th Street
- New
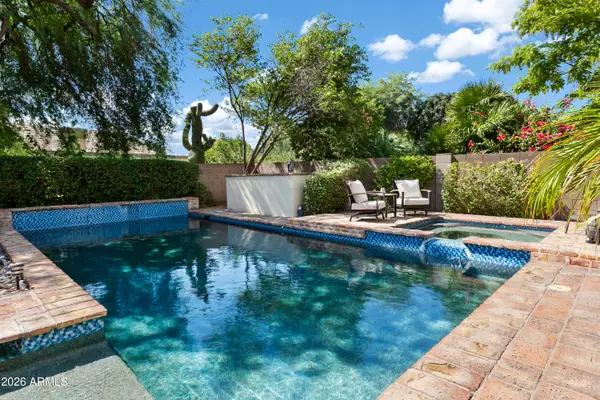 $1,200,000Active5 beds 3 baths
6737 E Evans Drive, Scottsdale, AZ 85254
MLS# 7090313Listed by: RUSS LYON SOTHEBY'S INTERNATIONAL REALTY - New
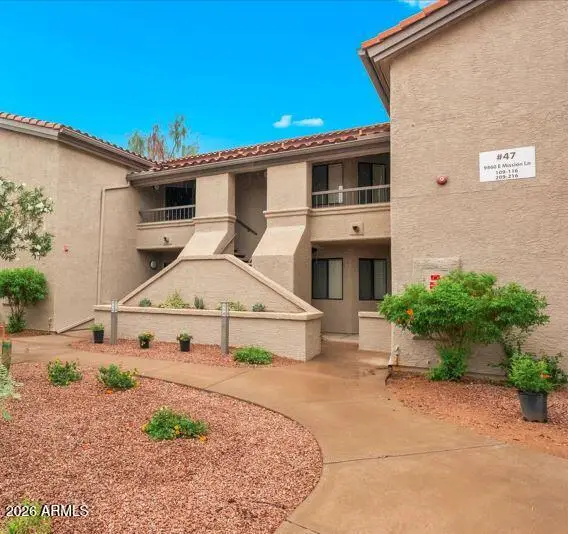 $429,900Active2 beds 2 baths
9460 E Mission Lane #215, Scottsdale, AZ 85258
MLS# 7090291Listed by: RUSS LYON SOTHEBY'S INTERNATIONAL REALTY - New
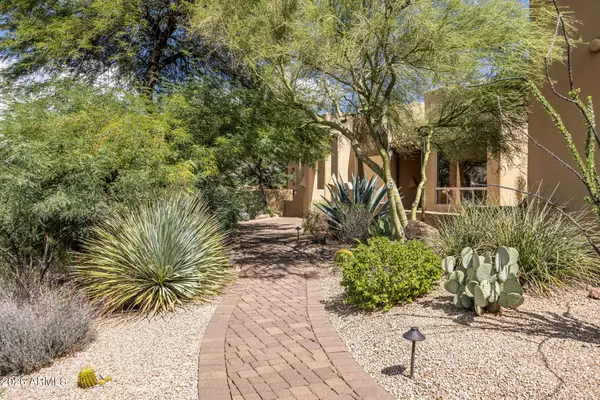 $1,795,000Active4 beds 3 baths
8400 E Dixileta Drive #153, Scottsdale, AZ 85266
MLS# 7090273Listed by: COMPASS - New
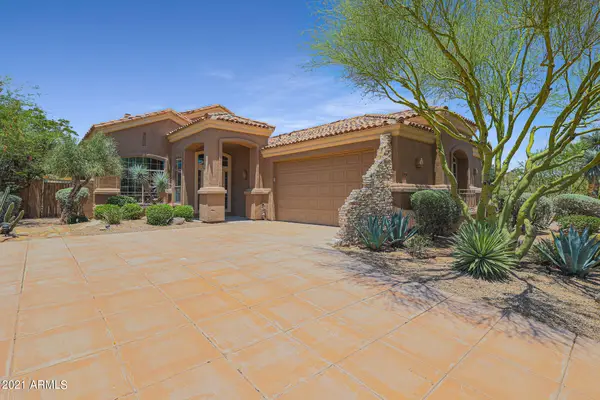 $950,000Active3 beds 3 baths
11530 E Desert Willow Drive, Scottsdale, AZ 85255
MLS# 7090282Listed by: RUSS LYON SOTHEBY'S INTERNATIONAL REALTY - New
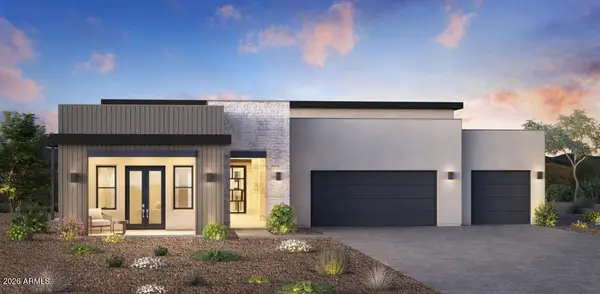 $2,650,000Active4 beds 5 baths
12748 E Chama Road #606, Scottsdale, AZ 85255
MLS# 7090188Listed by: TOLL BROTHERS REAL ESTATE - New
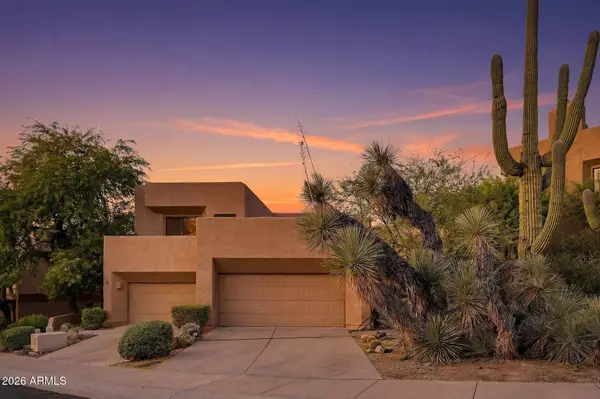 $650,000Active2 beds 2 baths
25555 N Windy Walk Drive #83, Scottsdale, AZ 85255
MLS# 7090228Listed by: COMPASS - New
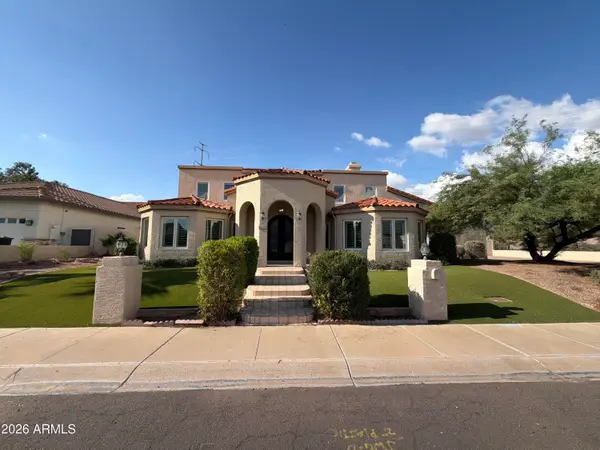 $1,135,000Active5 beds 3 baths
10240 E Cochise Drive, Scottsdale, AZ 85258
MLS# 7090234Listed by: OPENDOOR BROKERAGE, LLC - New
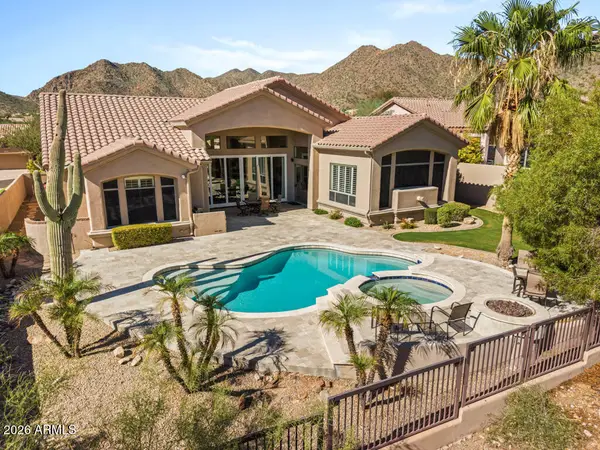 $1,395,000Active4 beds 3 baths
13623 E Geronimo Road, Scottsdale, AZ 85259
MLS# 7090207Listed by: RETSY - New
 $665,000Active5 beds 3 baths
7831 E Beatrice Street, Scottsdale, AZ 85257
MLS# 7090209Listed by: WEST USA REALTY


Protect your home and budget from life's surprises with an Assurant Home Warranty, backed by a partner that supports you through every step of homeownership. Explore Plans.
© 2023 - 2026 ERA Franchise Systems LLC. All rights reserved. ERA Franchise Systems LLC fully supports the principles of the Fair Housing Act and the Equal Opportunity Act. ERA, ERA Real Estate powered, and their respective logos are registered service marks of ERA Franchise Systems LLC. Each office is independently owned and operated.