
9046 E Calle De Valle Drive, Scottsdale, AZ 85255
Local realty services provided by:ERA Four Feathers Realty, L.C.
Listed by: george laughton, nader ayoub
Office: everyplace
MLS#:7088690
Source:ARMLS
Price summary
- Price:$1,745,000
- Price per sq. ft.:$852.05
- Monthly HOA dues:$78.33
About this home
Completely reimagined with nearly $600K in improvements, this 3-bedroom, 2-bath single-level home in exclusive Canada Ridge reflects an extraordinary renovation where virtually every element was thoughtfully considered. The transformation includes a new roof, new oversized HVAC system, double insulation, premium flooring, custom woodwork, updated electrical, new fixtures and hardware, water softener and filtration systems, extensive stonework, beautifully redesigned baths, and a kitchen representing more than $200K in improvements. The kitchen is anchored by a 48-inch range and handcrafted hammered hood, complemented by rich stonework and timeless finishes. Designed to blur the distinction between indoors and out, interior walls were removed to create a more open layout, while the rear wall was replaced with custom floor-to-ceiling retractable glass doors overlooking the pool and lush backyard. A specially engineered structural beam eliminates the need for view-obstructing pillars, creating an uninterrupted connection to the outdoor living space. Plank ceilings extend from the main living area through the covered patio, while stone walls, exposed beams and custom details give the home remarkable warmth and character. Outside, travertine surrounds the upgraded saltwater pool and spa amid mature, thoughtfully designed landscaping. Improvements include replaced pool plumbing, filtration, tile, valves and electrical components, plus app-controlled lighting and pool functions. An outdoor hot/cold shower, paver additions and recently refreshed perimeter walls complete the private backyard setting. One of the home's most distinctive features is a pair of reclaimed wood beams sourced from a dismantled New Hampshire barn approximately 250 years old--dating the timbers to around the era of the signing of the Declaration of Independence. Incorporated prominently into the renovation, they bring an authentic piece of history and one-of-a-kind character to the home. Set on an oversized cul-de-sac lot with North/South exposure, the property is one of just 64 residences in Canada Ridge, surrounded by views of Pinnacle Peak and the McDowell Mountains. AJ's Fine Foods, Mastro's Steakhouse, dining, everyday conveniences and Pinnacle Peak Country Club are within walking distance, with Market Street at DC Ranch, Grayhawk, DC Ranch and Silverleaf country clubs, WestWorld, Barrett-Jackson and the WM Phoenix Open just minutes away. The result is a comprehensive transformation centered on craftsmanship, longevity and exceptional indoor-outdoor Arizona living....
Contact an agent
Home facts
- Year built:1995
- Subdivision & Development:CANADA RIDGE
- Listing ID #:7088690
- Updated:October 04, 2026 at 03:48 PM
Rooms and interior
- Bedrooms:3
- Total bathrooms:2
- Flooring:Tile, Wood
- Living area:2,048 sq. ft.
Heating and cooling
- Cooling:Ceiling Fan(s)
- Heating:Natural Gas
- Central air:Yes
Structure and exterior
- Year built:1995
- Building area:2,048 sq. ft.
- Lot area:0.19 Acres
- Lot Features:Corner, Cul-De-Sac, Desert Back, Desert Front, North/South Exposure
- Architectural Style:Ranch
- Construction Materials:Painted, Stucco
- Exterior Features:Private Street(s), Private Yard
Schools
- High school:Saguaro High School
- Middle school:Copper Ridge School
- Elementary school:Copper Ridge School
Finances and disclosures
- Price:$1,745,000
- Price per sq. ft.:$852.05
- Tax amount:$2,097 (2025)
Parking
- Garage:Yes
- Garage spaces:2
 All information should be verified by the recipient and none is guaranteed as accurate by ARMLS. Copyright 2020 Arizona Regional Multiple Listing Service, Inc. All rights reserved.
New listings near 9046 E Calle De Valle Drive
- New
 $1,799,999Active4 beds 3 baths3,154 sq. ft.
8678 E Windrose Drive, Scottsdale, AZ 85260
MLS# 7089188Listed by: INCYTE REALTY, LLC - New
 $450,000Active2 beds 2 baths1,403 sq. ft.
19700 N 76th Street #2150, Scottsdale, AZ 85255
MLS# 7089050Listed by: RETSY - New
 $950,000Active2 beds 2 baths1,631 sq. ft.
9250 E Whitethorn Circle, Scottsdale, AZ 85266
MLS# 7089015Listed by: RUSS LYON SOTHEBY'S INTERNATIONAL REALTY - New
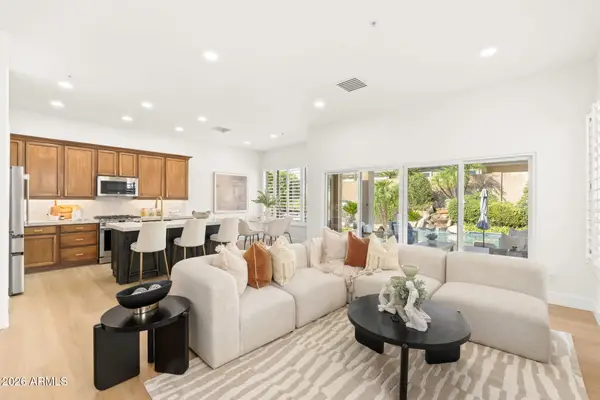 $1,080,000Active4 beds 3 baths2,235 sq. ft.
7518 E De La O Road, Scottsdale, AZ 85255
MLS# 7089021Listed by: HOMESMART - New
 $450,000Active2 beds 2 baths1,158 sq. ft.
7009 E Acoma Drive #1133, Scottsdale, AZ 85254
MLS# 7089010Listed by: REALTY ONE GROUP - New
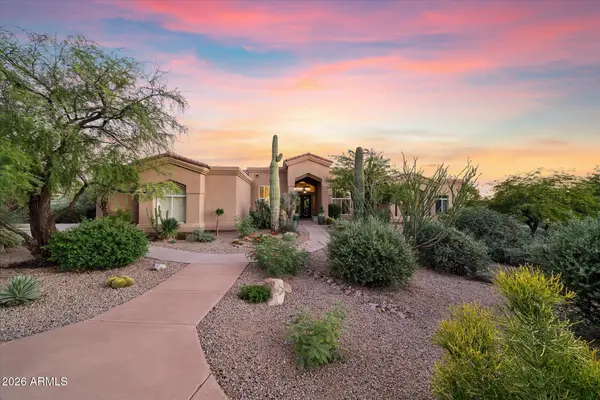 $1,800,000Active4 beds 3 baths3,242 sq. ft.
10231 E Saddle Horn Trail, Scottsdale, AZ 85255
MLS# 7088961Listed by: CITIEA - New
 Listed by ERA$1,180,000Active3 beds 2 baths2,019 sq. ft.
9331 E Hidden Green Drive, Scottsdale, AZ 85262
MLS# 7088964Listed by: SUCCESS PROPERTY BROKERS - New
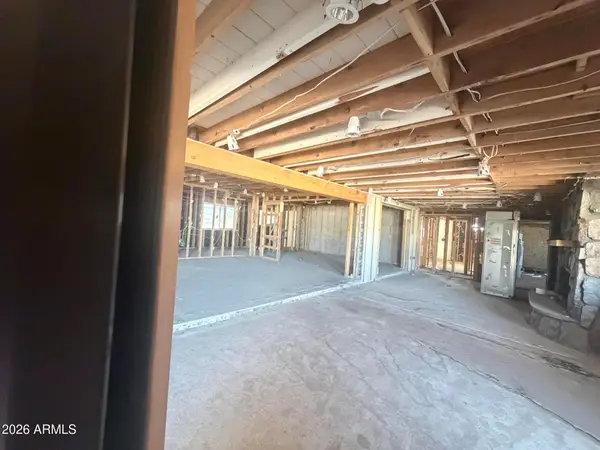 $1,200,000Active4 beds 3 baths3,052 sq. ft.
6726 E Shea Boulevard, Scottsdale, AZ 85254
MLS# 7088946Listed by: CROSSROADS BROKERAGE - New
 $729,000Active2 beds 2 baths1,336 sq. ft.
7161 E Rancho Vista Drive #2004, Scottsdale, AZ 85251
MLS# 7088887Listed by: EXP REALTY - New
 $394,995Active2 beds 3 baths1,268 sq. ft.
5640 E Bell Road -- #1031, Scottsdale, AZ 85254
MLS# 7088915Listed by: RUSS LYON SOTHEBY'S INTERNATIONAL REALTY


Protect your home and budget from life's surprises with an Assurant Home Warranty, backed by a partner that supports you through every step of homeownership. Explore Plans.
© 2023 - 2026 ERA Franchise Systems LLC. All rights reserved. ERA Franchise Systems LLC fully supports the principles of the Fair Housing Act and the Equal Opportunity Act. ERA, ERA Real Estate powered, and their respective logos are registered service marks of ERA Franchise Systems LLC. Each office is independently owned and operated.