
9144 E Palm Tree Drive, Scottsdale, AZ 85255
Local realty services provided by:ERA Four Feathers Realty, L.C.
9144 E Palm Tree Drive,Scottsdale, AZ 85255
$999,000
- 3 Beds
- 2 Baths
- 2,583 sq. ft.
- Single family
- Active
Listed by: lindsay rininger, melissa s massey
Office: compass
MLS#:7066155
Source:ARMLS
Price summary
- Price:$999,000
- Price per sq. ft.:$386.76
- Monthly HOA dues:$61.5
About this home
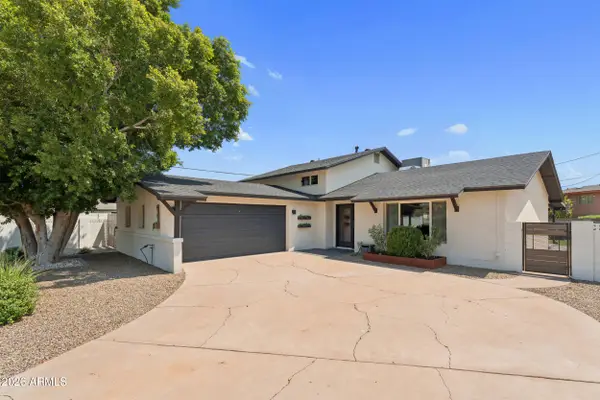
Set on one of Ironwood Village's most desirable lots, this single-level home backs to protected natural open space, offering sweeping McDowell Mountain views, remarkable privacy, and a setting that's increasingly difficult to find in North Scottsdale.
Lovingly maintained over the years, the home offers three bedrooms plus a dedicated office, multiple living and dining spaces, and plenty of potential for its next owner. Whether you choose to enjoy its existing character or reimagine the space over time, the true value lies in the irreplaceable combination of location, views, and privacy.
The backyard is designed to embrace Arizona living, with mature desert landscaping, a sparkling pool, covered patio, and uninterrupted views of the McDowell Mountains. Ironwood Village blends an established neighborhood setting with the surrounding Sonoran Desert. Just minutes from the McDowell Sonoran Preserve, residents enjoy miles of hiking and biking trails, world-class golf, shopping, dining, Loop 101, and highly rated Scottsdale schools....
Contact an agent
Home facts
- Year built:1990
- Subdivision & Development:The Estates at Ironwood Village
- Listing ID #:7066155
- Updated:August 14, 2026 at 12:48 AM
Rooms and interior
- Bedrooms:3
- Total bathrooms:2
- Flooring:Carpet, Tile
- Living area:2,583 sq. ft.
Heating and cooling
- Cooling:Ceiling Fan(s)
- Heating:Electric
- Central air:Yes
Structure and exterior
- Year built:1990
- Building area:2,583 sq. ft.
- Lot area:0.2 Acres
- Lot Features:Desert Back, Desert Front, Gravel/Stone Back, Gravel/Stone Front, North/South Exposure
- Architectural Style:Ranch
- Construction Materials:Stucco
Schools
- High school:Chaparral High School
- Middle school:Copper Ridge School
- Elementary school:Copper Ridge School
Utilities
- Water:City Water
Finances and disclosures
- Price:$999,000
- Price per sq. ft.:$386.76
- Tax amount:$3,431 (2025)
Parking
- Garage:Yes
- Garage spaces:3
 All information should be verified by the recipient and none is guaranteed as accurate by ARMLS. Copyright 2020 Arizona Regional Multiple Listing Service, Inc. All rights reserved.
New listings near 9144 E Palm Tree Drive
- New
 $725,000Active4 beds 2 baths1,676 sq. ft.
8628 E Oak Street, Scottsdale, AZ 85257
MLS# 7066385Listed by: COMPASS - New
 $1,282,500Active3 beds 3 baths2,875 sq. ft.
9663 E Cinder Cone Trail, Scottsdale, AZ 85262
MLS# 7066395Listed by: FATHOM REALTY ELITE - New
 $625,000Active3 beds 2 baths1,769 sq. ft.
7645 E Sandalwood Drive, Scottsdale, AZ 85250
MLS# 7066442Listed by: COMPASS - New
 $1,021,000Active2 beds 3 baths2,182 sq. ft.
7221 E Calle Primera Vista, Scottsdale, AZ 85266
MLS# 7066459Listed by: TRADE REALTY LLC - New
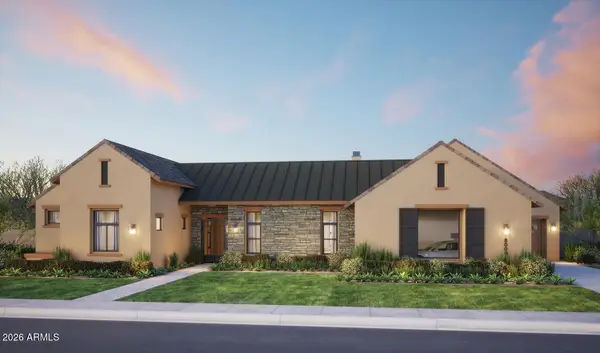 $4,750,000Active6 beds 8 baths6,217 sq. ft.
6915 E Jenan Drive, Scottsdale, AZ 85254
MLS# 7066324Listed by: THOMAS JAMES HOMES - New
 $8,000,000Active6 beds 8 baths7,502 sq. ft.
11619 N Saint Andrews Way, Scottsdale, AZ 85254
MLS# 7066326Listed by: COMPASS - New
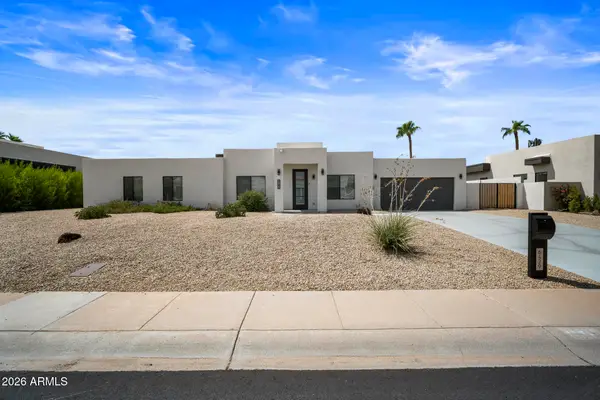 $1,100,000Active3 beds 2 baths1,945 sq. ft.
6429 E Eugie Terrace, Scottsdale, AZ 85254
MLS# 7066333Listed by: COMPASS - New
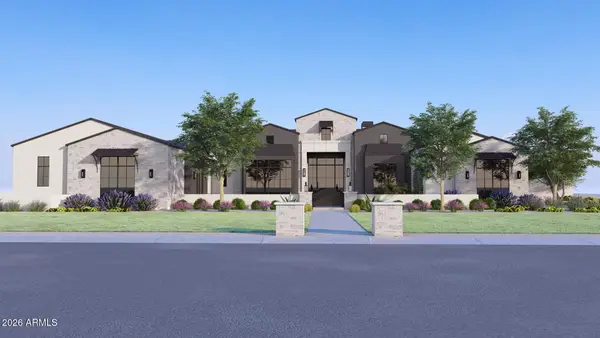 $9,130,000Active6 beds 6 baths8,332 sq. ft.
11025 N Miller Road, Scottsdale, AZ 85260
MLS# 7066334Listed by: APEX RESIDENTIAL - New
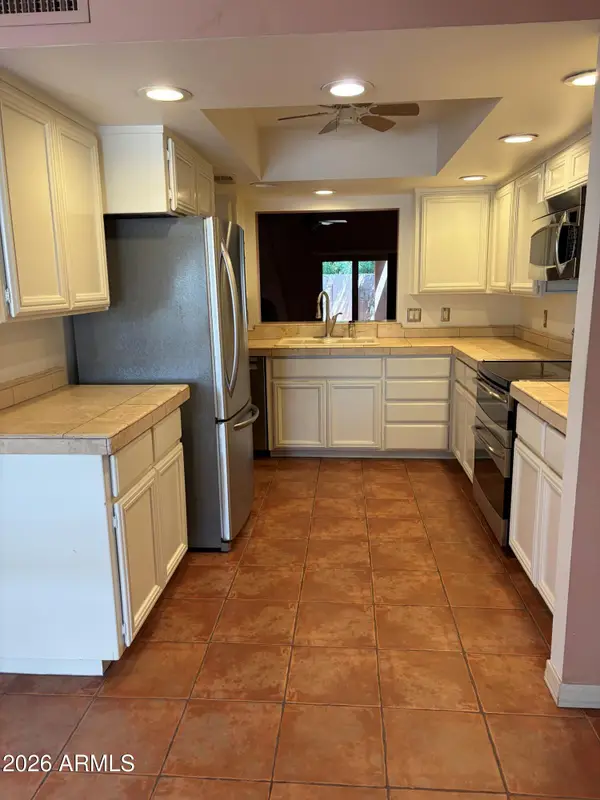 $595,000Active2 beds 2 baths1,656 sq. ft.
7221 N Via De La Siesta --, Scottsdale, AZ 85258
MLS# 7066293Listed by: WEST USA REALTY - New
 $998,000Active3 beds 3 baths2,160 sq. ft.
6107 N 87th Place, Scottsdale, AZ 85250
MLS# 7066212Listed by: REAL BROKER


Protect your home and budget from life's surprises with an Assurant Home Warranty, backed by a partner that supports you through every step of homeownership. Explore Plans.
© 2023 - 2026 ERA Franchise Systems LLC. All rights reserved. ERA Franchise Systems LLC fully supports the principles of the Fair Housing Act and the Equal Opportunity Act. ERA, ERA Real Estate powered, and their respective logos are registered service marks of ERA Franchise Systems LLC. Each office is independently owned and operated.