
9270 E Thompson Peak Parkway #349, Scottsdale, AZ 85255
Local realty services provided by:HUNT Real Estate ERA
Listed by: lisa westcott
Office: retsy
MLS#:7070514
Source:ARMLS
Price summary
- Price:$1,400,000
- Price per sq. ft.:$656.35
- Monthly HOA dues:$475
About this home
Beautifully remodeled single-level end-unit townhome located at the end of a quiet cul-de-sac within the guard-gated Country Club at DC Ranch. Offering 3 bedrooms and 3 full bathrooms, including a private guest casita, this light-filled residence combines refined finishes with effortless lock-and-leave living. The thoughtfully updated interior features hand-scraped hickory hardwood flooring, quartz countertops, Dacor and U-Line appliances, updated cabinetry, designer lighting, beautifully renovated bathrooms and newly added interior shades. The two-car garage is equipped with an EV charger for added convenience. The enhanced backyard and BBQ area is designed for year-round enjoyment, complete with a fireplace, covered dining area and the perfect setting to take in spectacular Arizona sunsets and sparkling city lights. While the home backs to Thompson Peak Parkway, the sellers have found the setting remarkably comfortable and have never considered the road disruptive; instead, its open exposure creates a wonderful sense of space and captures the expansive views. A charming covered courtyard, mountain views, exceptional privacy and no neighboring residence on one side further distinguish this special home. Ideally located near DC Ranch amenities, shopping, dining, golf and miles of scenic trails, this is an exceptional North Scottsdale retreat....
Contact an agent
Home facts
- Year built:2001
- Subdivision & Development:DC Ranch
- Listing ID #:7070514
- Updated:September 06, 2026 at 03:40 PM
Rooms and interior
- Bedrooms:3
- Total bathrooms:3
- Flooring:Tile, Wood
- Living area:2,133 sq. ft.
Heating and cooling
- Cooling:Ceiling Fan(s), Programmable Thermostat
- Heating:Natural Gas
Structure and exterior
- Year built:2001
- Building area:2,133 sq. ft.
- Lot area:0.1 Acres
- Lot Features:Cul-De-Sac, Desert Back, Desert Front, North/South Exposure
- Construction Materials:Painted, Stucco
- Exterior Features:Built-in Barbecue, Misting System
Schools
- High school:Chaparral High School
- Middle school:Copper Ridge School
- Elementary school:Copper Ridge School
Utilities
- Water:City Water
Finances and disclosures
- Price:$1,400,000
- Price per sq. ft.:$656.35
- Tax amount:$2,558 (2025)
Features and amenities
- Amenities:Mechanical Sun Shds, Skylight(s)
Parking
- Parking description:Attached Garage Cabinets
- Garage:Yes
- Garage spaces:2
 All information should be verified by the recipient and none is guaranteed as accurate by ARMLS. Copyright 2020 Arizona Regional Multiple Listing Service, Inc. All rights reserved.
New listings near 9270 E Thompson Peak Parkway #349
- New
 $8,995,000Active5 beds 6 baths7,500 sq. ft.
8637 E Indian Bend Road, Scottsdale, AZ 85250
MLS# 7076659Listed by: REALTY ONE GROUP - New
 $739,000Active3 beds 2 baths1,552 sq. ft.
4426 N 85th Street, Scottsdale, AZ 85251
MLS# 7076675Listed by: WEST USA REALTY - New
 $8,950,000Active4 beds 5 baths5,228 sq. ft.
36490 N 100th Way, Scottsdale, AZ 85262
MLS# 7076646Listed by: MIRABEL PROPERTIES - New
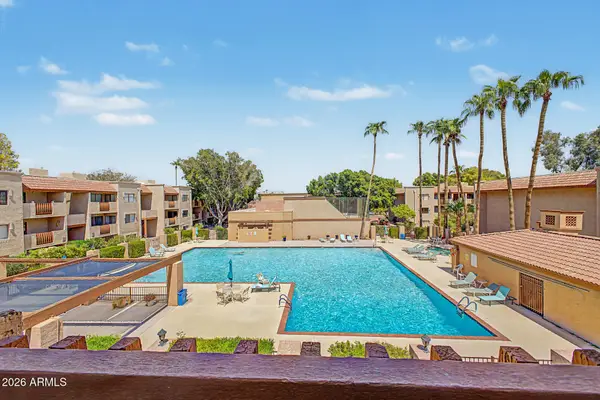 $369,900Active2 beds 2 baths1,192 sq. ft.
3031 N Civic Center Plaza #311, Scottsdale, AZ 85251
MLS# 7076565Listed by: DELEX REALTY - New
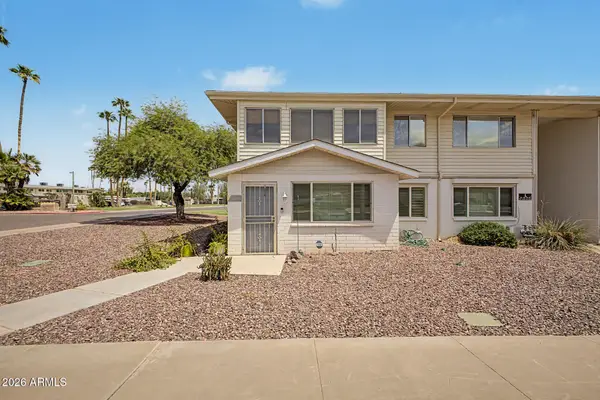 $200,000Active2 beds 1 baths1,138 sq. ft.
8221 E Garfield Street #L119, Scottsdale, AZ 85257
MLS# 7076545Listed by: CITIEA - New
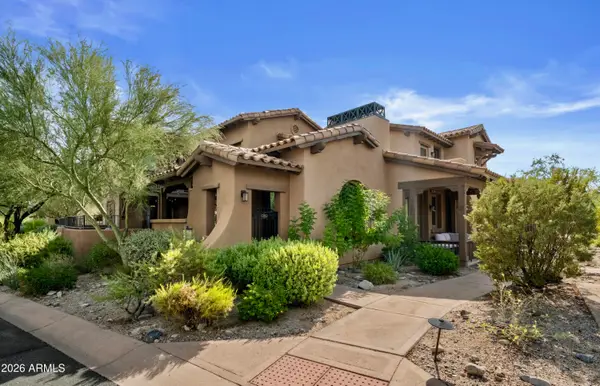 $975,000Active3 beds 3 baths2,240 sq. ft.
17832 N 93rd Way, Scottsdale, AZ 85255
MLS# 7076479Listed by: RETSY - New
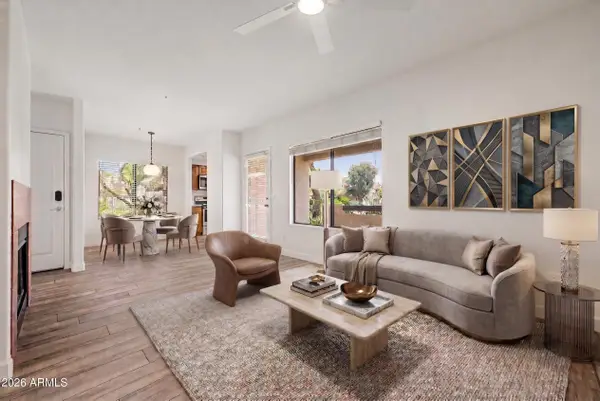 $325,000Active2 beds 2 baths917 sq. ft.
7008 E Gold Dust Avenue #144, Paradise Valley, AZ 85253
MLS# 7076481Listed by: EXP REALTY 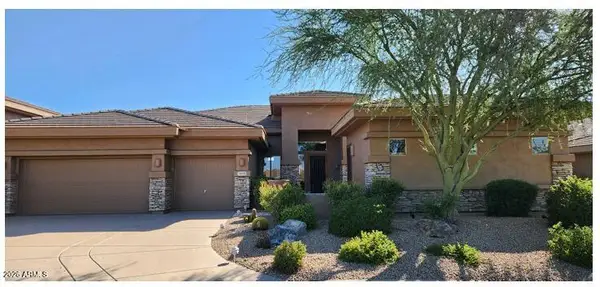 $1,400,000Pending3 beds 4 baths3,033 sq. ft.
14720 E Summit Drive, Fountain Hills, AZ 85268
MLS# 7076476Listed by: BERKSHIRE HATHAWAY HOMESERVICES ARIZONA PROPERTIES- New
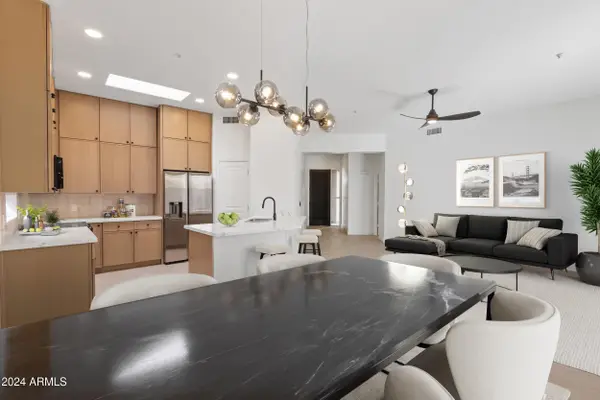 $724,900Active3 beds 2 baths1,490 sq. ft.
14971 N 100th Way, Scottsdale, AZ 85260
MLS# 7076415Listed by: DELEX REALTY - New
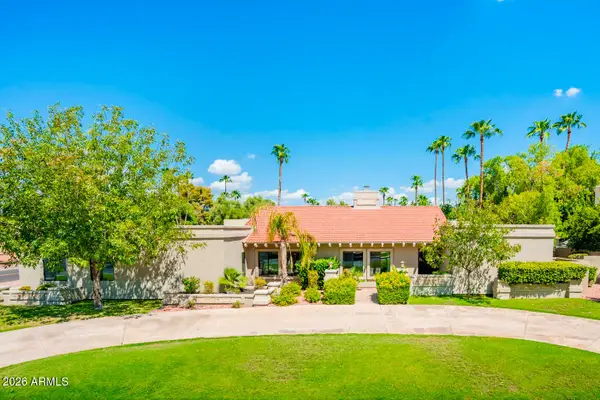 $2,200,000Active4 beds 4 baths3,717 sq. ft.
5402 E Cholla Street, Scottsdale, AZ 85254
MLS# 7076371Listed by: GRIGG'S GROUP POWERED BY THE ALTMAN BROTHERS


Protect your home and budget from life's surprises with an Assurant Home Warranty, backed by a partner that supports you through every step of homeownership. Explore Plans.
© 2023 - 2026 ERA Franchise Systems LLC. All rights reserved. ERA Franchise Systems LLC fully supports the principles of the Fair Housing Act and the Equal Opportunity Act. ERA, ERA Real Estate powered, and their respective logos are registered service marks of ERA Franchise Systems LLC. Each office is independently owned and operated.