
9290 E Thompson Peak Parkway #430, Scottsdale, AZ 85255
Local realty services provided by:Success Property Brokers ERA Powered
9290 E Thompson Peak Parkway #430,Scottsdale, AZ 85255
$3,200,000
- 4 Beds
- 5 Baths
- - sq. ft.
- Single family
- Active
Listed by: matthew t kelley
Office: realty executives premier
MLS#:7091177
Source:ARMLS
Price summary
- Price:$3,200,000
- Monthly HOA dues:$429
About this home
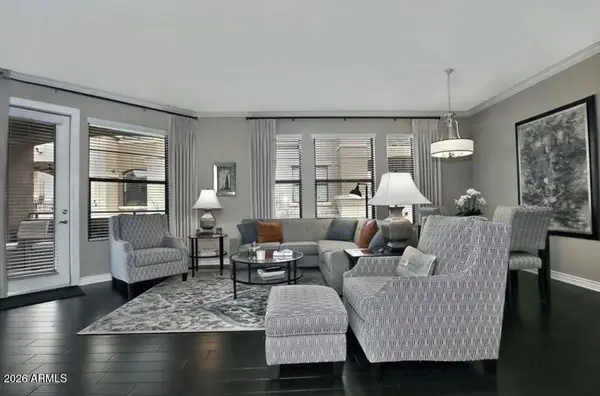
Amazing from the minute you enter the private courtyard. This impeccable 4 bedrooms, 4.5 bath, 4 car garage home is pristine. Located behind the gates of the prestigious, guard gated DC Ranch Country Club. This amazing estate sits on over an acre, backs the wash and is surrounded by natural desert vegetation with mountain views. Grand entry opens to spacious, elegant formal dining room and living room with wood beams, floor to celling windows/doors looking to the lovely backyard. Kitchen boasts a large island with seating for 8, Viking stove, double dishwashers, double ovens, appliance garage, built-in garbage and small desk. Expansive master suite with fireplace, double doors to backyard and quaint sitting area.
Contact an agent
Home facts
- Year built:2001
- Subdivision & Development:DC RANCH PARCEL 4.1
- Listing ID #:7091177
- Updated:October 08, 2026 at 07:45 PM
Rooms and interior
- Bedrooms:4
- Total bathrooms:5
- Flooring:Carpet, Stone, Wood
Heating and cooling
- Heating:Natural Gas
- Central air:Yes
Structure and exterior
- Year built:2001
- Lot area:1.04 Acres
- Lot Features:Adjacent To Wash, Auto Timer H2O Back, Auto Timer H2O Front, Desert Back, Desert Front, North/South Exposure, Sprinklers In Front, Sprinklers In Rear, Synthetic Grass Back
- Construction Materials:Painted, Stucco
- Exterior Features:Built-in Barbecue, Misting System, Playground, Private Yard
Schools
- High school:Chaparral High School
- Middle school:Copper Ridge School
- Elementary school:Copper Ridge School
Finances and disclosures
- Price:$3,200,000
- Tax amount:$14,831 (2024)
Features and amenities
- Amenities:Skylight(s), Wood Frames
- Pool features:Play Pool
Parking
- Parking description:Attached Garage Cabinets, Extended Length Garage, Over Height Garage, Rear Vehicle Entry, Tandem
- Garage:Yes
- Garage spaces:4
 All information should be verified by the recipient and none is guaranteed as accurate by ARMLS. Copyright 2020 Arizona Regional Multiple Listing Service, Inc. All rights reserved. ARMLS Member Broker: Byron Short
New listings near 9290 E Thompson Peak Parkway #430
- New
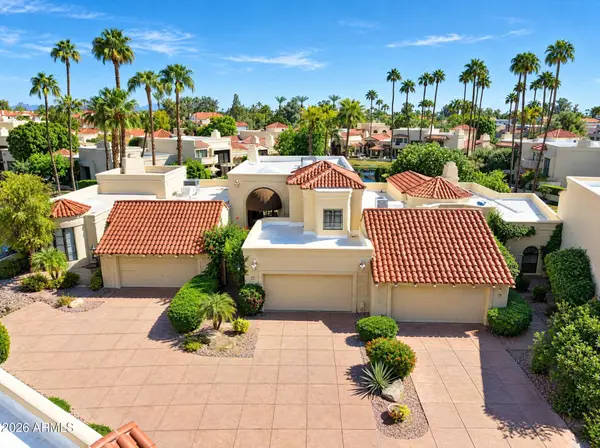 $1,200,000Active3 beds 3 baths
10050 E Mountainview Lake Drive #10, Scottsdale, AZ 85258
MLS# 7091145Listed by: LPT REALTY, LLC - New
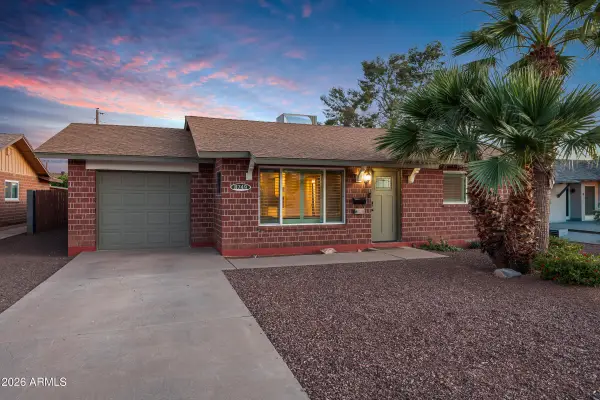 $629,000Active3 beds 2 baths
8749 E Sage Drive, Scottsdale, AZ 85250
MLS# 7091082Listed by: LIMITLESS REAL ESTATE - New
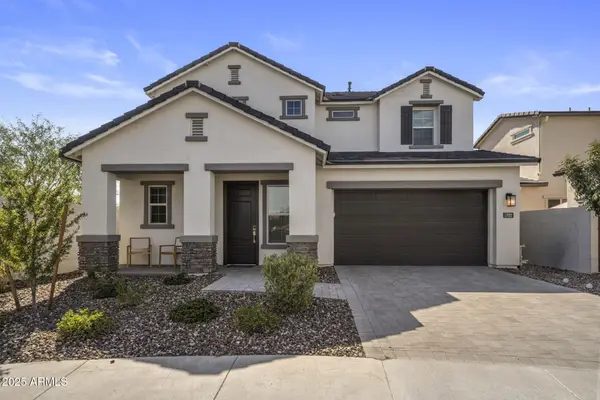 $799,000Active4 beds 3 baths
17022 N 51st Place, Scottsdale, AZ 85254
MLS# 7091089Listed by: COMPASS - New
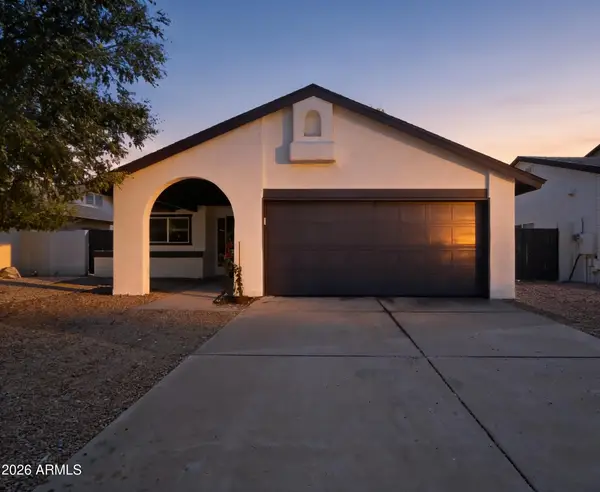 $599,000Active2 beds 2 baths
6875 E Kings Avenue, Scottsdale, AZ 85254
MLS# 7091104Listed by: GENTRY REAL ESTATE - New
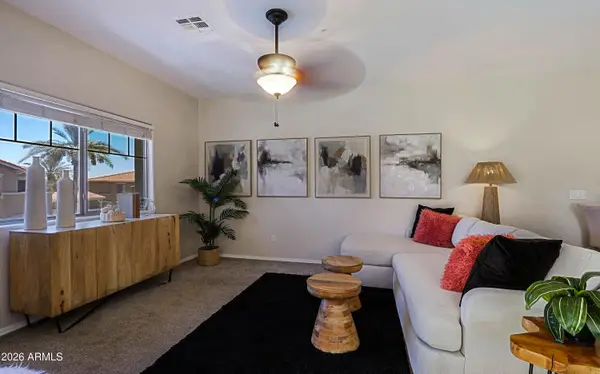 $379,900Active3 beds 2 baths
525 N Miller Road #207, Scottsdale, AZ 85257
MLS# 7091115Listed by: COMPASS - New
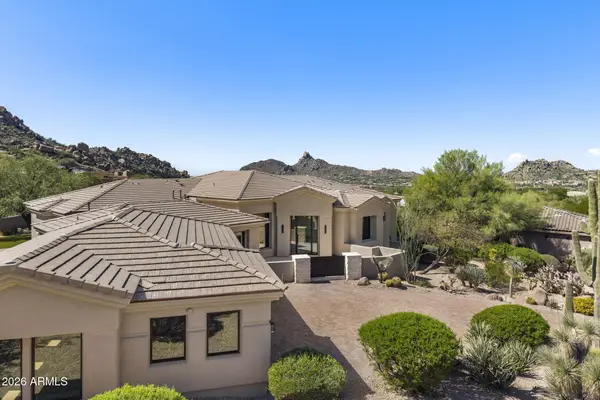 $4,950,000Active4 beds 6 baths
11285 E Desert Troon Lane, Scottsdale, AZ 85255
MLS# 7091116Listed by: MY HOME GROUP REAL ESTATE - New
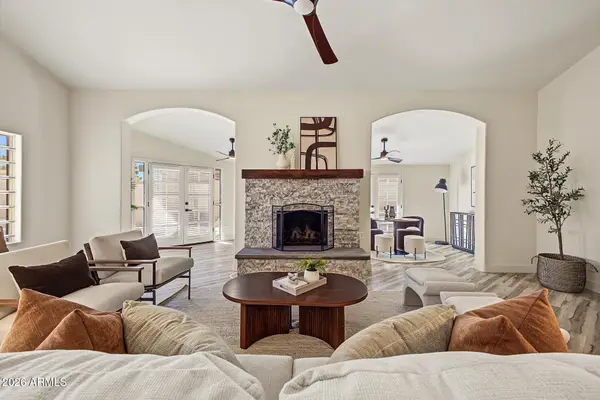 $829,000Active3 beds 2 baths
7638 E Edgemont Avenue, Scottsdale, AZ 85257
MLS# 7090870Listed by: BROKERS HUB REALTY, LLC - New
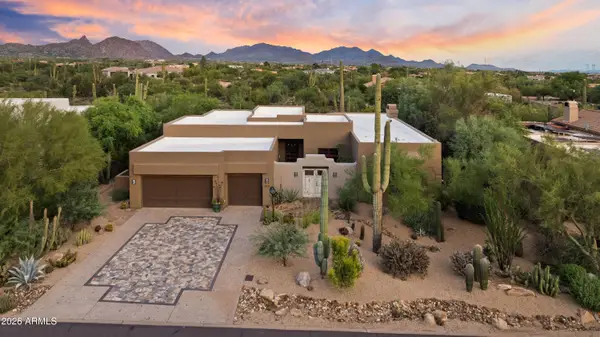 $1,750,000Active4 beds 3 baths
7521 E Bent Tree Drive, Scottsdale, AZ 85266
MLS# 7090872Listed by: EXP REALTY - New
 $695,000Active2 beds 2 baths
7601 E Indian Bend Road #2050, Scottsdale, AZ 85250
MLS# 7090878Listed by: RETSY


Protect your home and budget from life's surprises with an Assurant Home Warranty, backed by a partner that supports you through every step of homeownership. Explore Plans.
© 2023 - 2026 ERA Franchise Systems LLC. All rights reserved. ERA Franchise Systems LLC fully supports the principles of the Fair Housing Act and the Equal Opportunity Act. ERA, ERA Real Estate powered, and their respective logos are registered service marks of ERA Franchise Systems LLC. Each office is independently owned and operated.