
9413 E La Posada Circle, Scottsdale, AZ 85255
Local realty services provided by:ERA Brokers Consolidated
Listed by: charles delong, janice k delong
Office: homesmart
MLS#:7089676
Source:ARMLS
Price summary
- Price:$2,495,000
- Monthly HOA dues:$56.67
About this home
Tuscany comes to North Scottsdale in this 4,712-square-foot custom villa, where custom beams, copper ceilings, 8-foot hand-carved doors and three large stone fireplaces bring Old World warmth to every room. Built in 2007 on a 0.6-acre cul-de-sac lot in Pinnacle Peak Shadows, this single-level Tuscan home is one of a kind.
The floor plan offers four bedrooms and 3.5 baths, including two primary suites with stone fireplaces, a stately office with coffered ceilings and a second office off the primary bedroom. The primary bath has a walk-through shower with six shower heads and a large tub, and the second bedroom has a steam shower. Floors are tile and real hand-scraped wood.
The chef's kitchen is built for long, unhurried dinners: a Wolf 6-burner range, Sub-Zero refrigerator and freezer Cove dishwasher, drawer microwave, a massive walk-in pantry and a huge island with a second sink. Dining seats up to 18 inside, with more space outside. A stone wine room holding 100+ bottles and a bar with ice maker complete the entertaining spaces.
Outside, villa living continues with about 1,700 square feet of covered patio, a swimming pool with waterfall, spa, stone fireplace, firepit, large putting green and an outdoor kitchen with Dacor grill, refrigerator, sink and Blackstone griddle. Seventeen palm trees and three citrus trees frame the grounds, and the roof deck delivers 360-degree views of the McDowell Mountains and city lights.
Recent updates include two new HVAC systems and all new pool equipment. Owned solar panels, a 500-gallon propane tank, central vacuum and a security system add everyday ease. The oversized 3-car garage has massive cabinet storage and an office, with a paver driveway and off-street parking for up to ten cars. Private streets, Scottsdale Unified schools, and minutes to shopping, dining and golf at Pinnacle Peak and Pima....
Contact an agent
Home facts
- Year built:2007
- Subdivision & Development:PINNACLE PEAK SHADOWS UNIT 1
- Listing ID #:7089676
- Updated:October 06, 2026 at 12:59 AM
Rooms and interior
- Bedrooms:4
- Total bathrooms:4
- Flooring:Stone, Tile, Wood
Heating and cooling
- Cooling:Ceiling Fan(s), Programmable Thermostat
- Heating:Electric, Propane
- Central air:Yes
Structure and exterior
- Year built:2007
- Lot area:0.6 Acres
- Lot Features:Adjacent To Wash, Auto Timer H2O Back, Auto Timer H2O Front, Borders Common Area, Cul-De-Sac, Desert Back, Desert Front, East/West Exposure, Sprinklers In Front, Sprinklers In Rear, Synthetic Grass Back
- Construction Materials:Painted, Stone, Stucco
- Exterior Features:Balcony, Built-in Barbecue, Private Street(s), Private Yard, Storage
Schools
- High school:Chaparral High School
- Middle school:Mountainside Middle School
- Elementary school:Cheyenne Traditional School
Utilities
- Sewer:Septic In & Connected
Finances and disclosures
- Price:$2,495,000
- Tax amount:$8,703 (2025)
Features and amenities
- Amenities:Mechanical Sun Shds, Skylight(s)
- Pool features:Play Pool
Parking
- Parking description:Attached Garage Cabinets, Extended Length Garage, Separate Storage Areas(s), Side Vehicle Entry
- Garage:Yes
- Garage spaces:3
 All information should be verified by the recipient and none is guaranteed as accurate by ARMLS. Copyright 2020 Arizona Regional Multiple Listing Service, Inc. All rights reserved.
New listings near 9413 E La Posada Circle
- New
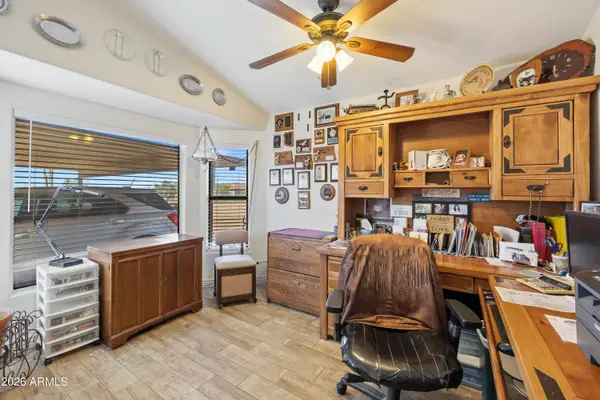 $775,000Active3 beds 2 baths
7101 E Mark Lane, Scottsdale, AZ 85266
MLS# 7089758Listed by: MY HOME GROUP REAL ESTATE - New
 $2,250,000Active5.1 Acres
27777 N 95th Street #1, Scottsdale, AZ 85262
MLS# 7089766Listed by: RUSS LYON SOTHEBY'S INTERNATIONAL REALTY 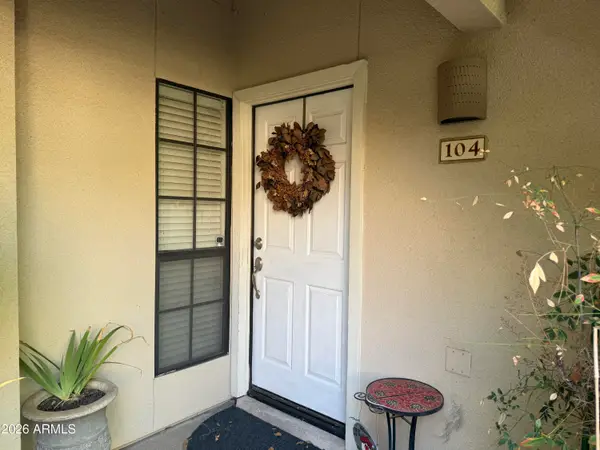 $345,000Pending2 beds 2 baths
6885 E Cochise Road #104, Paradise Valley, AZ 85253
MLS# 7089722Listed by: ERIN NEWMAN FINE HOMES LLC- New
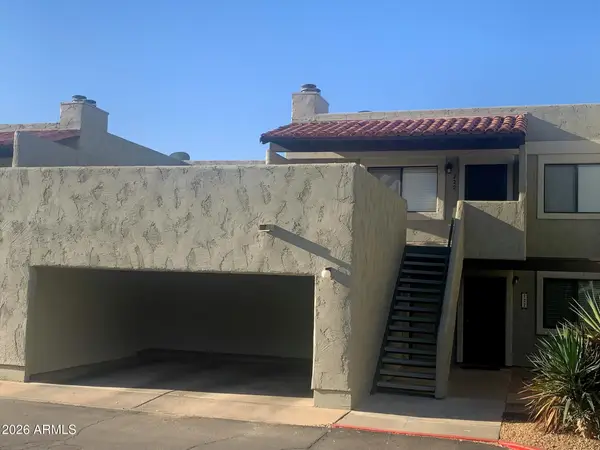 $389,000Active2 beds 2 baths
3309 N 70th Street #222, Scottsdale, AZ 85251
MLS# 7089678Listed by: AS ONE REALTY, INC - New
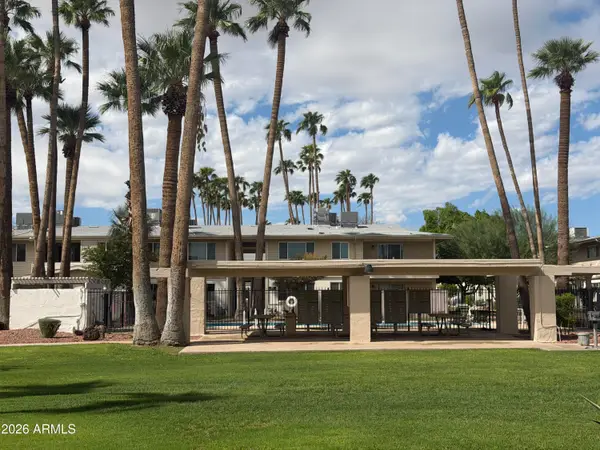 $155,000Active2 beds 1 baths
8220 E Garfield Street #M113, Scottsdale, AZ 85257
MLS# 7089679Listed by: DELEX REALTY - New
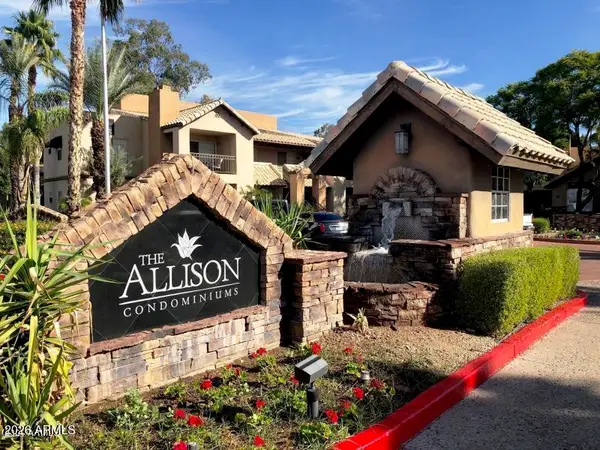 $259,900Active1 beds 1 baths
14145 N 92nd Street #2137, Scottsdale, AZ 85260
MLS# 7089615Listed by: PHOENIX PRESTIGE REAL ESTATE - New
 $284,000Active2 beds 1 baths
7625 E Camelback Road #107A, Scottsdale, AZ 85251
MLS# 7089621Listed by: PROAMERICA REAL ESTATE - New
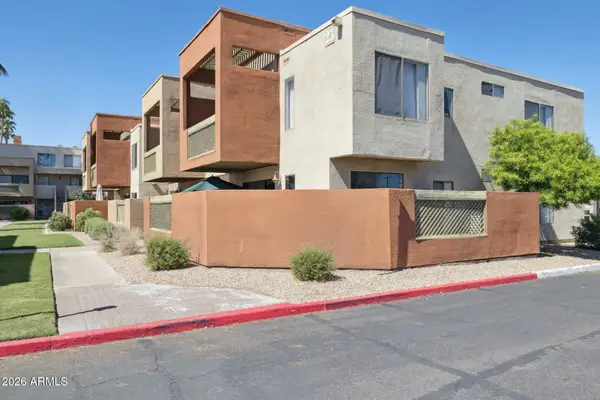 $295,000Active2 beds 2 baths
3600 N Hayden Road #2301, Scottsdale, AZ 85251
MLS# 7089627Listed by: PROSMART REALTY - New
 $735,000Active4 beds 3 baths
1920 N Miller Road, Scottsdale, AZ 85257
MLS# 7089647Listed by: HOMESMART


Protect your home and budget from life's surprises with an Assurant Home Warranty, backed by a partner that supports you through every step of homeownership. Explore Plans.
© 2023 - 2026 ERA Franchise Systems LLC. All rights reserved. ERA Franchise Systems LLC fully supports the principles of the Fair Housing Act and the Equal Opportunity Act. ERA, ERA Real Estate powered, and their respective logos are registered service marks of ERA Franchise Systems LLC. Each office is independently owned and operated.