
9420 E Covey Trail, Scottsdale, AZ 85262
Local realty services provided by:ERA Brokers Consolidated
9420 E Covey Trail,Scottsdale, AZ 85262
$6,000,000
- 4 Beds
- 6 Baths
- - sq. ft.
- Single family
- Active
Listed by: mimi m khaleghi, frank aazami
Office: compass
MLS#:7108006
Source:ARMLS
Price summary
- Price:$6,000,000
- Monthly HOA dues:$306.5
About this home
Under construction by D2B Luxury Custom Homes with anticipated completion at the end of 2027, this custom North Scottsdale residence was designed by architect Victor Sidy with interiors by Glenda Evers. Set on .93 acres at 9420 E Covey Trail, the 5,350 SF home offers 4 bedrooms plus an office, 6 baths, expansive glass, clean contemporary lines, and seamless indoor-outdoor living framed by Sonoran Desert and mountain views. Highlights include a top-tier chef's kitchen, expansive primary suite, and a resort-style backyard with raised pool and spa. On the Golf Membership list and moving closer to the top. Buyers may still personalize select finishes. Renderings are illustrative; final selections may vary.
Contact an agent
Home facts
- Year built:2027
- Subdivision & Development:DESERT MOUNTAIN PHASE 1 UNIT FOUR
- Listing ID #:7108006
- Updated:November 19, 2026 at 10:54 PM
Rooms and interior
- Bedrooms:4
- Total bathrooms:6
- Full bathrooms:5
- Half bathrooms:1
- Flooring:Tile, Wood
Heating and cooling
- Cooling:Heat Pump, Programmable Thermostat
- Heating:Electric, Heat Pump
- Central air:Yes
Structure and exterior
- Year built:2027
- Lot area:0.93 Acres
- Lot Features:Adjacent To Wash, Desert Back, Desert Front, Natural Desert Back, Natural Desert Front, Synthetic Grass Back
- Architectural Style:Contemporary
- Construction Materials:Metal Siding, Painted, Stucco
- Exterior Features:Balcony, Built-in Barbecue, Private Yard, Storage
Schools
- High school:Cactus Shadows High School
- Middle school:Sonoran Trails Middle School
- Elementary school:Black Mountain Elementary School
Utilities
- Sewer:Sewer in & Connected
Finances and disclosures
- Price:$6,000,000
- Tax amount:$949 (2025)
Features and amenities
- Laundry features:Washer/Dryer Hook-up Only
Parking
- Parking description:Electric Vehicle Charging Station(s), Over Height Garage
- Garage:Yes
- Garage spaces:4
 All information should be verified by the recipient and none is guaranteed as accurate by ARMLS. Copyright 2020 Arizona Regional Multiple Listing Service, Inc. All rights reserved.
New listings near 9420 E Covey Trail
- Coming Soon
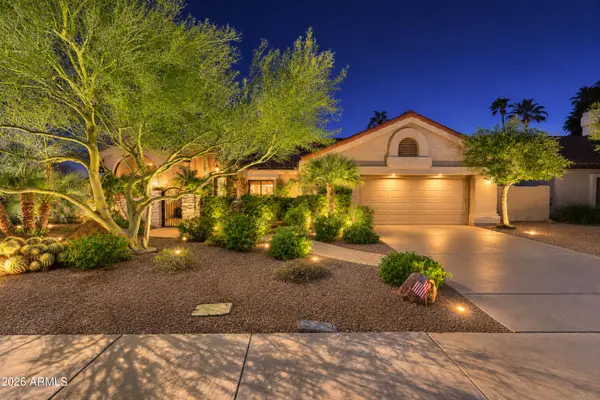 $1,300,000Coming Soon3 beds 3 baths
10195 E Bella Vista Drive E, Scottsdale, AZ 85258
MLS# 7105613Listed by: COLDWELL BANKER REALTY - New
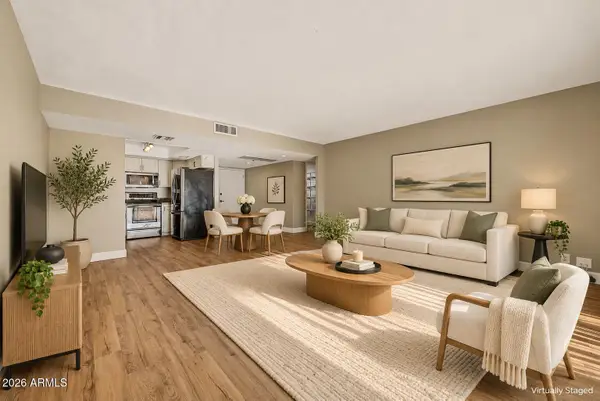 $225,000Active2 beds 2 baths
7920 E Camelback Road #102, Scottsdale, AZ 85251
MLS# 7108150Listed by: KELLER WILLIAMS ARIZONA REALTY - New
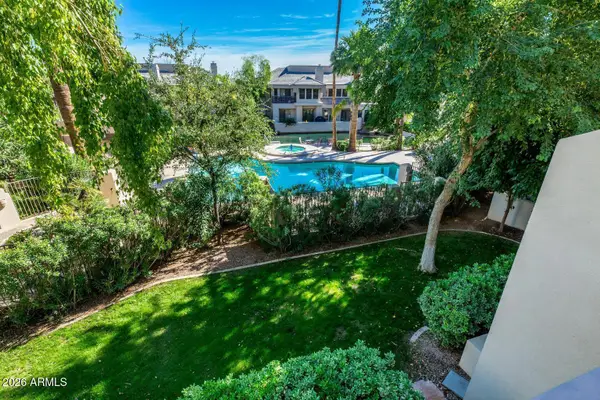 $974,999Active2 beds 3 baths
7272 E Gainey Ranch Road #94, Scottsdale, AZ 85258
MLS# 7108153Listed by: SCHILLING FINE HOMES - New
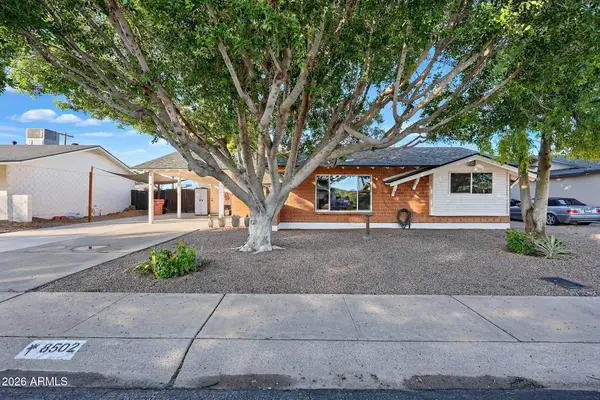 $525,000Active2 beds 2 baths
8502 E Windsor Avenue, Scottsdale, AZ 85257
MLS# 7108100Listed by: KELLER WILLIAMS, PROFESSIONAL PARTNERS - New
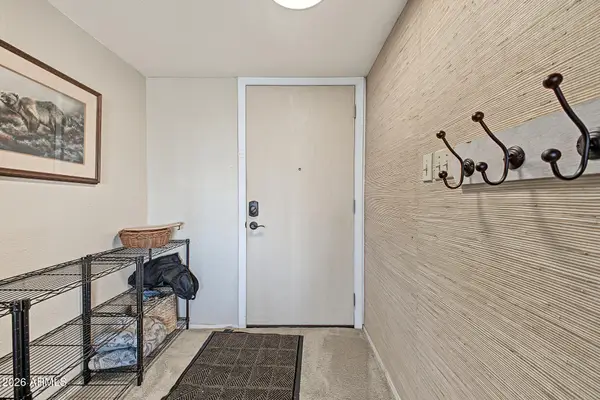 $180,000Active2 beds 2 baths
7910 E Camelback Road #408, Scottsdale, AZ 85251
MLS# 7108101Listed by: BLAIR ALLEN LUXURY REAL ESTATE - New
 $725,000Active2 beds 2 baths
10080 E Mountainview Lake Drive #138, Scottsdale, AZ 85258
MLS# 7108071Listed by: HOMESMART - New
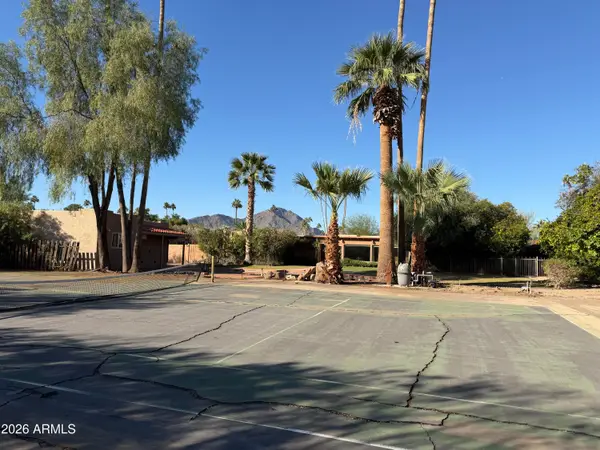 $2,395,000Active4 beds 3 baths
6215 N 74th Street, Scottsdale, AZ 85250
MLS# 7108073Listed by: TWO BROTHERS REALTY & CO - New
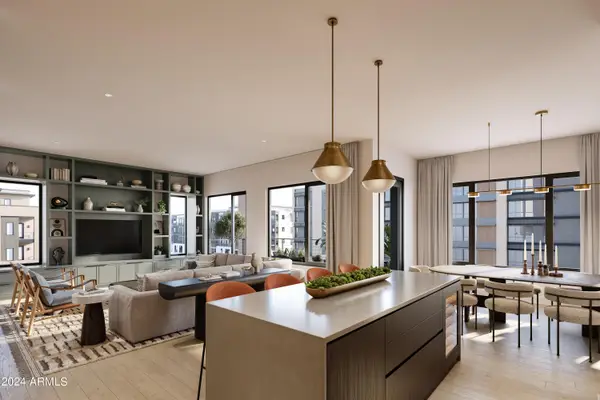 $1,730,000Active4 beds 4 baths
19360 N 73rd Way #1066, Scottsdale, AZ 85255
MLS# 7108074Listed by: CAMBRIDGE PROPERTIES - New
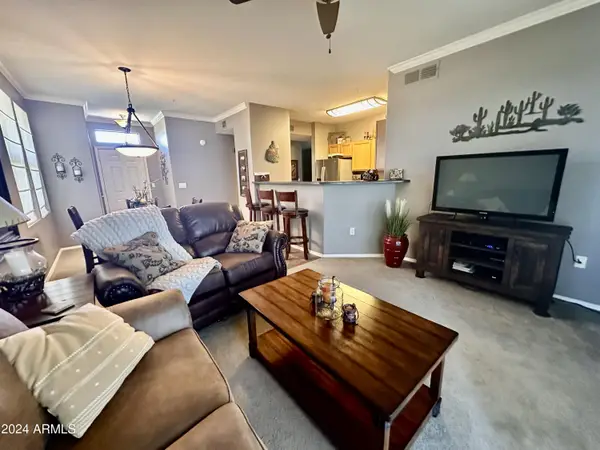 $414,900Active3 beds 2 baths
20100 N 78th Place #3090, Scottsdale, AZ 85255
MLS# 7108084Listed by: RE/MAX EXCALIBUR  $1,600,000Pending4 beds 3 baths
7320 E Camino Santo --, Scottsdale, AZ 85260
MLS# 7108085Listed by: REALTY EXECUTIVES ARIZONA TERRITORY


Protect your home and budget from life's surprises with an Assurant Home Warranty, backed by a partner that supports you through every step of homeownership. Explore Plans.
© 2023 - 2026 ERA Franchise Systems LLC. All rights reserved. ERA Franchise Systems LLC fully supports the principles of the Fair Housing Act and the Equal Opportunity Act. ERA, ERA Real Estate powered, and their respective logos are registered service marks of ERA Franchise Systems LLC. Each office is independently owned and operated.