
9507 E Sandy Vista Drive, Scottsdale, AZ 85262
Local realty services provided by:ERA Four Feathers Realty, L.C.
9507 E Sandy Vista Drive,Scottsdale, AZ 85262
$1,070,000
- 3 Beds
- 4 Baths
- 2,406 sq. ft.
- Single family
- Pending
Listed by: timothy p mcshane, clayton mcshane
Office: re/max fine properties
MLS#:7032087
Source:ARMLS
Price summary
- Price:$1,070,000
- Price per sq. ft.:$444.72
- Monthly HOA dues:$100
About this home
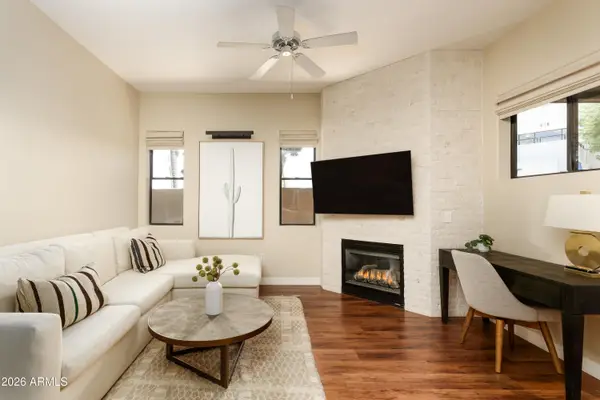
STUNNING VIEWS overlooking double fairways of Legend Trail GC! This beautiful 3-bedroom plus den home (includes guest casita) w/ 3.5 baths offers 2,406 sq ft of refined desert living. The open GREAT ROOM design connects to a newly updated gourmet kitchen framed by a wall of windows showcasing golf course, mountain, and sunset views. Soaring 12-foot ceilings and abundant glass create a seamless indoor-outdoor feel--perfect for entertaining. The inviting GUEST CASITA adds flexibility & charm. Step outside to your private desert retreat featuring a sparkling pool & spa w/ sweeping vistas. A newer roof provides peace of mind. Enjoy Legend Trail's exceptional amenities: golf, clubhouse, pools, tennis, pickleball, fitness center & miles of scenic hiking trails--ideal for a lock n leave lifestyle
Contact an agent
Home facts
- Year built:1998
- Listing ID #:7032087
- Updated:July 11, 2026 at 11:12 AM
Rooms and interior
- Bedrooms:3
- Total bathrooms:4
- Flooring:Carpet, Tile
- Living area:2,406 sq. ft.
Heating and cooling
- Cooling:Ceiling Fan(s)
- Heating:Natural Gas
- Central air:Yes
Structure and exterior
- Year built:1998
- Building area:2,406 sq. ft.
- Lot area:0.26 Acres
- Lot Features:Auto Timer H2O Back, Auto Timer H2O Front, Desert Back, Desert Front, North/South Exposure, On Golf Course, Sprinklers In Front, Sprinklers In Rear
- Architectural Style:Contemporary, Spanish
- Construction Materials:Painted, Stucco
- Exterior Features:Built-in Barbecue
Schools
- High school:Cactus Shadows High School
- Middle school:Sonoran Trails Middle School
- Elementary school:Black Mountain Elementary School
Utilities
- Water:City Water
Finances and disclosures
- Price:$1,070,000
- Price per sq. ft.:$444.72
- Tax amount:$3,455 (2025)
Features and amenities
- Pool features:Play Pool, Variable Speed Pump
Parking
- Garage:Yes
- Garage spaces:2
 All information should be verified by the recipient and none is guaranteed as accurate by ARMLS. Copyright 2020 Arizona Regional Multiple Listing Service, Inc. All rights reserved.
New listings near 9507 E Sandy Vista Drive
- New
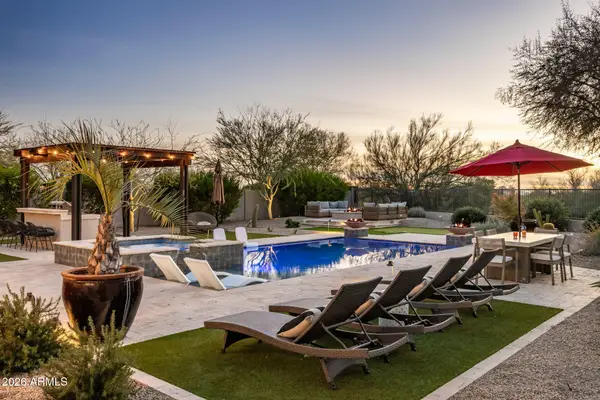 $2,600,000Active4 beds 3 baths2,920 sq. ft.
18378 N 96th Way, Scottsdale, AZ 85255
MLS# 7052877Listed by: COMPASS - New
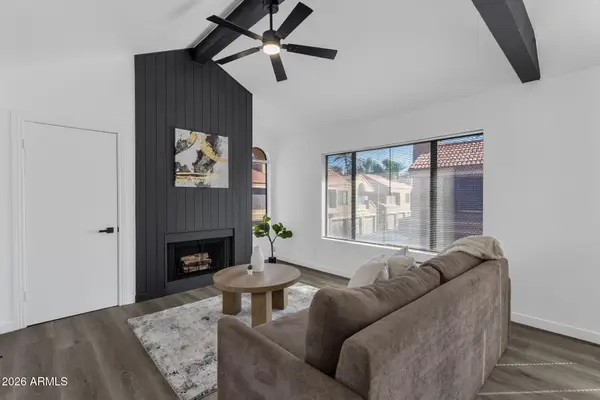 $309,000Active1 beds 1 baths921 sq. ft.
5122 E Shea Boulevard #2096, Scottsdale, AZ 85254
MLS# 7052815Listed by: HOMESMART - New
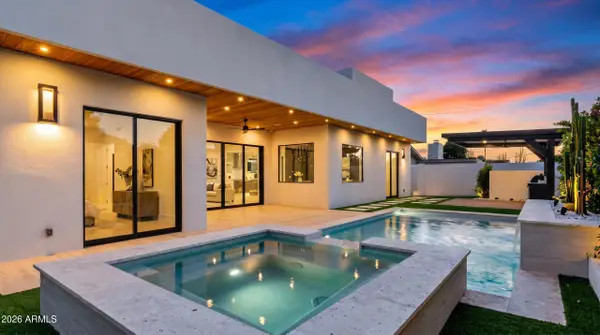 $2,150,000Active5 beds 5 baths3,100 sq. ft.
8508 E Indianola Avenue, Scottsdale, AZ 85251
MLS# 7052830Listed by: DELEX REALTY 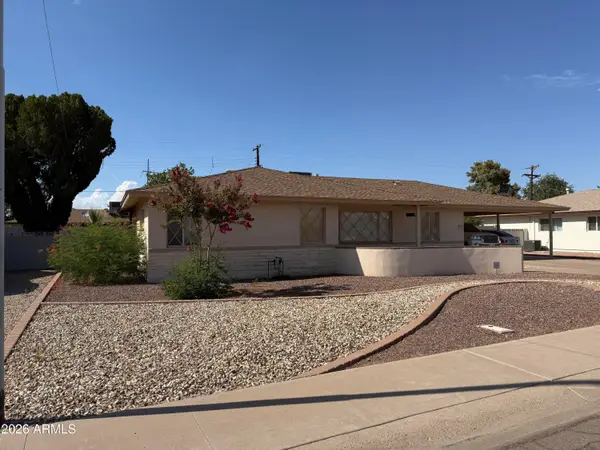 $530,000Pending3 beds 2 baths1,722 sq. ft.
8102 E Virginia Avenue, Scottsdale, AZ 85257
MLS# 7052805Listed by: KELLER WILLIAMS REALTY PHOENIX- New
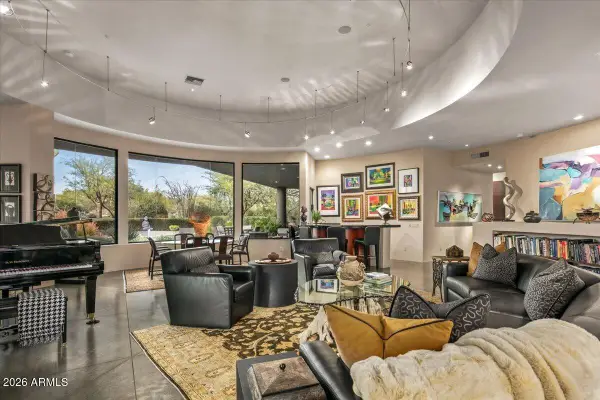 $3,795,000Active3 beds 4 baths5,950 sq. ft.
10040 E Happy Valley Road #625, Scottsdale, AZ 85255
MLS# 7052804Listed by: MIRABEL PROPERTIES - New
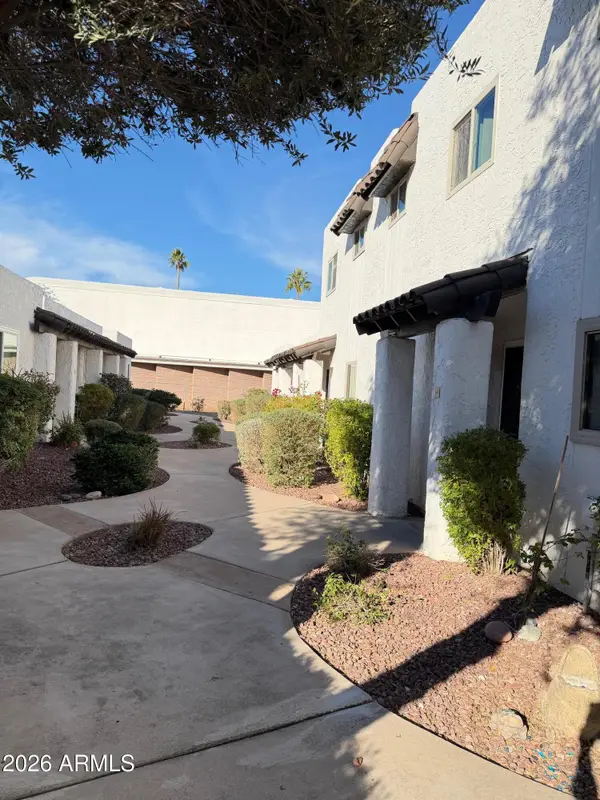 $269,500Active2 beds 1 baths759 sq. ft.
2400 N 71st Street #E, Scottsdale, AZ 85257
MLS# 7052808Listed by: WEST USA REALTY 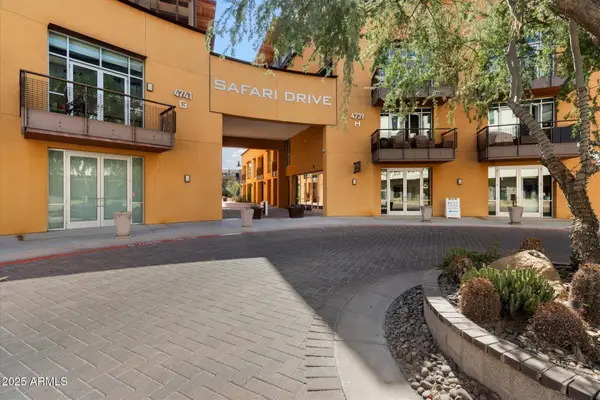 $440,000Pending2 beds 2 baths1,455 sq. ft.
4739 N Scottsdale Road #H1001, Scottsdale, AZ 85251
MLS# 7052719Listed by: REALTY ONE GROUP- $440,000Pending2 beds 2 baths1,455 sq. ft.
4739 N Scottsdale Road #H1001, Scottsdale, AZ 85251
MLS# 7052719Listed by: REALTY ONE GROUP - New
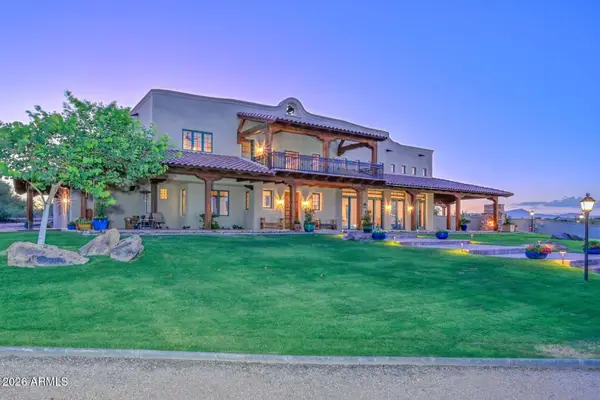 $3,950,000Active6 beds 6 baths7,359 sq. ft.
14715 E Windstone Trail, Scottsdale, AZ 85262
MLS# 7052692Listed by: LAKE PLEASANT REAL ESTATE - New
 $635,000Active2 beds 2 baths1,233 sq. ft.
7027 N Scottsdale Road #113, Paradise Valley, AZ 85253
MLS# 7052717Listed by: COMPASS


Protect your home and budget from life's surprises with an Assurant Home Warranty, backed by a partner that supports you through every step of homeownership. Explore Plans.
© 2023 - 2026 ERA Franchise Systems LLC. All rights reserved. ERA Franchise Systems LLC fully supports the principles of the Fair Housing Act and the Equal Opportunity Act. ERA, ERA Real Estate powered, and their respective logos are registered service marks of ERA Franchise Systems LLC. Each office is independently owned and operated.