
9636 E Diamond Rim Drive, Scottsdale, AZ 85255
Local realty services provided by:HUNT Real Estate ERA
9636 E Diamond Rim Drive,Scottsdale, AZ 85255
$2,346,000
- 4 Beds
- 4 Baths
- - sq. ft.
- Single family
- Sold
Listed by: don matheson, jenny matheson
Office: re/max fine properties
MLS#:7064755
Source:ARMLS
Sorry, we are unable to map this address
Price summary
- Price:$2,346,000
- Monthly HOA dues:$387
About this home
Located in the Haciendas at DC Ranch, this beautifully maintained single-level home offers 4,200 square feet with 4 bedrooms, 3 full bathrooms, a powder room, and a 580-square-foot guest casita. A private courtyard creates a welcoming first impression and serves as a peaceful outdoor living space, seamlessly connecting the main residence with the casita while setting the tone for the home's inviting design. Inside, soaring ceilings, generous room sizes, graceful archways, and abundant natural light define this popular, functional floor plan. The formal living and dining rooms are anchored by a striking two-way fireplace, creating elegant spaces for gathering and relaxing. At the heart of the home, the chef's kitchen features an oversized center island, updated stainless steel appliances, granite countertops, and an informal dining nook. The spacious primary suite is highlighted by a distinctive barrel ceiling, and a luxurious bathroom with dual vanities, custom built in storage, a large soaking tub, separate shower, and dual walk-in closets. Two secondary bedrooms share a Jack-and-Jill bathroom, while a separate bonus room/den provides flexibility for a home office, library, or media room. The casita serves as the fourth bedroom, offering exceptional privacy with its own full bathroom, making it ideal for visitors, extended family, or a dedicated workspace. Outside, the large, shaded covered patio overlooks the resort backyard, which was completely redeveloped in 2017, including the installation of a new modern pool with water and fire features, expansive travertine paver stone decking, a barbeque island with bar seating, a firepit, artificial turf, lush desert landscaping and multiple patios for lounging. The main home HVACs were replaced in 2023 with Trane variable speed that is Wi-Fi enabled, and the casita HVAC was replaced 2019. Residents of DC Ranch enjoy access to two private community centers, including Desert Camp, which features a state-of-the-art fitness center, lap and toddler pools, tennis and pickleball courts, playgrounds, and sport courts. The community also offers more than 50 miles of landscaped walking and biking trails and is just minutes from the McDowell Sonoran Preserve and Gateway Trailhead. Nearby Market Street at DC Ranch provides shopping and dining, while premier golf courses, Mayo Clinic, and convenient access to the Loop 101 complete the exceptional North Scottsdale lifestyle....
Contact an agent
Home facts
- Year built:2004
- Subdivision & Development:DC RANCH PARCELS 2.17 2.18 & 2.19
- Listing ID #:7064755
- Updated:October 09, 2026 at 02:28 AM
Rooms and interior
- Bedrooms:4
- Total bathrooms:4
- Flooring:Carpet, Tile, Wood
Heating and cooling
- Cooling:Ceiling Fan(s)
- Heating:Natural Gas
- Central air:Yes
Structure and exterior
- Year built:2004
- Lot Features:Auto Timer H2O Back, Auto Timer H2O Front, Cul-De-Sac, Desert Back, Desert Front, North/South Exposure, Sprinklers In Front, Sprinklers In Rear, Synthetic Grass Back
- Construction Materials:Painted, Stucco
- Exterior Features:Built-in Barbecue, Private Yard
Schools
- High school:Chaparral High School
- Middle school:Copper Ridge School
- Elementary school:Copper Ridge School
Finances and disclosures
- Price:$2,346,000
- Tax amount:$9,475 (2025)
Features and amenities
- Laundry features:Gas Dryer Hookup
Parking
- Garage:Yes
- Garage spaces:3
 All information should be verified by the recipient and none is guaranteed as accurate by ARMLS. Copyright 2020 Arizona Regional Multiple Listing Service, Inc. All rights reserved.
New listings near 9636 E Diamond Rim Drive
- New
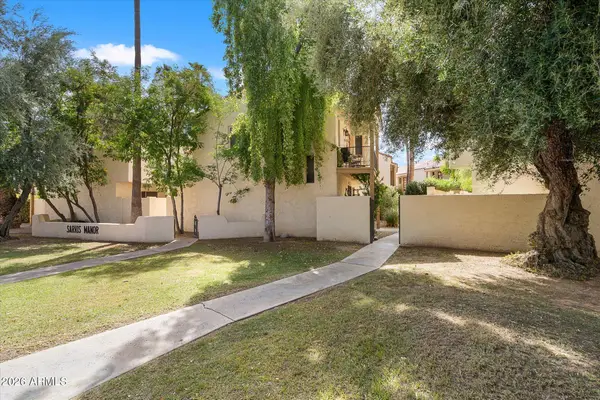 $370,000Active2 beds 3 baths
4804 N 73rd Street, Scottsdale, AZ 85251
MLS# 7091365Listed by: RE/MAX FINE PROPERTIES - New
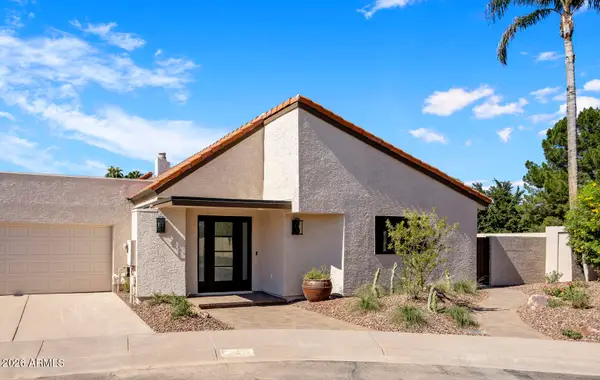 $1,600,000Active3 beds 3 baths
7174 N Via De Alegria --, Scottsdale, AZ 85258
MLS# 7091380Listed by: EXP REALTY - New
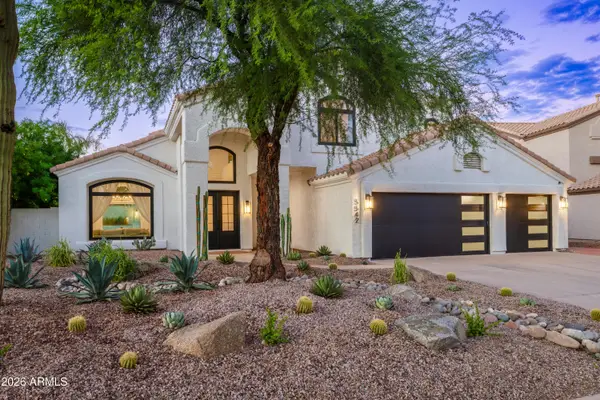 $1,625,000Active5 beds 3 baths
5542 E Anderson Drive, Scottsdale, AZ 85254
MLS# 7091194Listed by: RE/MAX FINE PROPERTIES - New
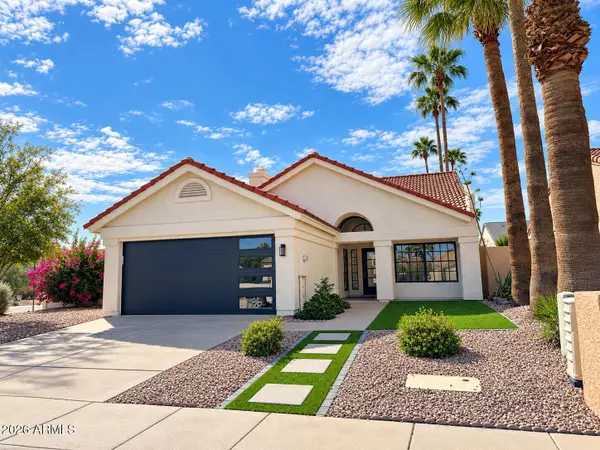 $699,500Active3 beds 2 baths
6014 N 81st Street, Scottsdale, AZ 85250
MLS# 7091310Listed by: REALTY ONE GROUP - New
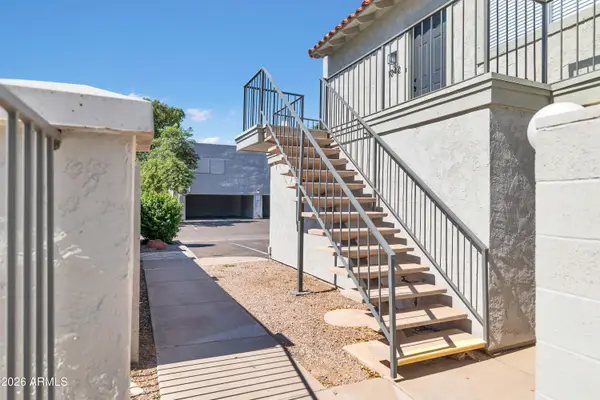 $235,000Active2 beds 1 baths
1042 N 84th Place, Scottsdale, AZ 85257
MLS# 7091319Listed by: GENTRY REAL ESTATE - New
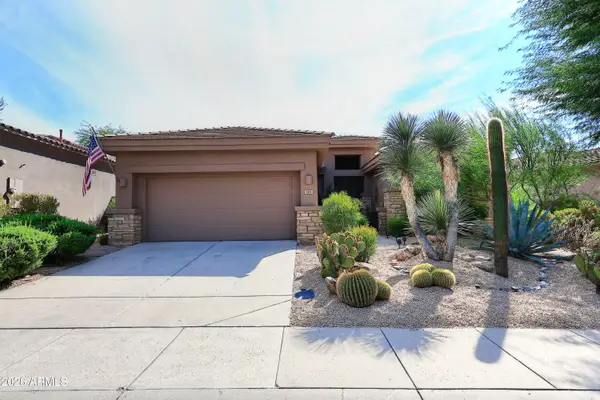 $895,000Active2 beds 3 baths
7425 E Soaring Eagle Way, Scottsdale, AZ 85266
MLS# 7091321Listed by: FATHOM REALTY ELITE - New
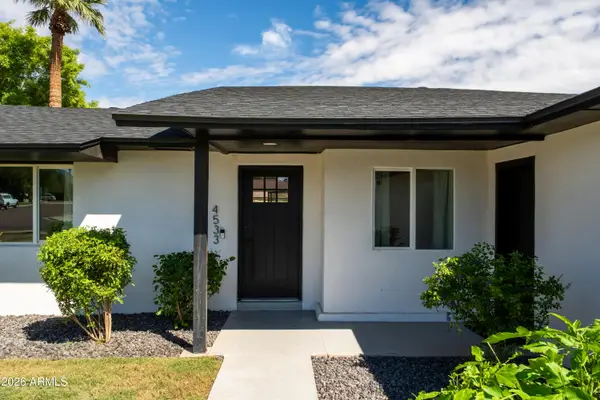 $1,200,000Active4 beds 3 baths
4533 N 87th Street, Scottsdale, AZ 85251
MLS# 7091328Listed by: THE AVE COLLECTIVE - New
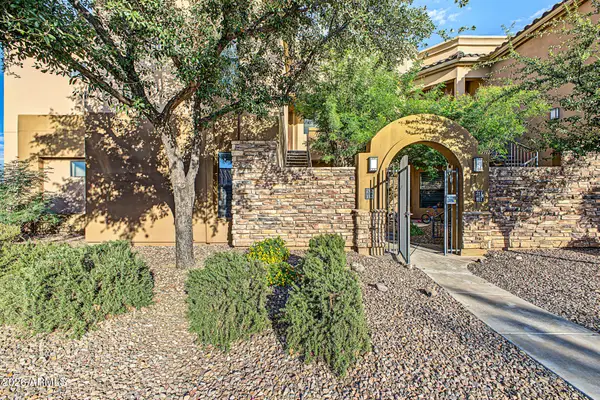 $615,000Active3 beds 2 baths
7027 N Scottsdale Road #212, Paradise Valley, AZ 85253
MLS# 7091347Listed by: HOMESMART - New
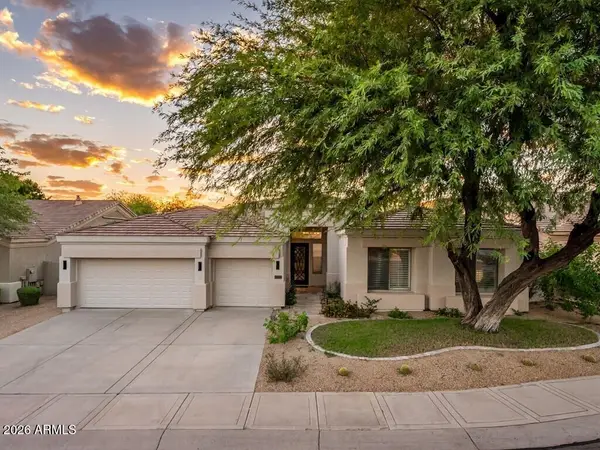 $1,500,000Active3 beds 3 baths
20720 N 74th Street, Scottsdale, AZ 85255
MLS# 7091348Listed by: GRIGG'S GROUP POWERED BY THE ALTMAN BROTHERS - New
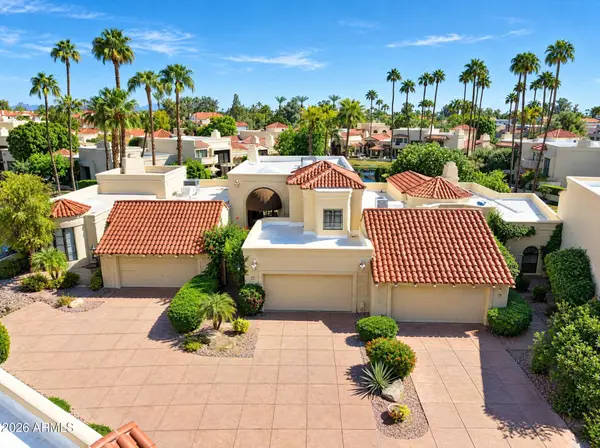 $1,200,000Active3 beds 3 baths
10050 E Mountainview Lake Drive #10, Scottsdale, AZ 85258
MLS# 7091145Listed by: LPT REALTY, LLC


Protect your home and budget from life's surprises with an Assurant Home Warranty, backed by a partner that supports you through every step of homeownership. Explore Plans.
© 2023 - 2026 ERA Franchise Systems LLC. All rights reserved. ERA Franchise Systems LLC fully supports the principles of the Fair Housing Act and the Equal Opportunity Act. ERA, ERA Real Estate powered, and their respective logos are registered service marks of ERA Franchise Systems LLC. Each office is independently owned and operated.